Save
Ask
Tour
Hide
Share
$459,900
4 Days On Site

1501 Mine Lane Road
Easton, PA 18045

Single Family Residence|Pending
3
Beds
2
Total Baths
1
Full Bath
1
Partial Bath
1,659
SqFt
$277
/SqFt
1979
Built
Subdivision:
Old Orchard
County:
Northampton
Listing courtesy of Eric Smedley of Weichert Realtors
1501 Mine Lane Road1501 Mine Lane Road1501 Mine Lane Road1501 Mine Lane Road
Save
Ask
Tour
Hide
Share

Mortgage Calculator

Monthly Payment (Est.)

Enter an interest rate to see your estimated monthly payment.
Calculator powered by Showcase IDX, a Constellation1 Company. Copyright ©2026 Information is deemed reliable but not guaranteed.

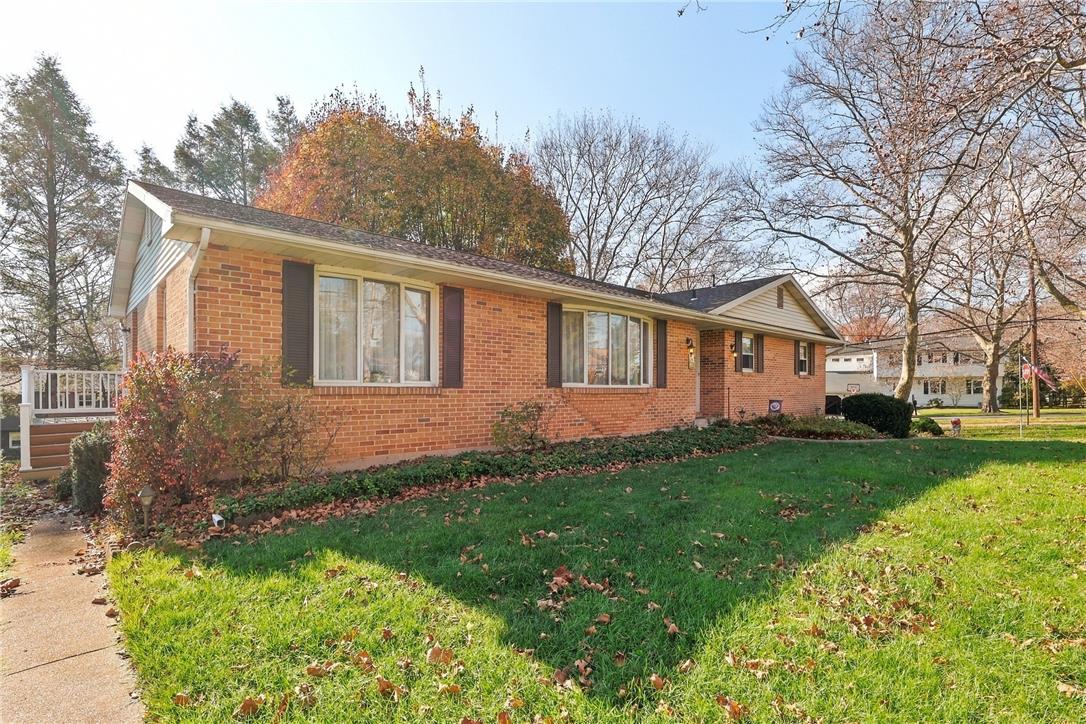
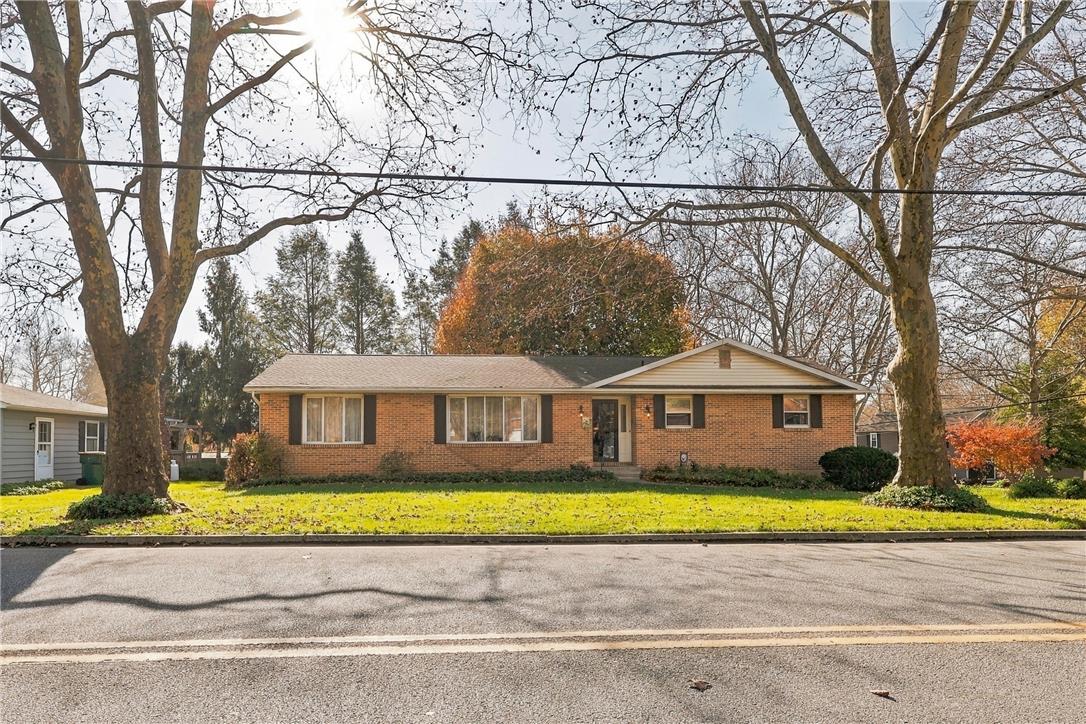
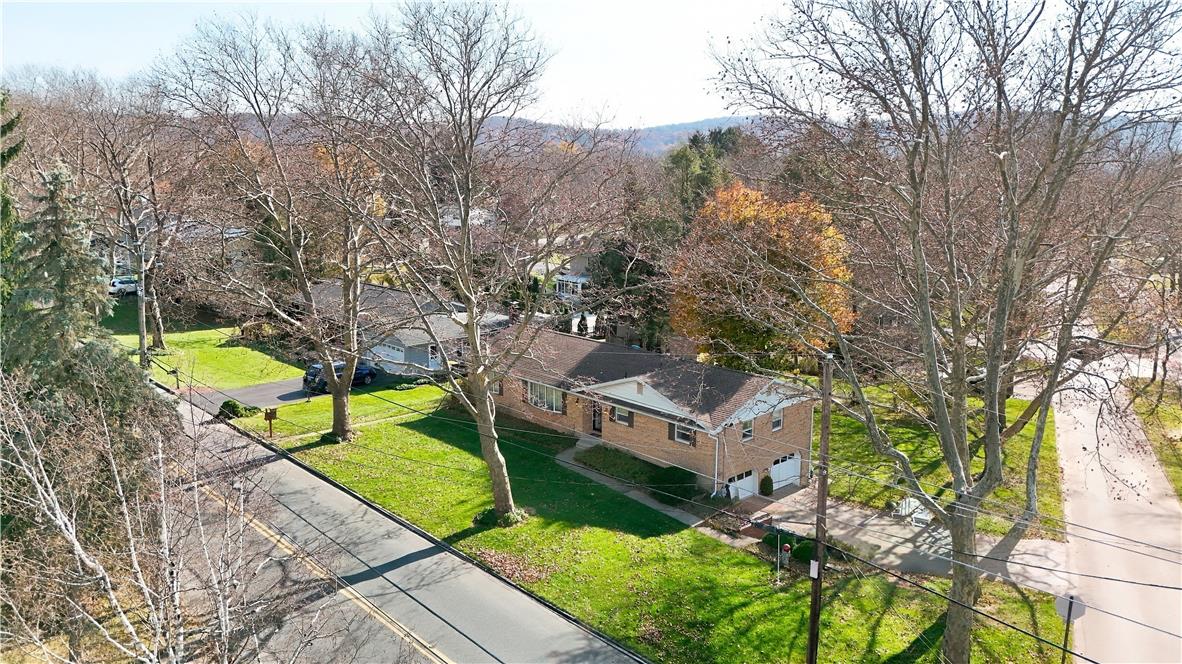
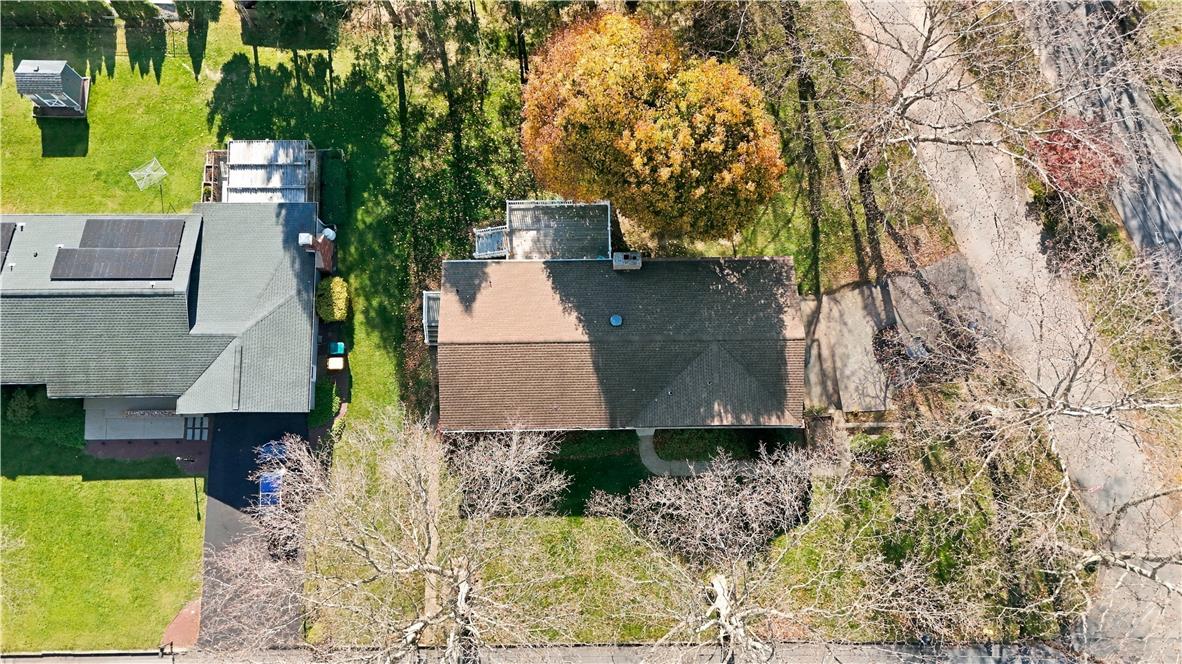
Set on a corner lot in Palmer Township’s Old Orchard neighborhood, this all-brick ranch offers three bedrooms, approximately 1,659 square feet of main-level living space, and a layout with room to gather and room to unwind. A separate living room and dining room provide space for entertaining, while the family room’s brick wood-burning fireplace creates a welcoming focal point. The kitchen features natural cherry cabinetry, granite countertops, and stainless steel appliances. All three bedrooms are on the main level, each with generous closet space. Step onto the elevated rear deck for outdoor dining or a quiet afternoon overlooking the backyard and mature trees. Stairs connect the deck to the yard, extending the home’s outdoor living space. The partially finished walk-out lower level offers additional flexibility, with a workshop area, dedicated laundry and storage rooms, a walk-in cedar closet, and access to the backyard and two-car garage. Gas heat and central air complete this home’s practical features. Reported updates include a roof replacement in 2015 and a new water heater in 2024.

Save
Ask
Tour
Hide
Share
Listing Snapshot
Price 
$459,900
Days On Site 
4 Days
Bedrooms 
3
Inside Area (SqFt) 
1,659 sqft
Total Baths 
2
Full Baths 
1
Partial Baths 
1
Lot Size 
0.303 Acres
Year Built 
1979
MLS Number 
787814
Status 
Pending
Property Tax 
$6,856.94
HOA/Condo/Coop Fees 
N/A
Sq Ft Source 
Estimated
Friends & Family
Recent Activity
yesterdayStatus changed to Pending
yesterdayListing updated with changes from the MLS
4 days agoListing first seen on site
General Features
Acres 
0.303
Garage 
Yes
Garage Spaces 
2
Number Of Stories 
1
Parking 
GarageOff Street
Property Sub Type 
Single Family Residence
Sewer 
Public Sewer
SqFt Above 
1659
Style 
Ranch
Water Source 
Public
Zoning 
24LDR
Interior Features
Appliances 
DryerFree-Standing FreezerGas OvenGas RangeGas Water HeaterRefrigeratorWasher
Basement 
Partially Finished
Cooling 
Central Air
Electric 
Circuit Breakers
Fireplace 
Yes
Fireplace Features 
Family RoomWood Burning
Heating 
Natural Gas
Interior 
Eat-in Kitchen
Bedroom 
Dimensions - 13.00 x 10.00Level - FirstDescription - Bedroom 3
Dining Room 
Dimensions - 13.00 x 13.00Level - First
Family Room 
Dimensions - 20.00 x 12.00Level - First
Foyer 
Dimensions - 7.00 x 6.00Level - First
FullBath 
Dimensions - 9.00 x 9.00Level - First
HalfBath 
Dimensions - 7.00 x 3.00Level - First
Kitchen 
Dimensions - 20.00 x 14.00Level - First
Living Room 
Dimensions - 18.00 x 16.00Level - First
Save
Ask
Tour
Hide
Share
Exterior Features
Construction Details 
Brick
Roof 
AsphaltFiberglass
Community Features
MLS Area 
Palmer
School District 
Easton
Schools
School District
Easton
Elementary School
Unknown
Middle School
Unknown
High School
Unknown
Listing courtesy of Eric Smedley of Weichert Realtors


Listing information is provided by Participants of the Greater Lehigh Valley REALTORS® MLS. IDX information is provided exclusively for personal, non-commercial use, and may not be used for any purpose other than to identify prospective properties consumers may be interested in purchasing. Information is deemed reliable but not guaranteed. Copyright 2026, Greater Lehigh Valley REALTORS® MLS.
Data last updated at: 2026-11-16 02:07 AM UTC

Neighborhood & Commute
Source: Walkscore
Save
Ask
Tour
Hide
Share