1718 Chester RoadBethlehem City, PA 18017
Mortgage Calculator
Monthly Payment (Est.)
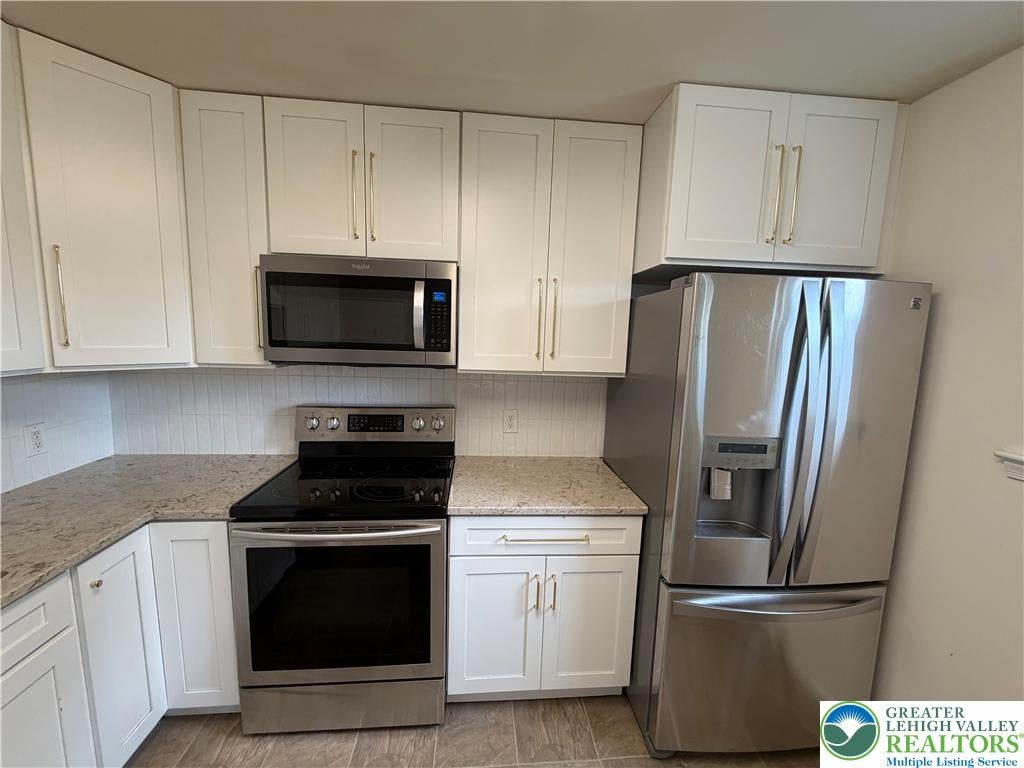
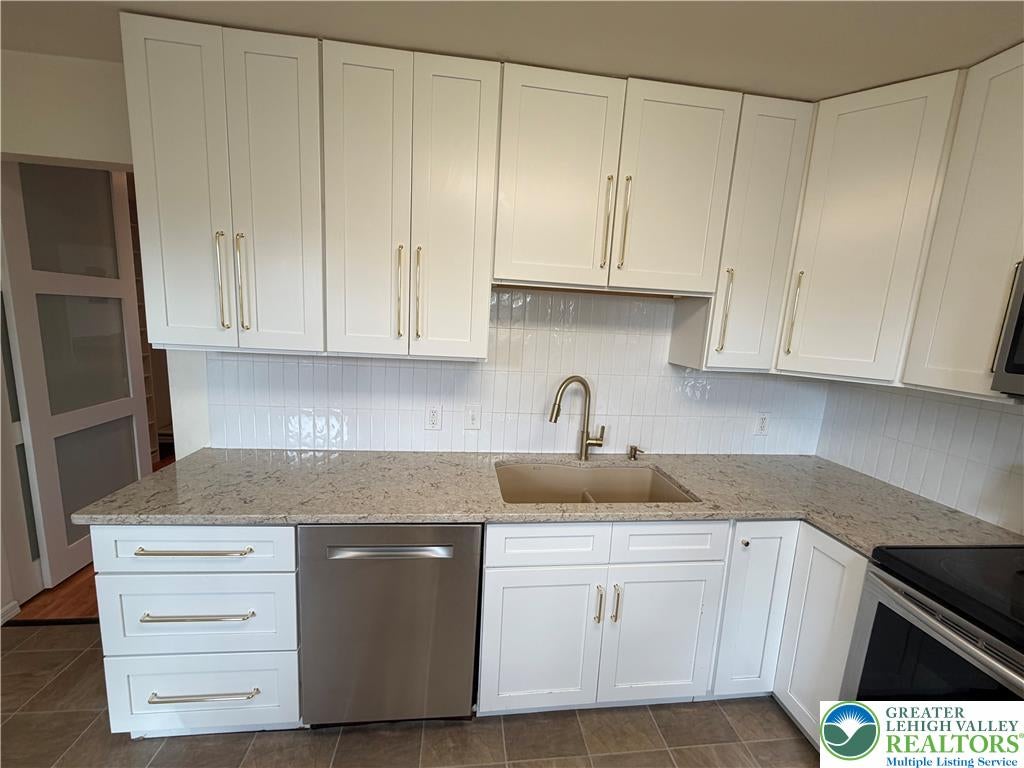
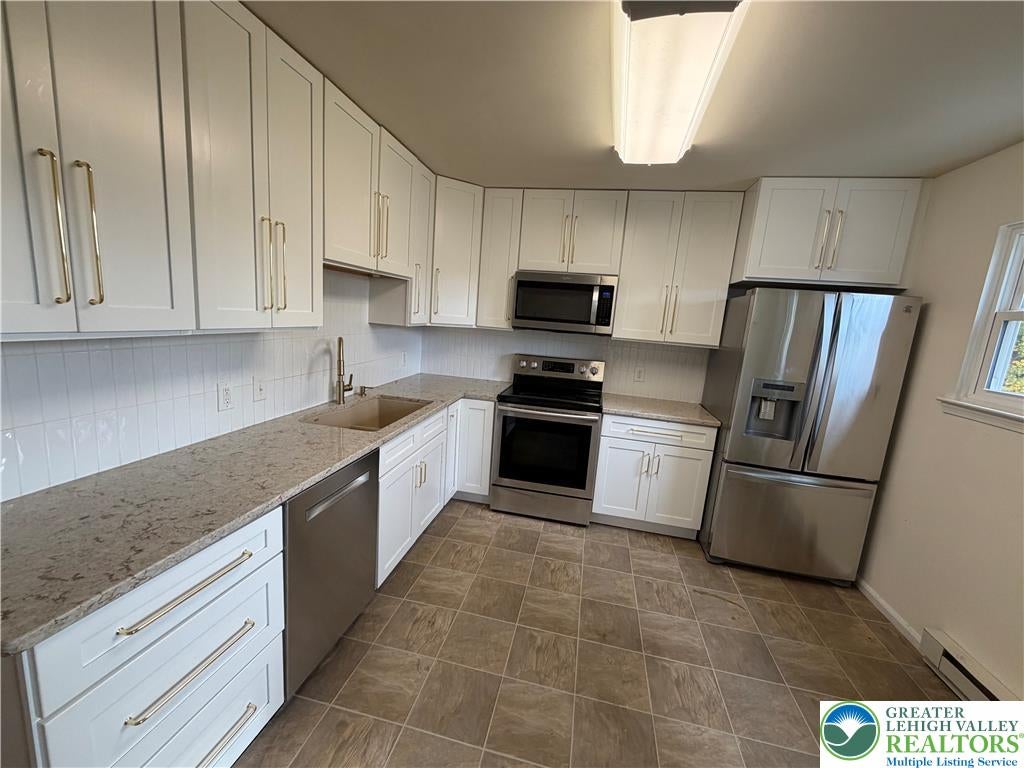
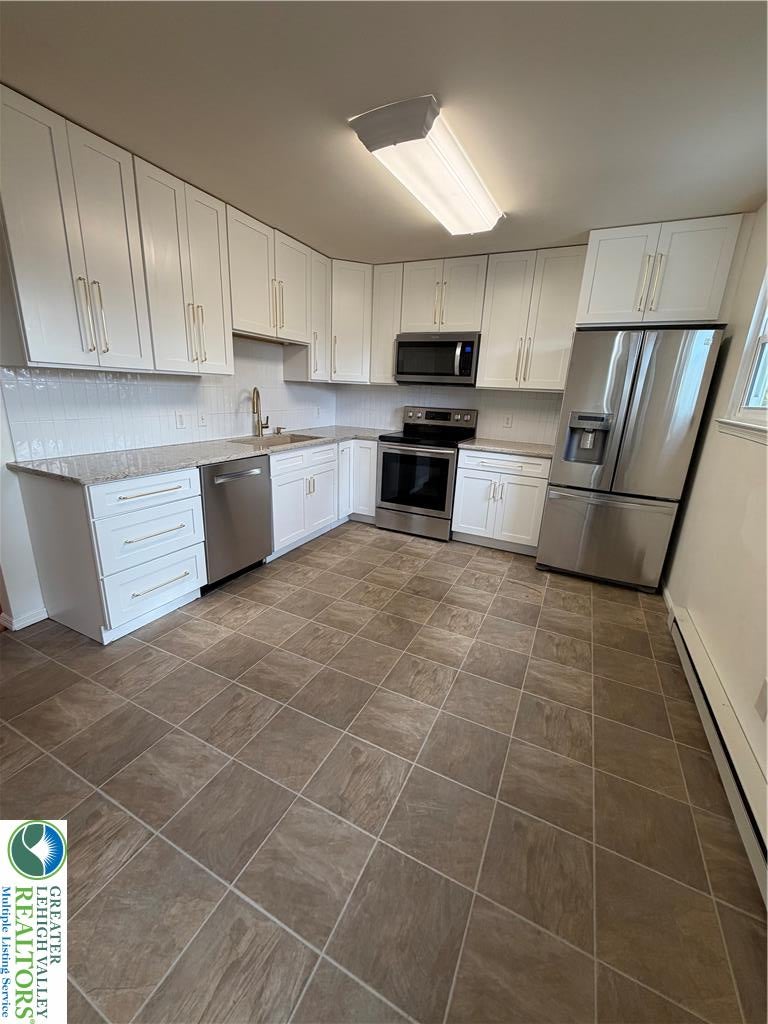
Enter an interest rate to see your estimated monthly payment.Available for immediate move-in, 1718 Chester Road is a beautifully updated and completely turn-key 3-bedroom rental townhouse offering premium finishes and an effortless lifestyle in Bethlehem. The sunlit, open-concept main floor features seamless living and dining areas complete with custom built-ins and durable flooring, transitioning into a modern eat-in kitchen fully loaded with granite countertops, stainless steel appliances, and 42-inch custom cabinetry. Upstairs, the home offers three well-proportioned bedrooms and a stunningly renovated full bath finished with floor-to-ceiling tile and contemporary brass hardware. The finished walk-out lower level adds exceptional flexibility, providing a large family room, a practical half bath, a dedicated laundry and mudroom area, direct entry from the attached garage, and sliding doors that open to a covered patio. Outside, tenants can enjoy a private, fully fenced backyard retreat complete with a custom wooden pergola, raised garden beds, and a functional storage shed—perfect for outdoor relaxation without demanding extensive upkeep. Ideally located for quick commuting, this move-in-ready property sits just minutes from major transit routes including Routes 33, 78, and 22, as well as local healthcare networks, premier shopping, and dining destinations.
| yesterday | Listing first seen on site | |
| yesterday | Listing updated with changes from the MLS |

Listing information is provided by Participants of the Greater Lehigh Valley REALTORS® MLS. IDX information is provided exclusively for personal, non-commercial use, and may not be used for any purpose other than to identify prospective properties consumers may be interested in purchasing. Information is deemed reliable but not guaranteed. Copyright 2026, Greater Lehigh Valley REALTORS® MLS.
Data last updated at: 2026-11-12 10:03 AM UTC
Did you know? You can invite friends and family to your search. They can join your search, rate and discuss listings with you.