39 N Delaware DriveEaston, PA 18042
Mortgage Calculator
Monthly Payment (Est.)
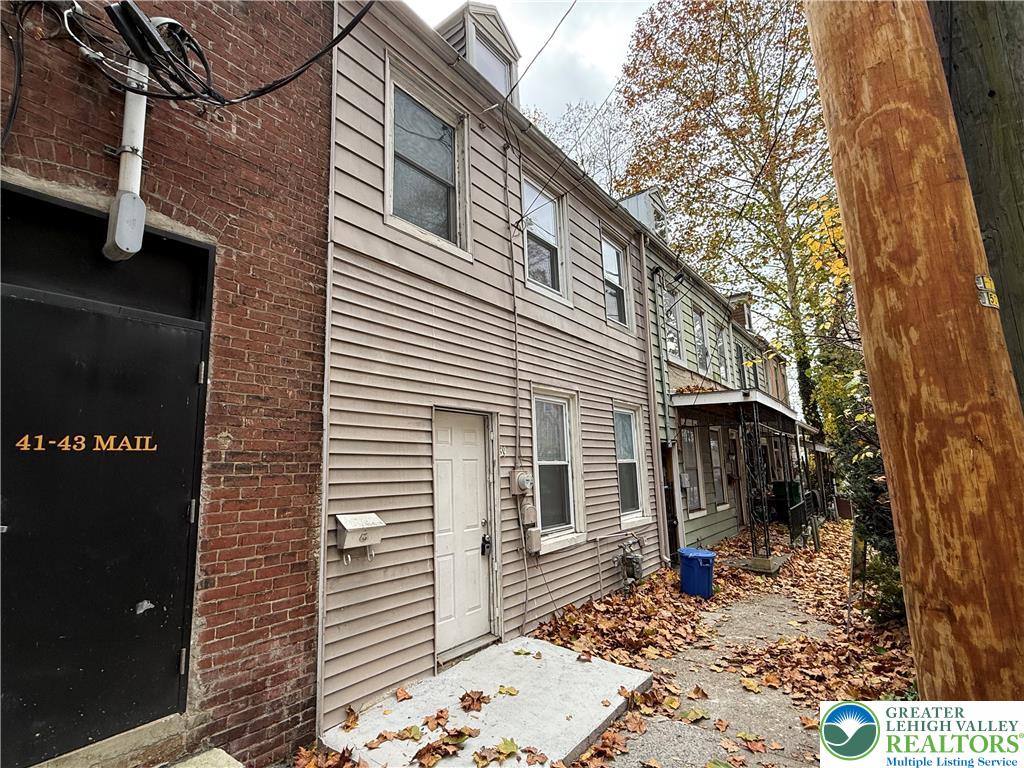
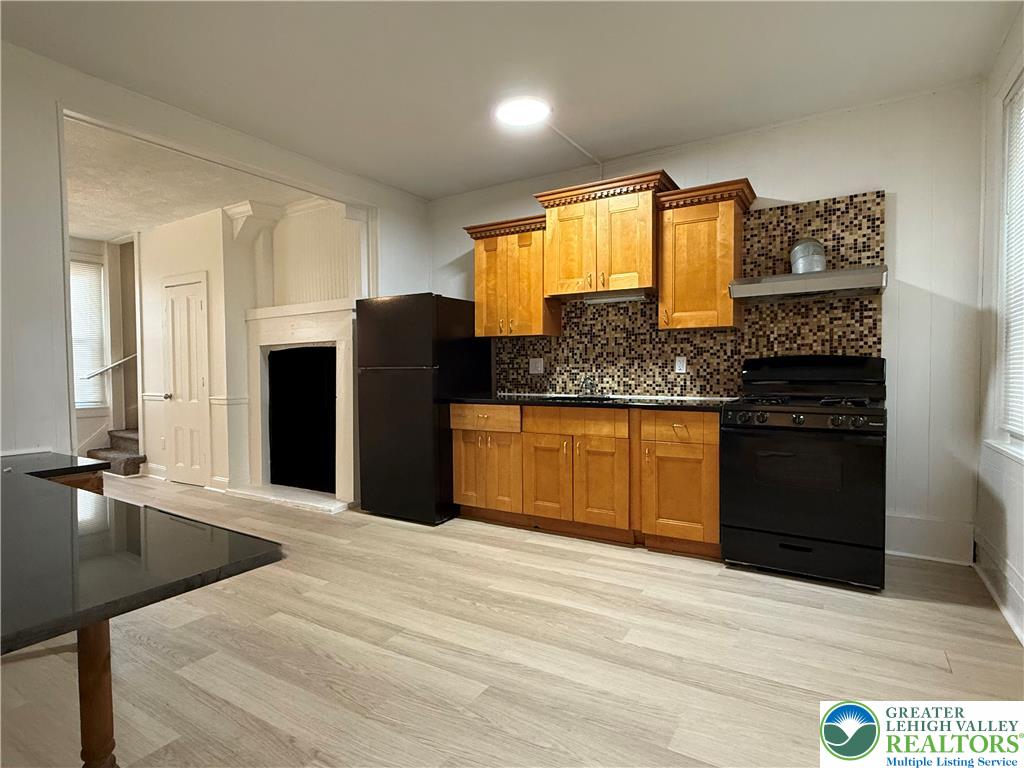
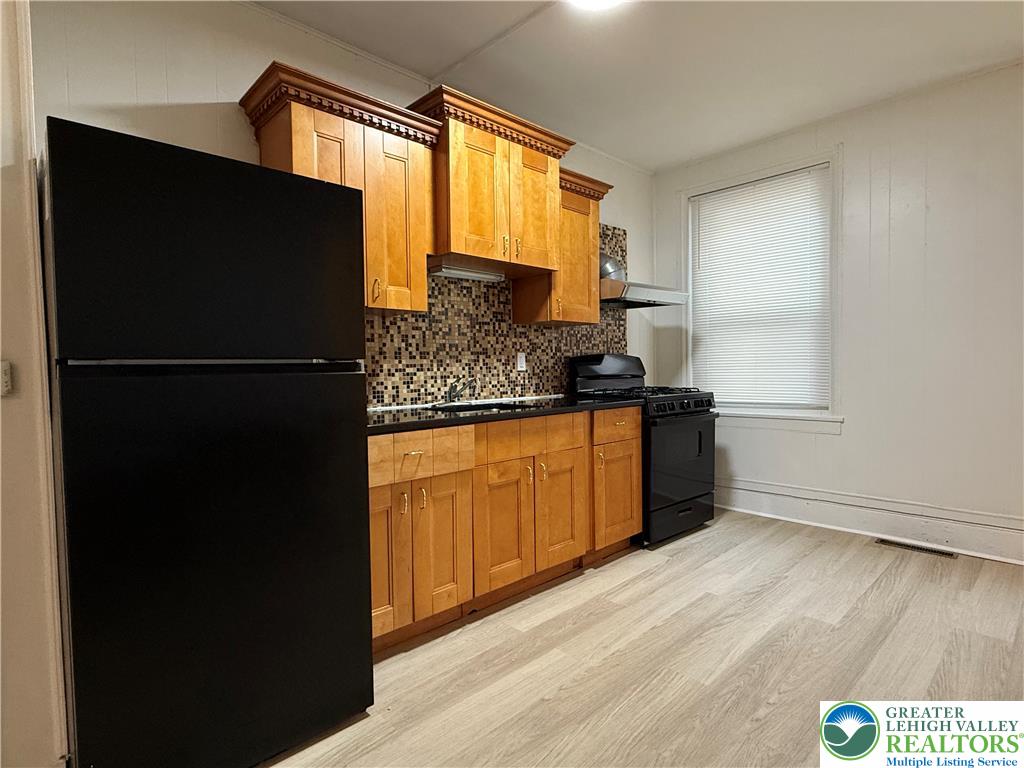
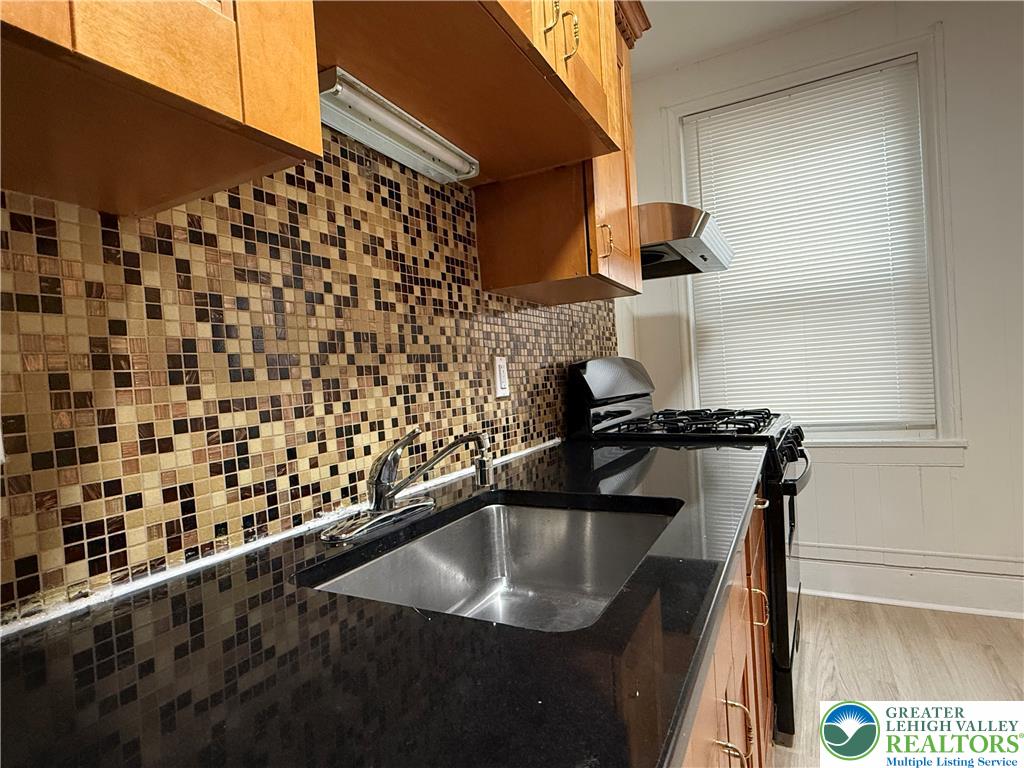
Enter an interest rate to see your estimated monthly payment.Welcome home to this beautifully updated 3-bedroom, 1.5-bath townhome offering the perfect combination of modern comfort, convenience, and an incredible location! Step inside to discover an upgraded eat-in kitchen that flows seamlessly into the spacious living area, creating an inviting open-concept layout perfect for everyday living and entertaining. The first floor also features a convenient half bath and laundry area for added ease. Upstairs, you'll find three generously sized bedrooms and a full bathroom. Step outside and unwind while enjoying peaceful evenings overlooking the scenic Delaware River! Location is everything! Just minutes from Historic Downtown Easton and within walking distance of an incredible selection of restaurants, shops, entertainment, and year-round community events. Enjoy everything the city has to offer without the hassle of finding parking! Don't miss your opportunity to call this beautifully updated townhome your next home. Schedule your showing today!
| 5 days ago | Status changed to Active | |
| 6 days ago | Listing first seen on site | |
| 6 days ago | Listing updated with changes from the MLS |

Listing information is provided by Participants of the Greater Lehigh Valley REALTORS® MLS. IDX information is provided exclusively for personal, non-commercial use, and may not be used for any purpose other than to identify prospective properties consumers may be interested in purchasing. Information is deemed reliable but not guaranteed. Copyright 2026, Greater Lehigh Valley REALTORS® MLS.
Data last updated at: 2026-11-17 03:02 AM UTC
Did you know? You can invite friends and family to your search. They can join your search, rate and discuss listings with you.