Save
Ask
Tour
Hide
Share
$853,429
10 Days On Site

77 Tumble Creek Road 14
Easton, PA 18042

Single Family Residence|Pending
3
Beds
2
Total Baths
2
Full Baths
2,162
SqFt
$395
/SqFt
Subdivision:
Tumble Creek Estates
County:
Northampton
Listing courtesy of Nicolise Barr of Tuskes Realty
77 Tumble Creek Road 14
Save
Ask
Tour
Hide
Share

Mortgage Calculator

Monthly Payment (Est.)

Enter an interest rate to see your estimated monthly payment.
Calculator powered by Showcase IDX, a Constellation1 Company. Copyright ©2026 Information is deemed reliable but not guaranteed.

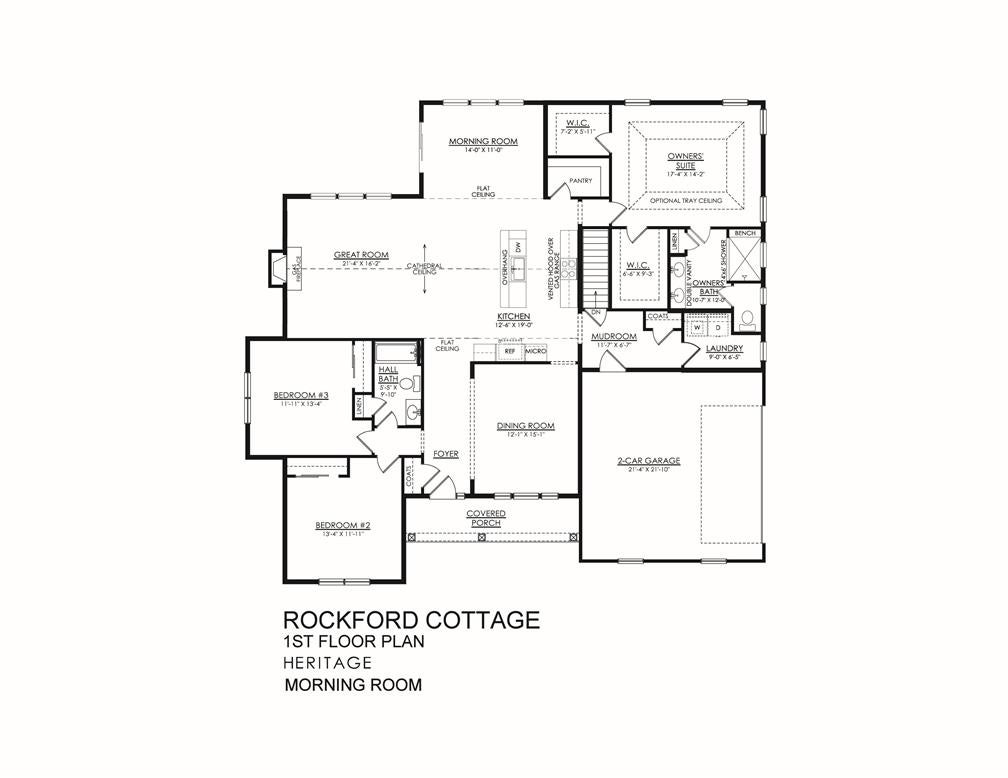
Introducing the Rockford, a 3-bedroom, 2-bath ranch home in our Heritage Series with a 3-car garage and every bedroom on a single level. At the heart of the home, the Kitchen and Great Room open into one another under a cathedral ceiling, with a gas fireplace on the far wall and windows across the back. The Kitchen has an island, a pantry, and a vented hood over the gas range, with the Dining Room a few steps away off the Foyer. The Owners' Suite sits at the back of the home with two walk-in closets and a bath of its own, where a double vanity faces a 4' x 6' tiled shower with a built-in bench. A tray ceiling is available over the bedroom. The Rockford also features two additional Bedrooms that offer flexibility for guests, a home office, or other uses to suit your needs. Off the Kitchen, a Mudroom with a bench and coat storage connects the garage to the first-floor Laundry Room, and stairs off the Foyer lead down to the basement. As part of our Heritage Series, the Rockford always includes 42-inch soft-close kitchen cabinets with dovetail drawers and luxury vinyl plank flooring through the main living areas.

Save
Ask
Tour
Hide
Share
Listing Snapshot
Price 
$853,429
Days On Site 
10 Days
Bedrooms 
3
Inside Area (SqFt) 
2,162 sqft
Total Baths 
2
Full Baths 
2
Partial Baths 
N/A
Lot Size 
1.139 Acres
Year Built 
N/A
MLS Number 
787612
Status 
Pending
Property Tax 
$242.03
HOA/Condo/Coop Fees 
$133.33 monthly
Sq Ft Source 
Builder
Friends & Family
Recent Activity
3 days agoStatus changed to Pending
3 days agoPrice changed to $853,429
3 days agoListing updated with changes from the MLS
a week agoListing first seen on site
General Features
Acres 
1.139
Attached Garage 
Yes
Garage 
Yes
Garage Spaces 
3
Number Of Stories 
1
Parking 
AttachedDrivewayGarageGarage Door Opener
Property Condition 
New Construction
Property Sub Type 
Single Family Residence
Sewer 
Septic Tank
SqFt Above 
2162
Style 
Ranch
Water Source 
Well
Zoning 
36A
Interior Features
Appliances 
DishwasherDisposalGas OvenGas RangeMicrowaveWater Heater
Basement 
DaylightConcreteSump Pump
Cooling 
Central AirZoned
Electric 
Circuit Breakers200+ Amp Service
Fireplace 
Yes
Fireplace Features 
Insert
Heating 
Forced AirFireplace(s)Heat PumpHot WaterPropaneZoned
Laundry Features 
Washer Hookup
Bedroom 
Dimensions - 12.00 x 13.00Level - FirstDescription - Bedroom #3
BreakfastRoomNook 
Dimensions - 14.00 x 11.00Level - FirstDescription - LVP Flooring
Dining Room 
Dimensions - 8.00 x 12.00Level - FirstDescription - LVP Flooring
Family Room 
Dimensions - 16.00 x 16.00Level - First
FullBath 
Dimensions - 6.00 x 9.00Level - FirstDescription - Tile
Kitchen 
Dimensions - 19.00 x 18.00Level - FirstDescription - LVP Flooring
Laundry 
Dimensions - 9.00 x 7.00Level - FirstDescription - Laundry
PrimaryBathroom 
Dimensions - 11.00 x 12.00Level - FirstDescription - Tile
PrimaryBedroom 
Dimensions - 17.00 x 14.00Level - First
Save
Ask
Tour
Hide
Share
Exterior Features
Construction Details 
Stone VeneerVinyl Siding
Roof 
AsphaltFiberglass
Community Features
Association Fee 
$400.0
MLS Area 
Williams
School District 
Easton
Schools
School District
Easton
Elementary School
Unknown
Middle School
Unknown
High School
Unknown
Listing courtesy of Nicolise Barr of Tuskes Realty


Listing information is provided by Participants of the Greater Lehigh Valley REALTORS® MLS. IDX information is provided exclusively for personal, non-commercial use, and may not be used for any purpose other than to identify prospective properties consumers may be interested in purchasing. Information is deemed reliable but not guaranteed. Copyright 2026, Greater Lehigh Valley REALTORS® MLS.
Data last updated at: 2026-11-16 01:44 AM UTC

Neighborhood & Commute
Source: Walkscore
Save
Ask
Tour
Hide
Share