Save
Ask
Tour
Hide
$2,200
6 Days On Site
1159 Mechanic StreetBethlehem City, PA 18015
For Rent|Single Family Residence|Active
3
Beds
2
Total Baths
1
Full Bath
1
Partial Bath
1,680
SqFt
$1
/SqFt
1912
Built
Subdivision:
Not in Development
County:
Northampton
Listing courtesy of Willie T. Burns of Keller Williams Northampton
Save
Ask
Tour
Hide
Mortgage Calculator
Monthly Payment (Est.)
Enter an interest rate to see your estimated monthly payment.Calculator powered by Showcase IDX, a Constellation1 Company. Copyright ©2026 Information is deemed reliable but not guaranteed.
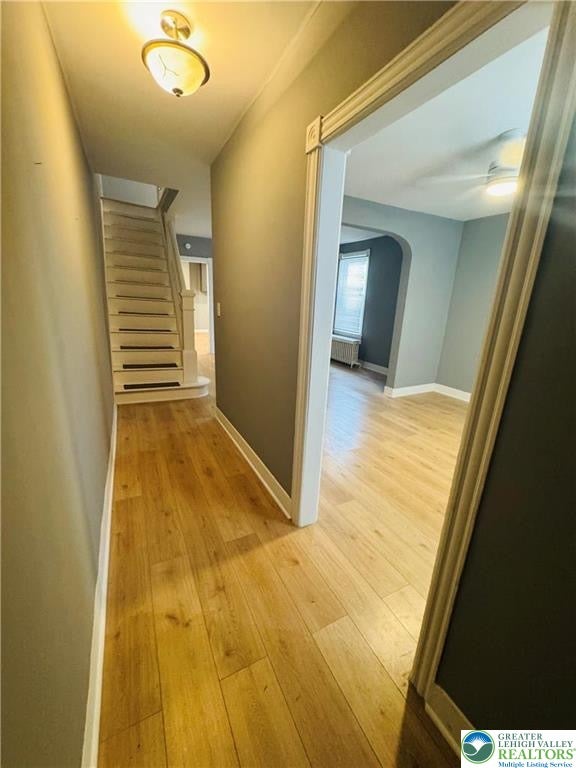
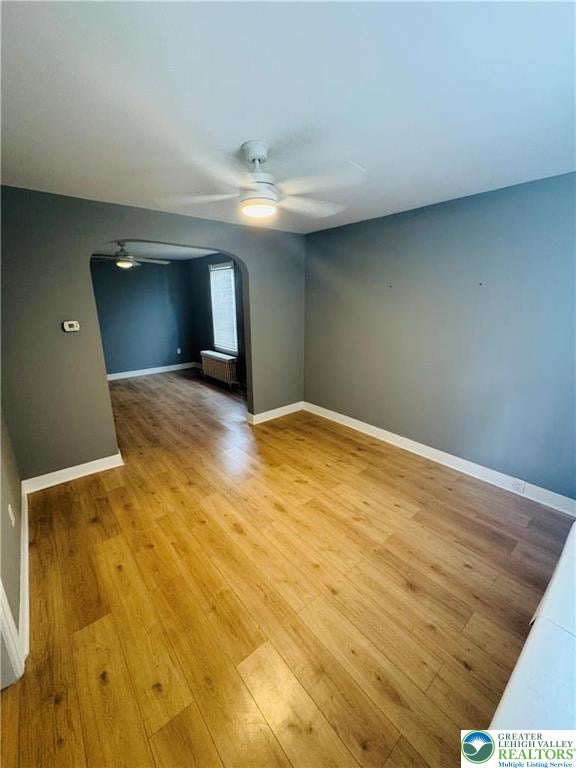
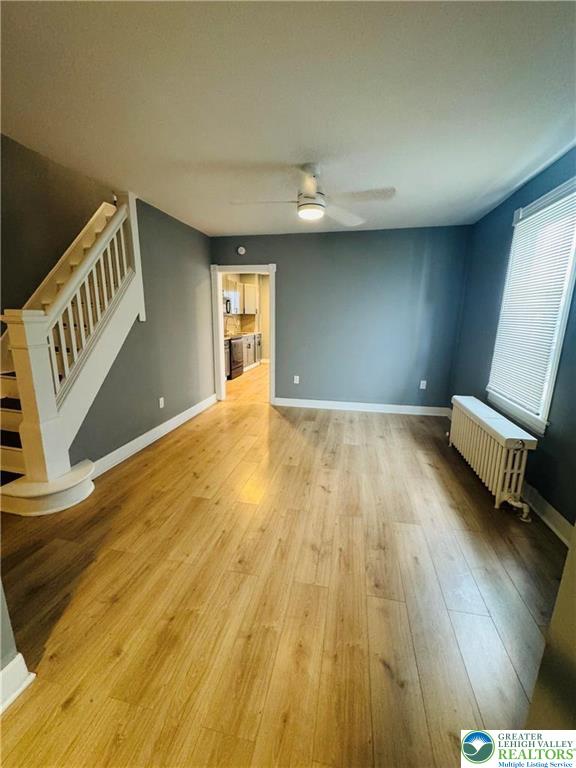
This freshly redone single-family home has 3 bedrooms plus a bonus room in the attic great for a extra bedroom You’ll love the nice size backyard, perfect for relaxing or entertaining, and there’s off-street parking in the back of the house, which is a big plus. Great location in Southside Bethlehem, close to shops, casino, restaurants, and everything you need.
Save
Ask
Tour
Hide
Listing Snapshot
Price
$2,200
Days On Site
6 Days
Bedrooms
3
Inside Area (SqFt)
1,680 sqft
Total Baths
2
Full Baths
1
Partial Baths
1
Lot Size
0.06 Acres
Year Built
1912
MLS Number
787570
Status
Active
Property Tax
N/A
HOA/Condo/Coop Fees
N/A
Sq Ft Source
Estimated
Friends & Family
Recent Activity
| 5 days ago | Price changed to $2,200 | |
| 5 days ago | Listing updated with changes from the MLS | |
| 6 days ago | Listing first seen on site |
General Features
Acres
0.06
Garage
Yes
Garage Spaces
1
Number Of Stories
3
Parking
CarportOff StreetOn Street
Pets
Yes
Property Sub Type
Single Family Residence
SqFt Above
1680
Style
Colonial
Zoning
Rm-Residential
Interior Features
Heating
Natural Gas
Laundry Features
Washer Hookup
Bedroom
Dimensions - 12.00 x 9.00Level - SecondDescription - Laminate Flooring, Middle Bedroom
Den
Dimensions - 16.00 x 15.00Level - ThirdDescription - Laminate Flooring, Potential 4th Bedroom
Dining Room
Dimensions - 13.00 x 12.00Level - FirstDescription - Laminate Flooring
Foyer
Dimensions - 13.00 x 4.00Level - FirstDescription - Laminate Flooring
FullBath
Dimensions - 9.00 x 6.00Level - SecondDescription - Tile
HalfBath
Dimensions - 11.00 x 7.00Level - FirstDescription - Laminate, Washer, Dryer
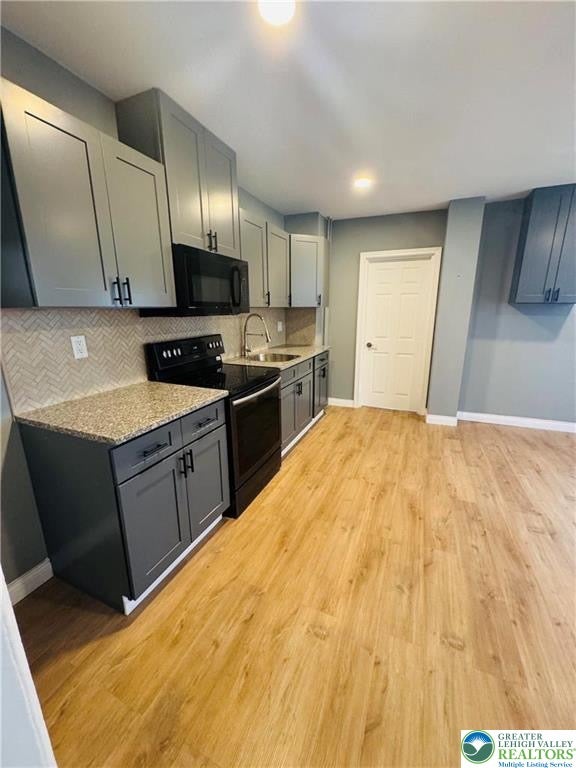
Kitchen
Dimensions - 15.00 x 14.00Level - FirstDescription - Laminate, Granite Countertops, Tile Backsplash
Living Room
Dimensions - 12.00 x 12.00Level - FirstDescription - Laminate Flooring
PrimaryBedroom
Dimensions - 13.00 x 12.00Level - SecondDescription - Laminate Flooring, 2 Closets
Save
Ask
Tour
Hide
Exterior Features
Roof
AsphaltFiberglass
Community Features
MLS Area
Bethlehem-South
School District
Bethlehem
Schools
School District
Bethlehem
Elementary School
Unknown
Middle School
Unknown
High School
Unknown
Listing courtesy of Willie T. Burns of Keller Williams Northampton

Listing information is provided by Participants of the Greater Lehigh Valley REALTORS® MLS. IDX information is provided exclusively for personal, non-commercial use, and may not be used for any purpose other than to identify prospective properties consumers may be interested in purchasing. Information is deemed reliable but not guaranteed. Copyright 2026, Greater Lehigh Valley REALTORS® MLS.
Data last updated at: 2026-11-11 09:13 AM UTC
Listing information is provided by Participants of the Greater Lehigh Valley REALTORS® MLS. IDX information is provided exclusively for personal, non-commercial use, and may not be used for any purpose other than to identify prospective properties consumers may be interested in purchasing. Information is deemed reliable but not guaranteed. Copyright 2026, Greater Lehigh Valley REALTORS® MLS.
Data last updated at: 2026-11-11 09:13 AM UTC
Neighborhood & Commute
Source: Walkscore
Save
Ask
Tour
Hide
Did you know? You can invite friends and family to your search. They can join your search, rate and discuss listings with you.