325 Waterford TerraceEaston, PA 18042
Mortgage Calculator
Monthly Payment (Est.)
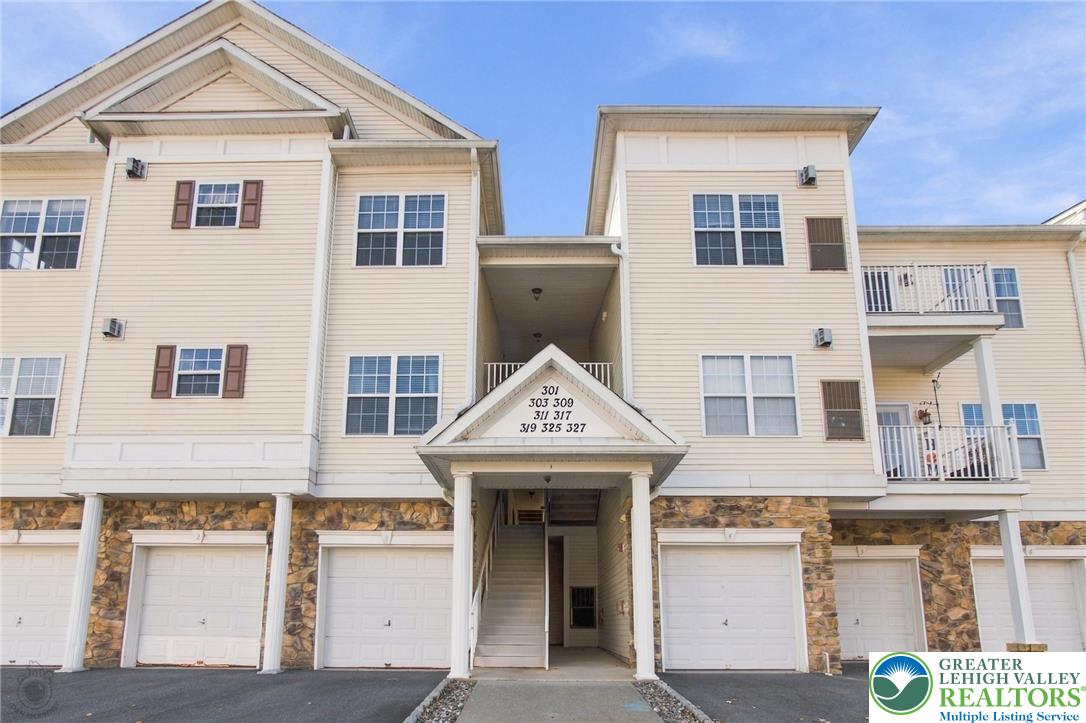
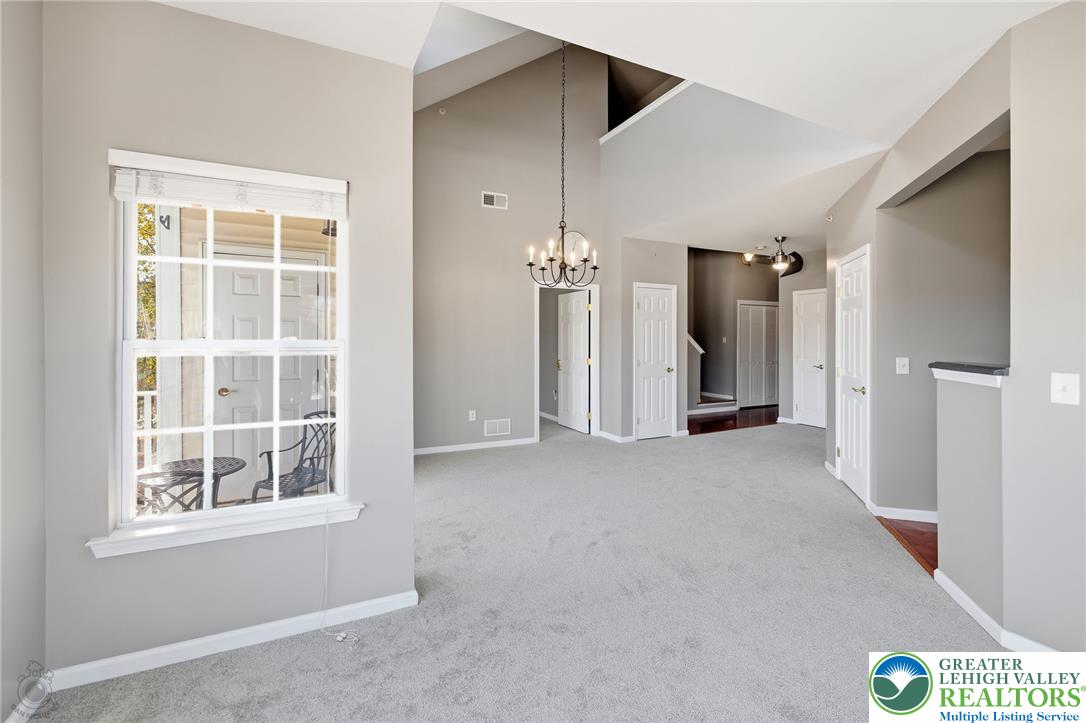
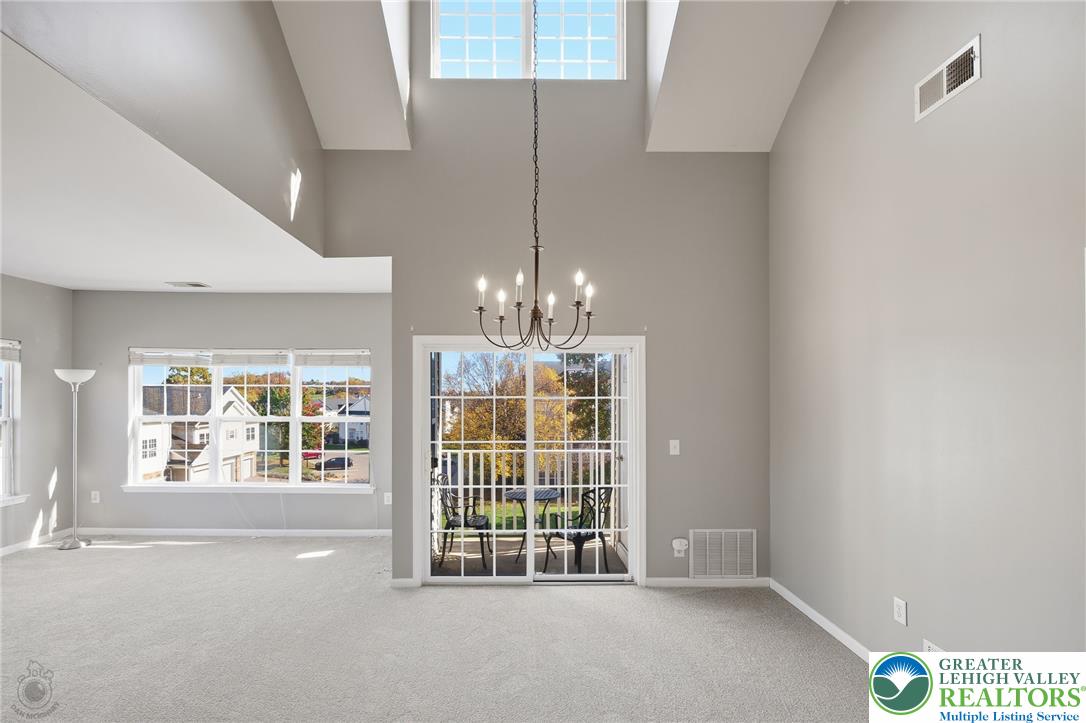
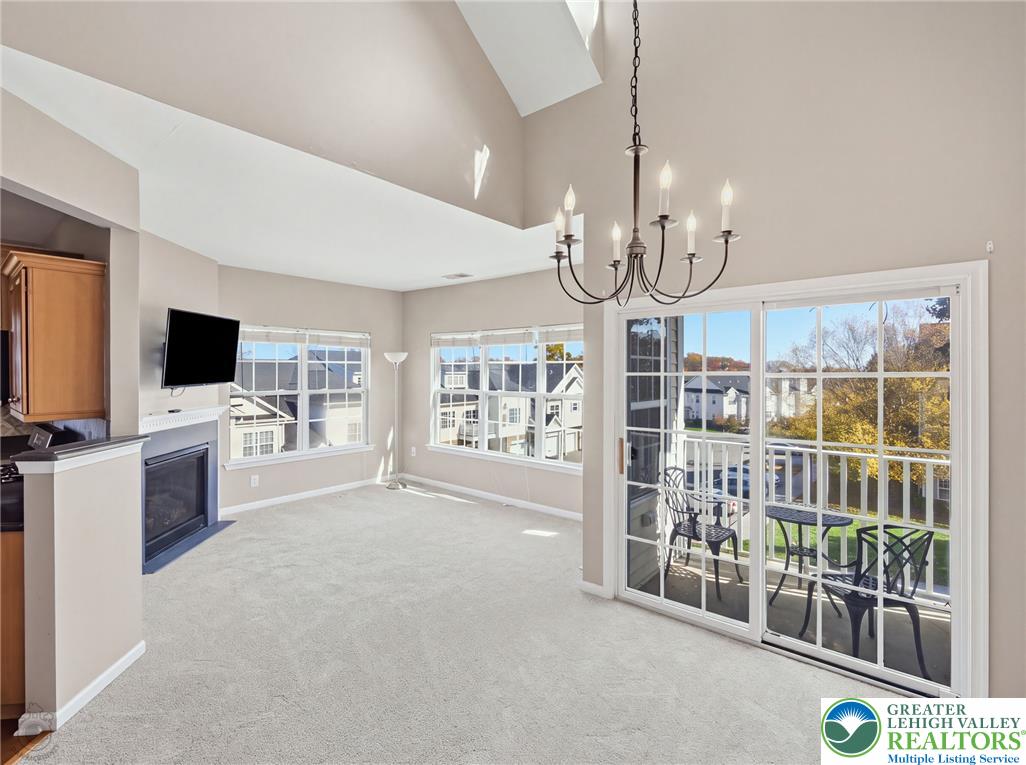
Enter an interest rate to see your estimated monthly payment.Forget whatever you thought a low-maintenance condo looked like. Perched high above the valley in Country Classics at Morgan Hill, this top-floor stunner pairs penthouse-level drama with pure, effortless living. Step inside and feel the shift instantly. Vaulted, cathedral ceilings launch upward, catching natural light across brand-new plush carpet and crisp designer paint. In the living room, a sleek gas fireplace anchors cozy winter evenings, while glass sliders draw you out to your private balcony for front-row seats to panoramic horizon sunsets. Downstairs living is effortless with a massive 21-foot primary suite, but the real secret weapon sits upstairs: a sky-lit second-story loft. Transform it into your creative studio, private library, or top-secret executive lounge. Downstairs, you get your own dedicated garage bay alongside a rare private storage unit—meaning you never have to choose between a minimalist aesthetic and storing your golf clubs or seasonal gear ? Location is where your routine gets an upgrade. You’re literally seconds from I-78—putting the New Jersey border just minutes from your front door for a seamless commute or weekend city escapes, all while enjoying Pennsylvania’s legendary retiree-friendly financial perks (including zero state tax on pensions and retirement income). Spend Saturdays hitting the Morgan Hill fairways, strolling downtown Easton’s world-class restaurant scene, or relaxing while the HOA handles the lawn and snow. Turn-key units with a garage, loft, and views this vast at $320,000 do not wait around—and neither should you. Grab your private slot before another savvy buyer claims your front-row seat to the valley. Call today for your private tour
| 6 days ago | Listing updated with changes from the MLS | |
| 6 days ago | Status changed to Pending | |
| 2 weeks ago | Listing first seen on site |

Listing information is provided by Participants of the Greater Lehigh Valley REALTORS® MLS. IDX information is provided exclusively for personal, non-commercial use, and may not be used for any purpose other than to identify prospective properties consumers may be interested in purchasing. Information is deemed reliable but not guaranteed. Copyright 2026, Greater Lehigh Valley REALTORS® MLS.
Data last updated at: 2026-11-16 01:55 AM UTC
Did you know? You can invite friends and family to your search. They can join your search, rate and discuss listings with you.