254 8th AvenueBethlehem City, PA 18018
Mortgage Calculator
Monthly Payment (Est.)
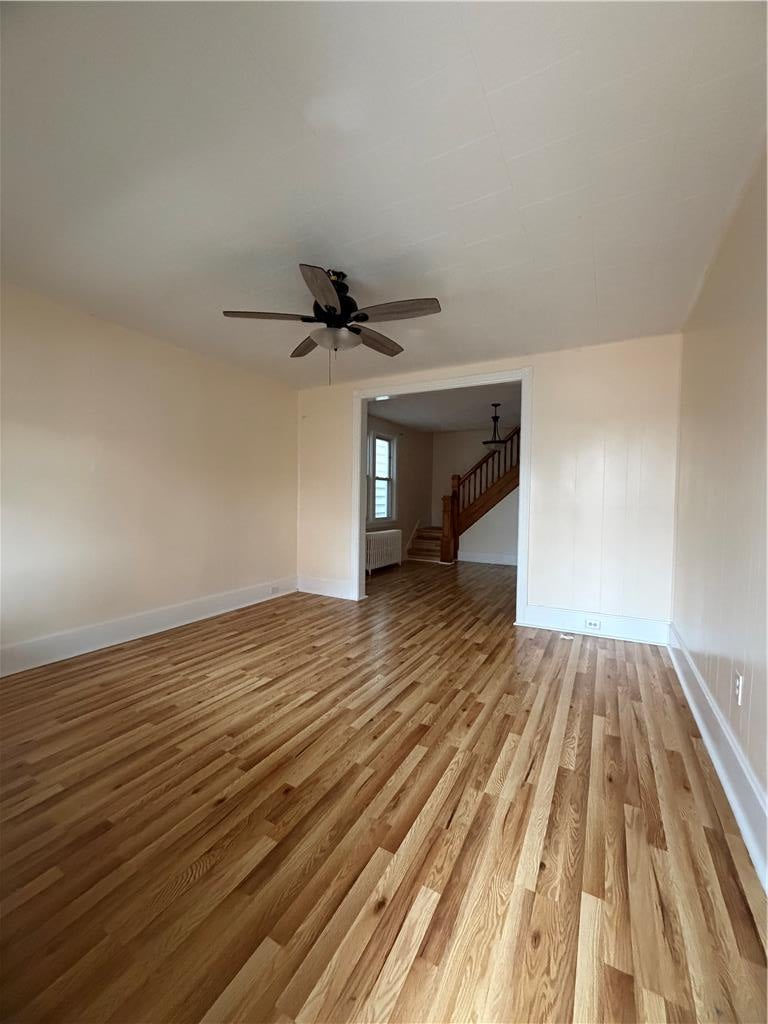
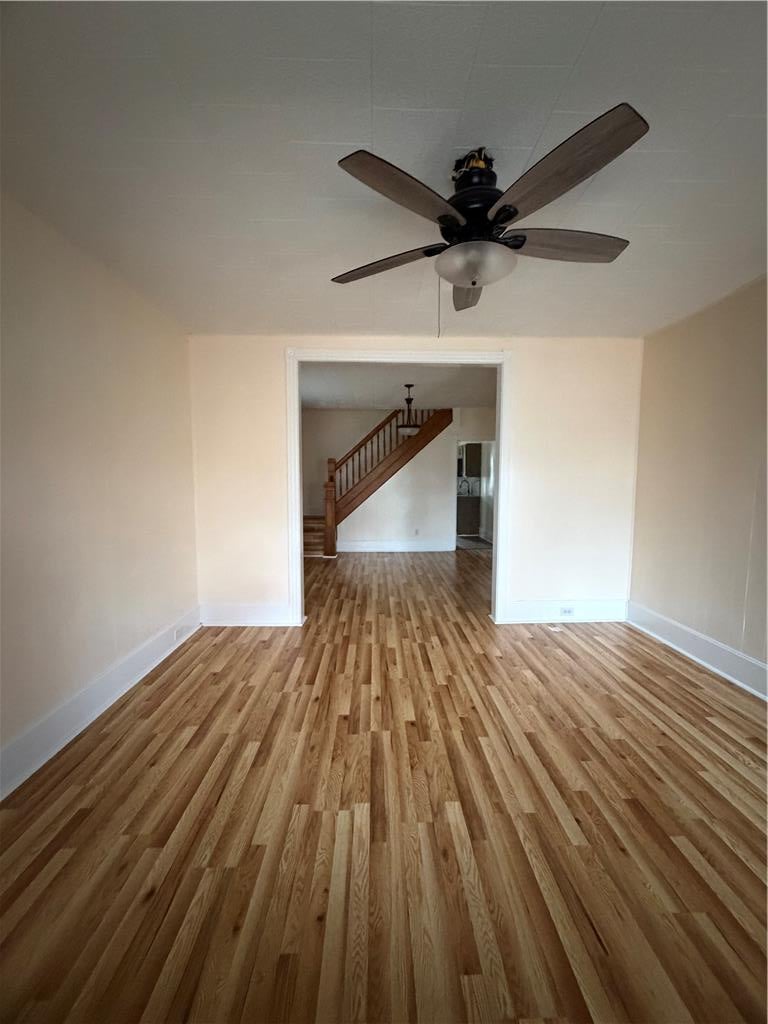
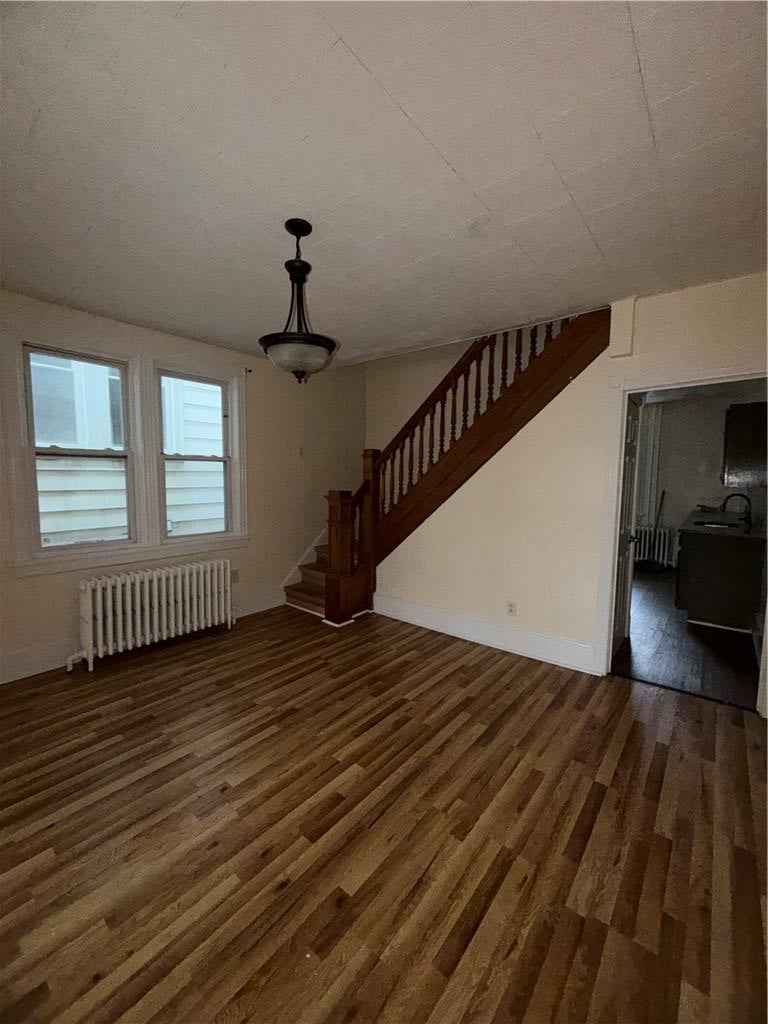
Enter an interest rate to see your estimated monthly payment.The classic twin design of this three-bedroom, one-bathroom rental property offers a welcoming presence in West Bethlehem. This home features new flooring, new painting, and a modern kitchen alongside a modern bathroom. Inside, the residence provides a nice layout and distribution of space. Gatherings are easily accommodated within the open concept dining room and living room, while the eat-in kitchen serves as a central hub for daily meals. The home contains three spacious bedrooms, plus an additional versatile room situated on the third floor that can adapt to various activities. Outdoor living and storage are well-supported by the fenced-in yard and a full basement. The location is situated in a West Bethlehem neighborhood close to parks, shops, and restaurants. This rental property is available for rent and ready for scheduled tours.
| 4 days ago | Price changed to $2,000 | |
| 4 days ago | Listing updated with changes from the MLS | |
| a week ago | Listing first seen on site |

Listing information is provided by Participants of the Greater Lehigh Valley REALTORS® MLS. IDX information is provided exclusively for personal, non-commercial use, and may not be used for any purpose other than to identify prospective properties consumers may be interested in purchasing. Information is deemed reliable but not guaranteed. Copyright 2026, Greater Lehigh Valley REALTORS® MLS.
Data last updated at: 2026-11-11 09:13 AM UTC
Did you know? You can invite friends and family to your search. They can join your search, rate and discuss listings with you.