248 Winding RoadEaston, PA 18040
Mortgage Calculator
Monthly Payment (Est.)
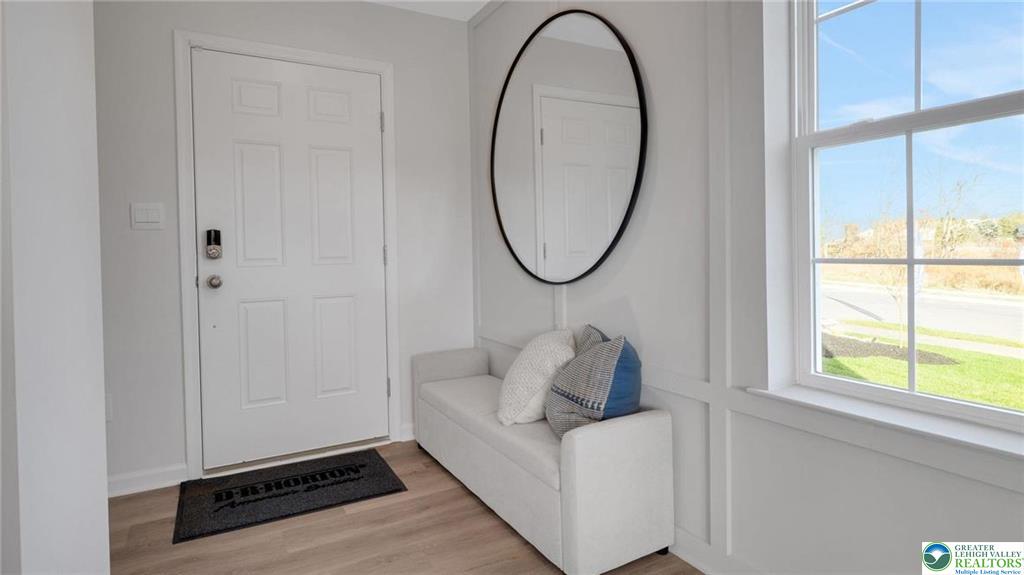
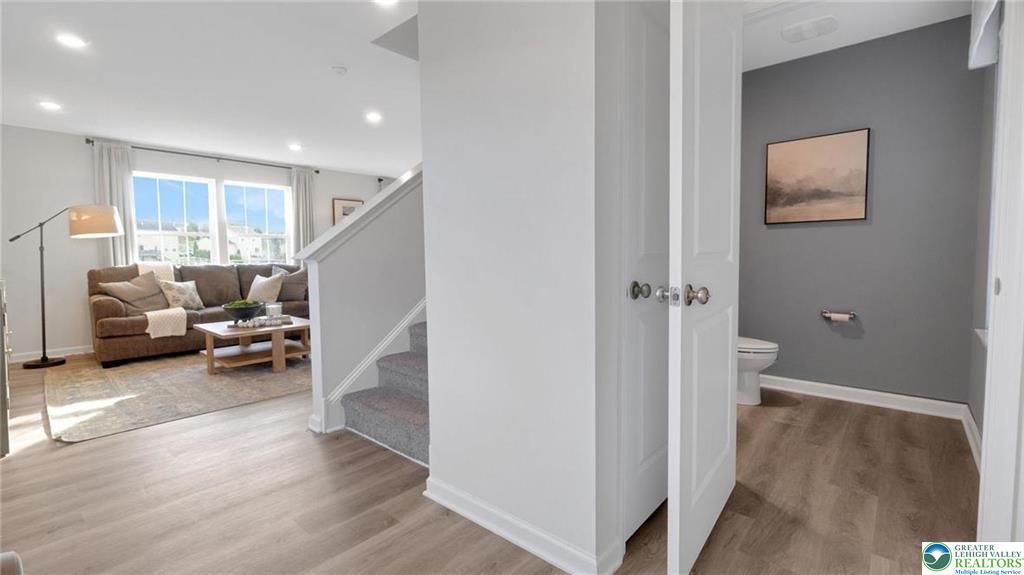
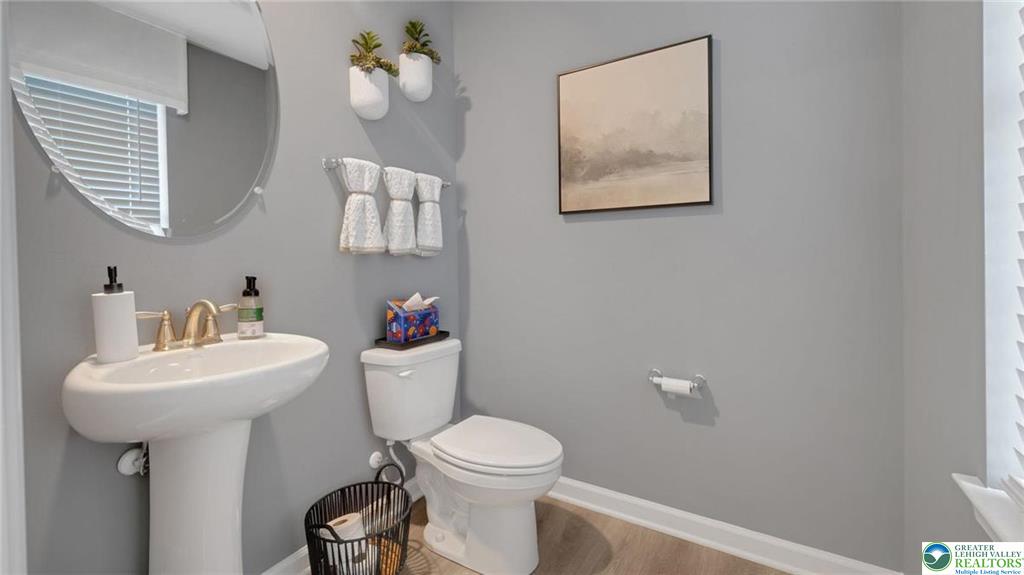
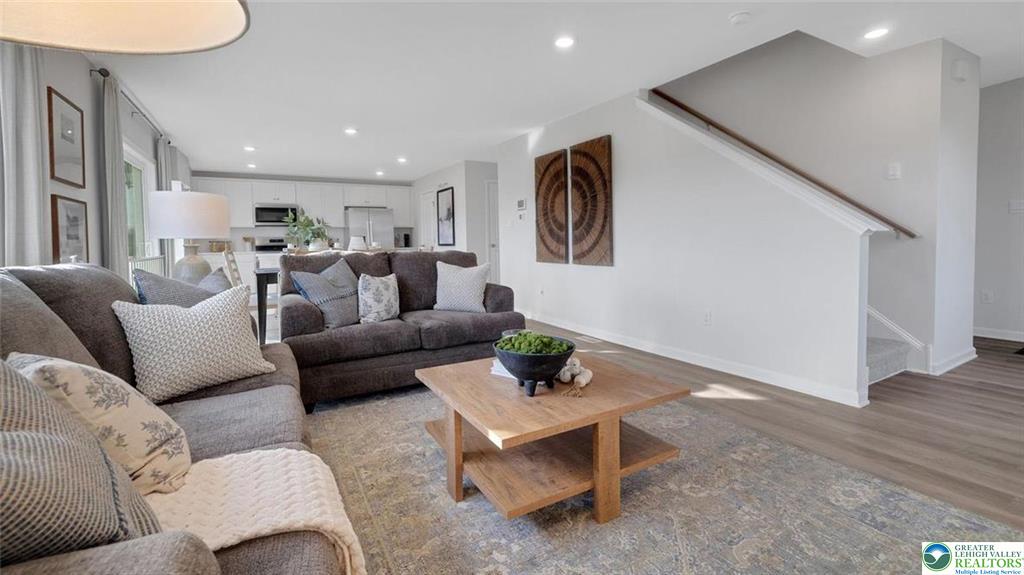
Enter an interest rate to see your estimated monthly payment.Beautifully Maintained 4-Bedroom Rental in Lafayette Hills; Over 2,400 Sq. Ft., Finished Walk-Out Basement & Beautiful Patio! Welcome home to this beautifully maintained semi-detached home in desirable Lafayette Hills in Forks Township! Offering over 2,400 square feet of finished living space, this impressive home combines modern style, spacious living areas, and an exceptional setting backing to open space. Step inside to a welcoming foyer that opens into a bright, sun-filled, open-concept living space. The spacious great room flows seamlessly into the dining area and modern kitchen, featuring abundant cabinetry and counter space, stainless steel appliances, a walk-in pantry, and an oversized center island; perfect for everyday living and entertaining. Upstairs, you'll find four generously sized bedrooms, including a spacious owner's suite featuring a large walk-in closet and private en-suite bath. Three additional bedrooms offer ample closet space and share a full hall bathroom. A conveniently located second-floor laundry room adds to the home's thoughtful design. The beautifully finished walk-out basement provides an incredible extension of the home's living space, ideal for working from home, entertaining, relaxing, or creating your own personal retreat. Walkout basement leads you directly outside to the patio and enjoy the peaceful surroundings. Outdoor living is just as inviting, with a beautiful paver patio overlooking open space, offering a wonderful setting for morning coffee, outdoor dining, or unwinding at the end of the day. Home Highlights: 4 spacious bedrooms and 2.5 bathrooms; Over 2,400 square feet of finished living space; Bright, open-concept floor plan; Modern kitchen with oversized island, stainless steel appliances, and walk-in pantry; Spacious owner's suite with walk-in closet and private bath; Convenient second-floor laundry; Finished walk-out basement with office space; Direct basement access to outdoor patio; Attached two-car garage; Beautiful brick paver patio backing to open space; Meticulously maintained by the owner; Prime Location for Commuters! Enjoy convenient access to Routes 33, 22, and 78, with Lafayette College, shopping, dining, and everyday conveniences just minutes away. Ideally located near the New Jersey border, with easy access to New Jersey and approximately 1 to 1½ hours from New York City. Lease Information: Tenant responsible for all utilities, lawn care, and snow removal. Spacious, beautifully maintained, and offering an ideal combination of indoor and outdoor living, this home is a must-see! Schedule your private showing today!
| 2 weeks ago | Status changed to Active | |
| 2 weeks ago | Price changed to $3,850 | |
| 2 weeks ago | Listing updated with changes from the MLS | |
| 2 weeks ago | Listing first seen on site |

Listing information is provided by Participants of the Greater Lehigh Valley REALTORS® MLS. IDX information is provided exclusively for personal, non-commercial use, and may not be used for any purpose other than to identify prospective properties consumers may be interested in purchasing. Information is deemed reliable but not guaranteed. Copyright 2026, Greater Lehigh Valley REALTORS® MLS.
Data last updated at: 2026-11-16 02:07 AM UTC
Did you know? You can invite friends and family to your search. They can join your search, rate and discuss listings with you.