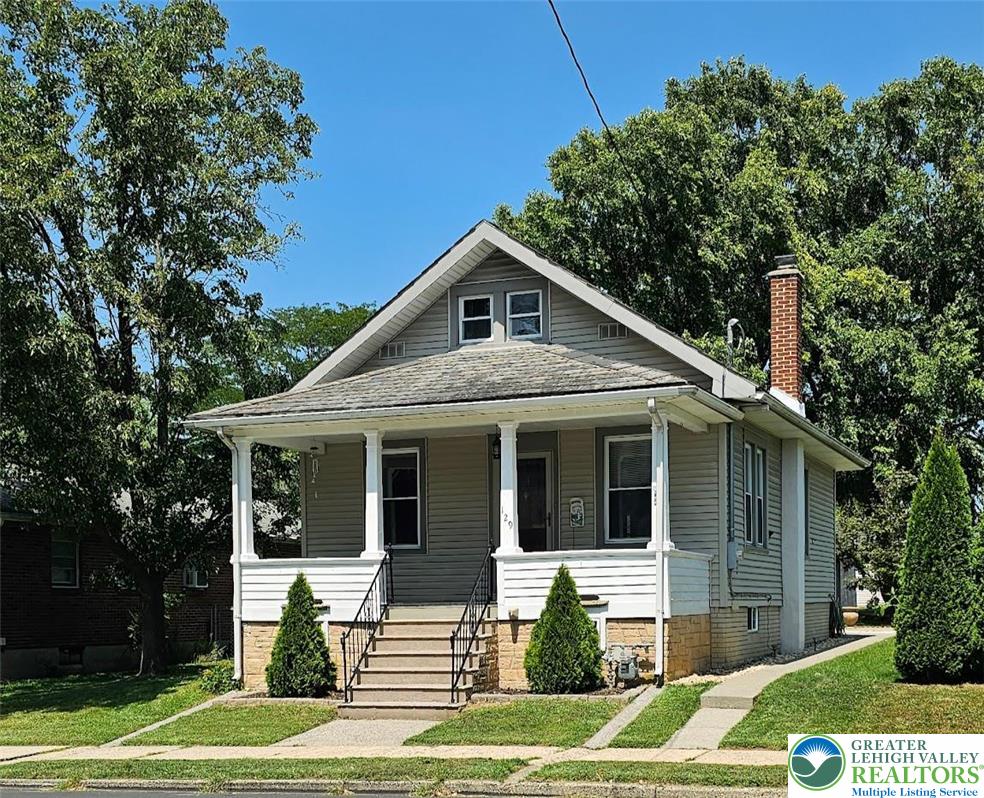
129 E WASHINGTON AvenueBethlehem City, PA 18018
Mortgage Calculator
Monthly Payment (Est.)
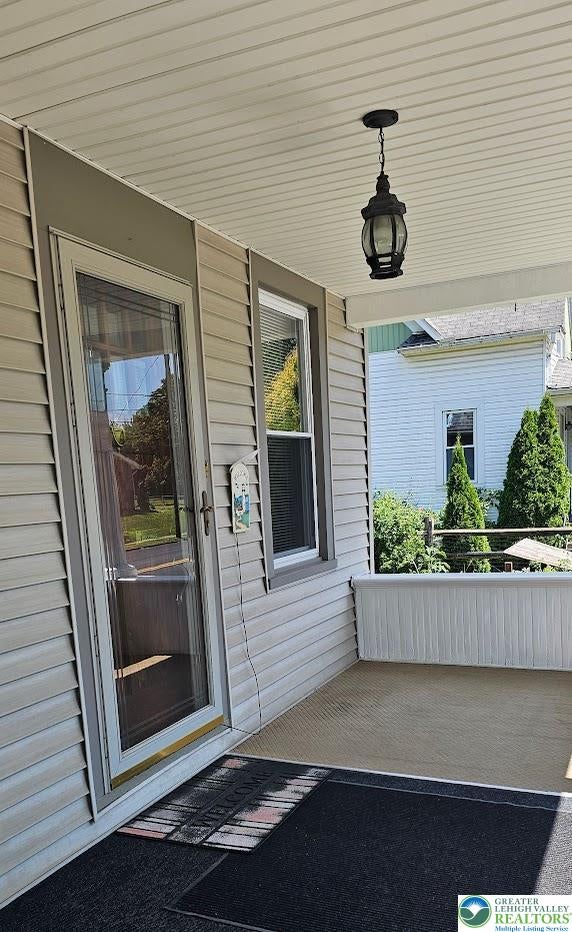
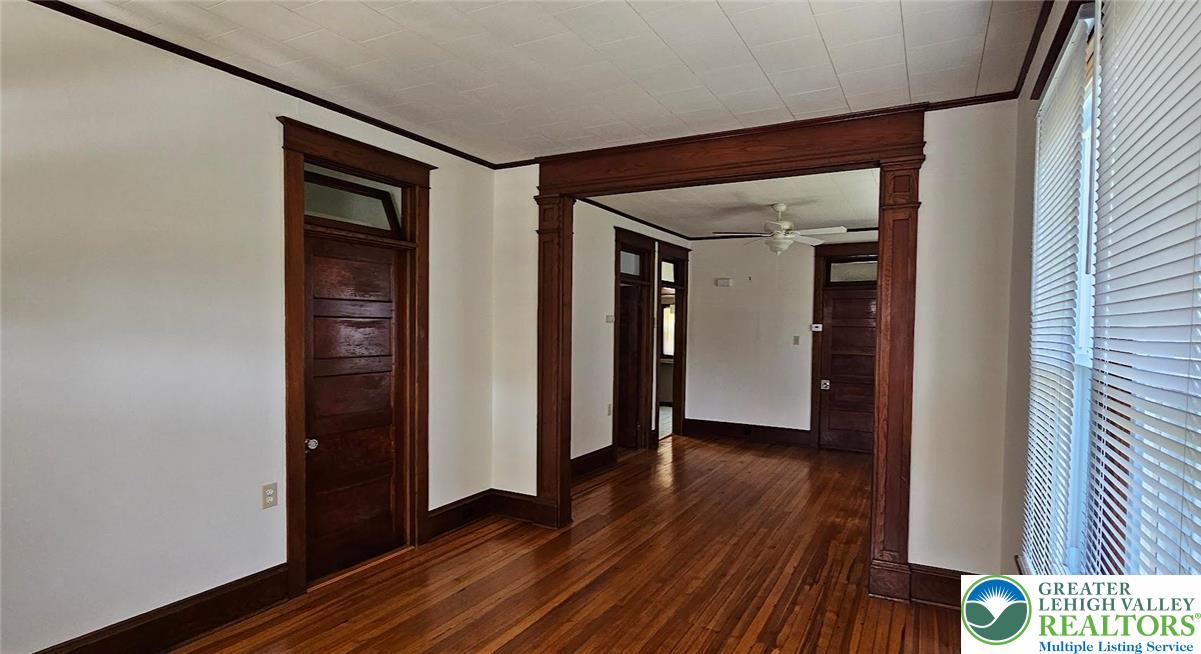
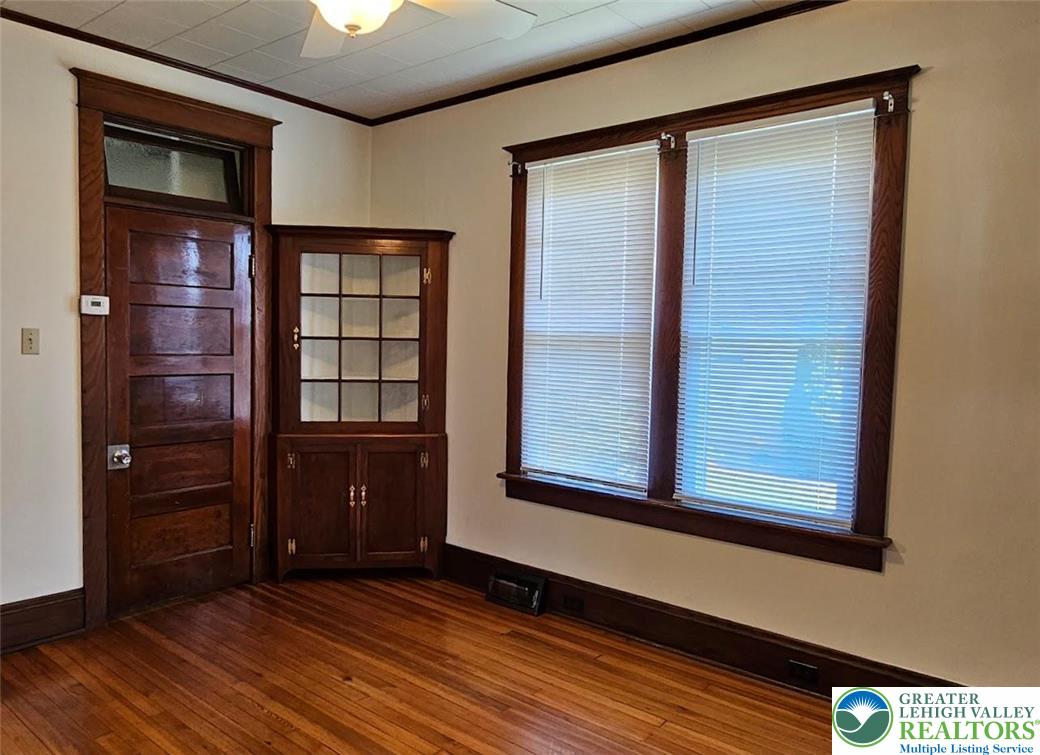
Enter an interest rate to see your estimated monthly payment.Move-in ready single-family home in Bethlehem. Super clean home with modern kitchen featuring newer appliances. Newwasher and dryer in clean full basement. Central air, newer gas furnace, gleaming hardwood floors, detached garage with opener, single car parking pad next to the garage. Owner-owned dehumidifier, lawnmower, battery-powered weed whacker & charger, and 6 ft. ladder will be left on the property for tenants' use. Tenants responsible for all utilities, garbage pickup, snow removal, and lawn care. Exterior patio-type furniture only is permitted on porches. PAR rental application, credit reports (650 or higher) for all adults, and paystubs required from all applicants. The owner will conduct criminal background investigation using tenants' ss #’s. First months, last months, and security deposit required at lease signing. No satellite dishes, pets, smoking permitted in or on the property.. All appointments must be confirmed.
| a week ago | Listing first seen on site | |
| a week ago | Listing updated with changes from the MLS |

Listing information is provided by Participants of the Greater Lehigh Valley REALTORS® MLS. IDX information is provided exclusively for personal, non-commercial use, and may not be used for any purpose other than to identify prospective properties consumers may be interested in purchasing. Information is deemed reliable but not guaranteed. Copyright 2026, Greater Lehigh Valley REALTORS® MLS.
Data last updated at: 2026-11-11 09:18 AM UTC
Did you know? You can invite friends and family to your search. They can join your search, rate and discuss listings with you.