Save
Ask
Tour
Hide
Share
$179,000
7 Days On Site

1941 Fairview Avenue
Wilson Boro, PA 18042

Residential|Pending
4
Beds
2
Total Baths
1
Full Bath
1
Partial Bath
1,664
SqFt
$108
/SqFt
1920
Built
Subdivision:
Not in Development
County:
Northampton
Listing courtesy of Sheila M. McCloskey of Coldwell Banker Hearthside
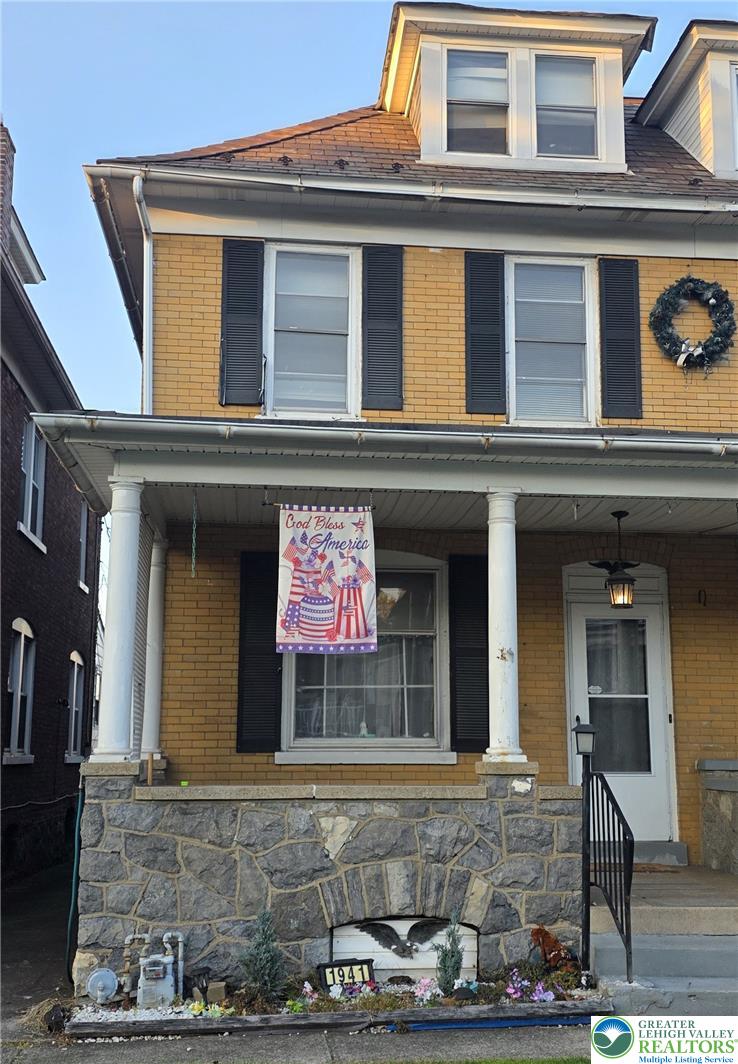
1941 Fairview Avenue1941 Fairview Avenue1941 Fairview Avenue1941 Fairview Avenue
Save
Ask
Tour
Hide
Share

Mortgage Calculator

Monthly Payment (Est.)

Enter an interest rate to see your estimated monthly payment.
Calculator powered by Showcase IDX, a Constellation1 Company. Copyright ©2026 Information is deemed reliable but not guaranteed.

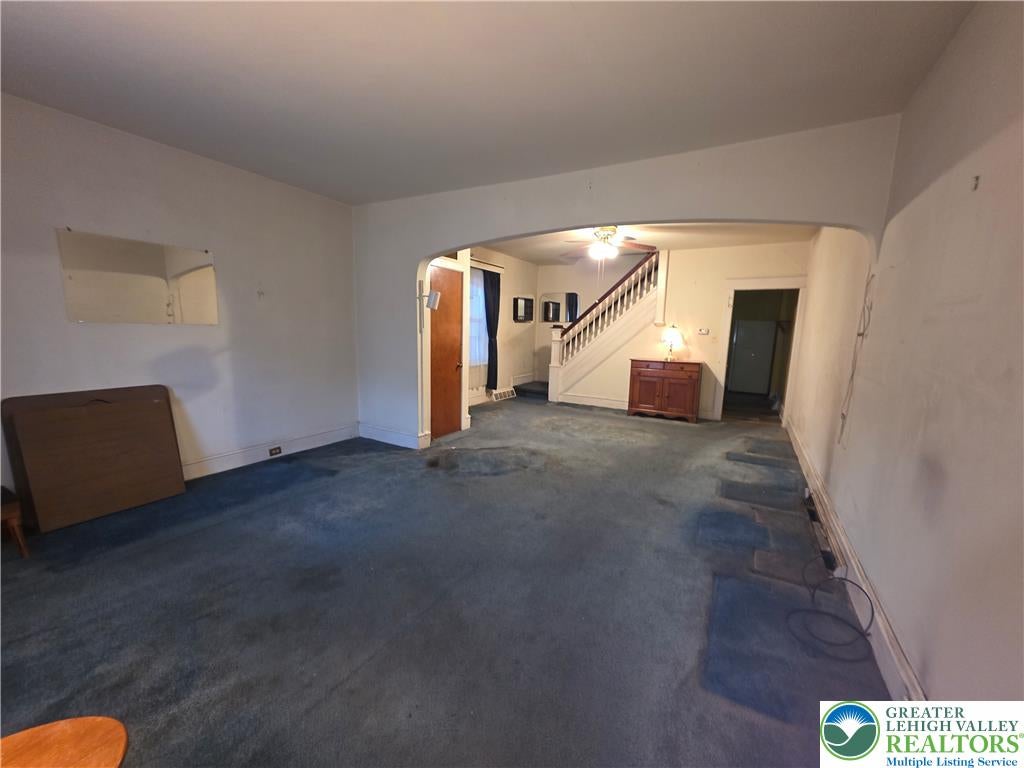
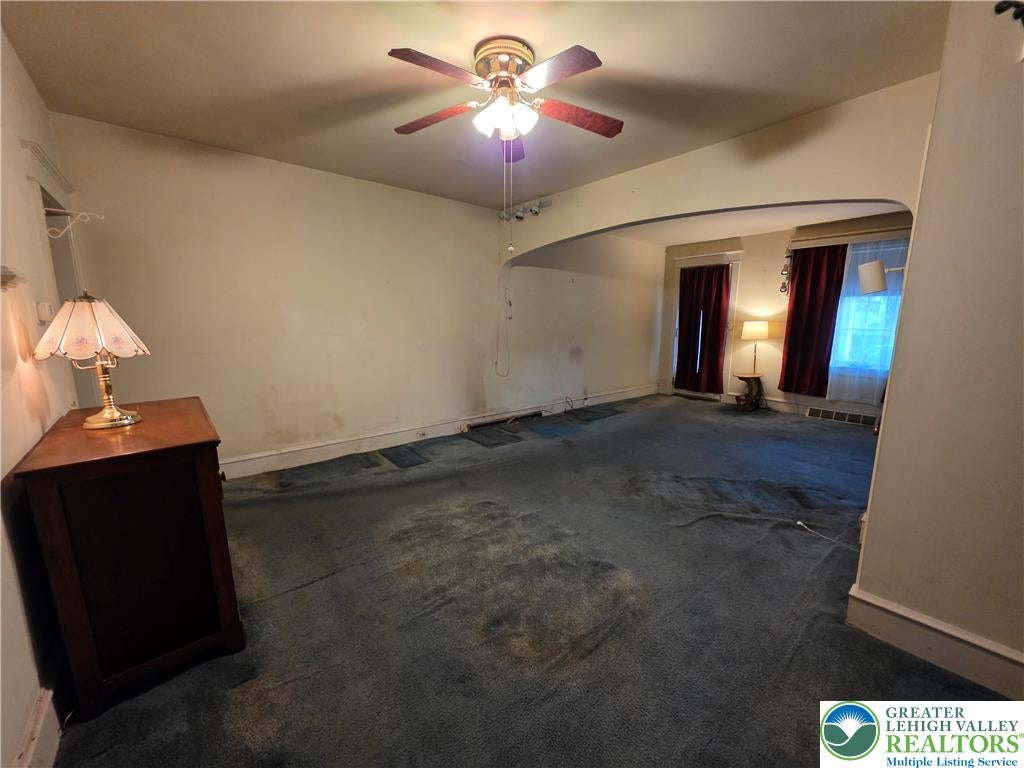
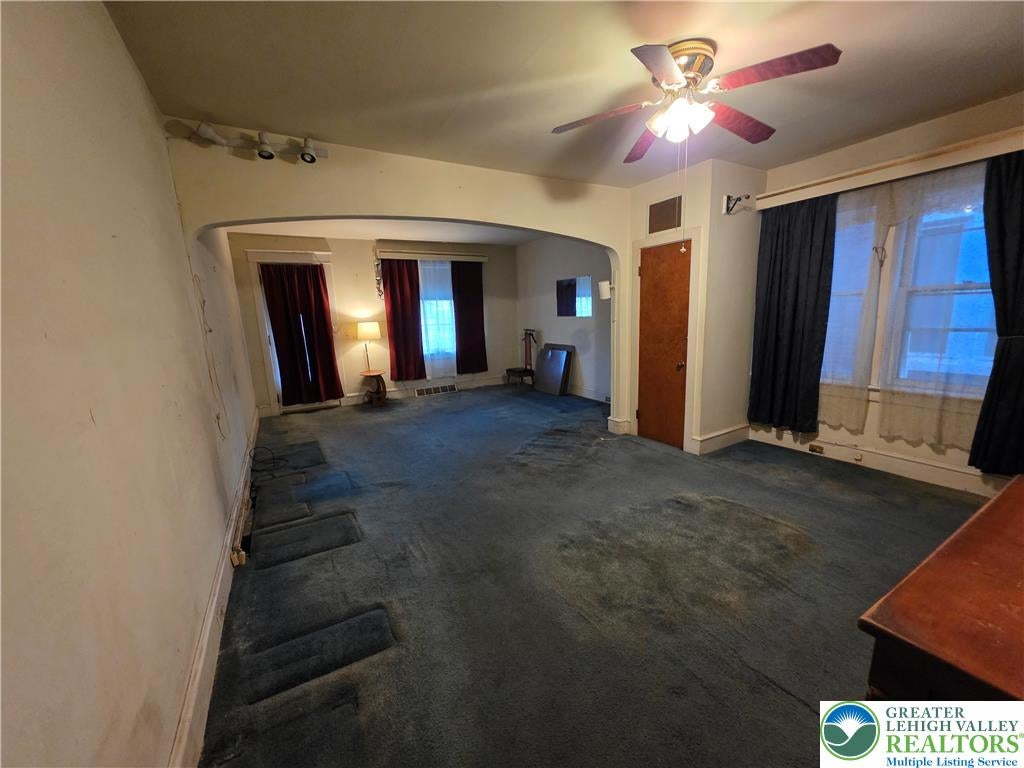
*** Highest and Best offers due Tuesday, 11/3 by 9pm. Decision will be made Wednesday, 11/4*** Welcome to this spacious 4-bedroom, 1.5-bath semi-detached twin located in Wilson Borough. The first floor features a comfortable living room, formal dining room, eat-in kitchen, convenient laundry room, and half bath. The second floor offers three bedrooms and a full bathroom. Continue to the third floor, where you’ll find the fourth bedroom, offering additional private living space with plenty of possibilities. Outside, enjoy a small private backyard along with the added convenience of a detached two-car garage, providing off-street parking and additional storage. The property is being sold as-is, offering a great opportunity to add your own personal touches.

Save
Ask
Tour
Hide
Share
Listing Snapshot
Price 
$179,000
Days On Site 
7 Days
Bedrooms 
4
Inside Area (SqFt) 
1,664 sqft
Total Baths 
2
Full Baths 
1
Partial Baths 
1
Lot Size 
0.06 Acres
Year Built 
1920
MLS Number 
787189
Status 
Pending
Property Tax 
$4,364.89
HOA/Condo/Coop Fees 
N/A
Sq Ft Source 
Assessor
Friends & Family
Recent Activity
14 hours agoListing updated with changes from the MLS
yesterdayStatus changed to Pending
6 days agoPrice changed to $179,000
a week agoListing first seen on site
General Features
Acres 
0.06
Cross Street 
S 20th St.
Garage 
Yes
Garage Spaces 
2
Number Of Stories 
3
Parking 
DetachedGarage
Sewer 
Public Sewer
SqFt Above 
1664
Style 
Colonial
Water Source 
Public
Zoning 
R2
Interior Features
Appliances 
DryerElectric OvenElectric RangeGas Water HeaterRefrigeratorWasher
Basement 
Full
Flooring 
CarpetLinoleumVinyl
Heating 
Forced AirNatural Gas
Laundry Features 
Washer Hookup
Bedroom 
Dimensions - 10.00 x 12.00Level - Second
Dining Room 
Dimensions - 11.00 x 15.00Level - First
FullBath 
Dimensions - 12.00 x 8.00Level - Second
HalfBath 
Dimensions - 5.00 x 4.00Level - First
Kitchen 
Dimensions - 12.00 x 15.00Level - First
Laundry 
Dimensions - 7.00 x 10.00Level - First
Living Room 
Dimensions - 12.00 x 15.00Level - First
Other 
Dimensions - 8.00 x 10.00Level - Third
Save
Ask
Tour
Hide
Share
Exterior Features
Construction Details 
BrickStone
Roof 
AsphaltFiberglassSlate
Community Features
MLS Area 
Wilson
School District 
Wilson
Schools
School District
Wilson
Elementary School
Wilson Area
Middle School
Wilson Area
High School
Wilson Area
Listing courtesy of Sheila M. McCloskey of Coldwell Banker Hearthside


Listing information is provided by Participants of the Greater Lehigh Valley REALTORS® MLS. IDX information is provided exclusively for personal, non-commercial use, and may not be used for any purpose other than to identify prospective properties consumers may be interested in purchasing. Information is deemed reliable but not guaranteed. Copyright 2026, Greater Lehigh Valley REALTORS® MLS.
Data last updated at: 2026-11-05 05:46 AM UTC

Neighborhood & Commute
Source: Walkscore
Save
Ask
Tour
Hide
Share