Save
Ask
Tour
Hide
$219,999
8 Days On Site
680 Winterthur WayEaston, PA 18040
For Sale|Manufactured Home|Active
2
Beds
2
Total Baths
2
Full Baths
1,436
SqFt
$153
/SqFt
2005
Built
Subdivision:
Jacob's Farms
County:
Northampton
Listing courtesy of Christopher Govus of Weichert Realtors
Upcoming Open Houses
Sat, Nov 7, 1:00 PM - 4:00 PM
Sun, Nov 8, 1:00 PM - 4:00 PM
Save
Ask
Tour
Hide
Mortgage Calculator
Monthly Payment (Est.)
Enter an interest rate to see your estimated monthly payment.Calculator powered by Showcase IDX, a Constellation1 Company. Copyright ©2026 Information is deemed reliable but not guaranteed.
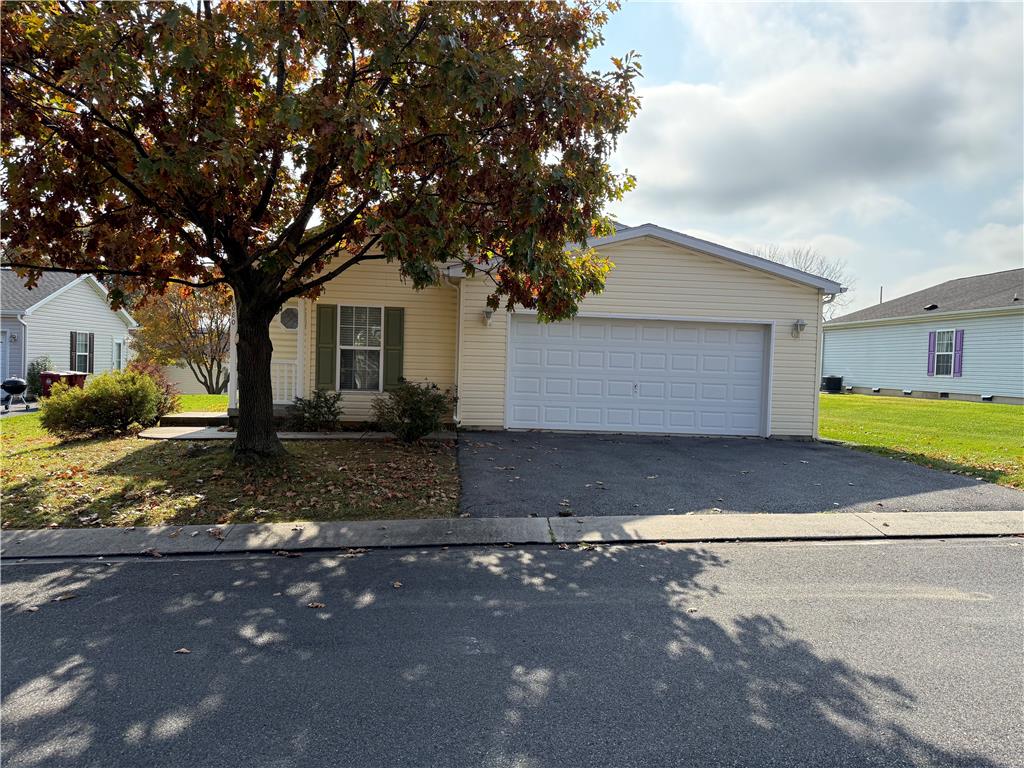
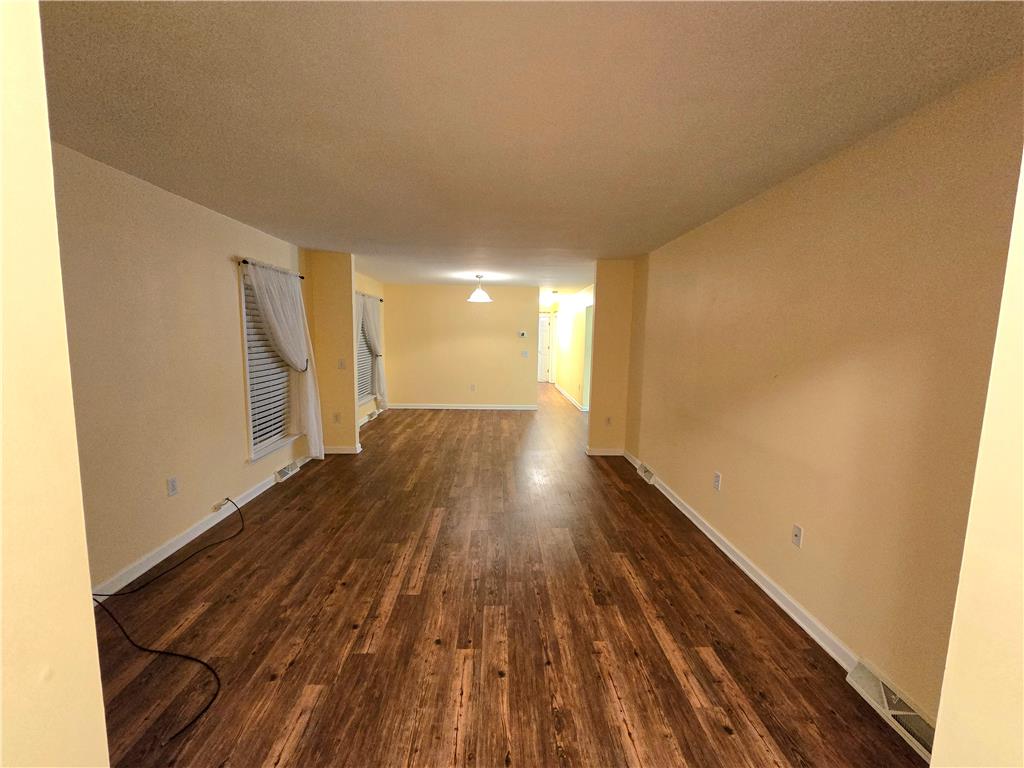
MOVE IN READY! Walk into your new home in the desirable Jacobs Farms Community! Large manufactured ranch featuring a spacious living room that opens into a beautiful kitchen. Find yourself swimming in the oversized tub in the master bath, or enjoying the summer days on the back porch. With the attached two car garage, this home has it all. Fitness room in the community center, along with tennis and shuffle board courts. Come see your new home on SATURDAY October 31st from 1-3pm.
Save
Ask
Tour
Hide
Listing Snapshot
Price
$219,999
Days On Site
8 Days
Bedrooms
2
Inside Area (SqFt)
1,436 sqft
Total Baths
2
Full Baths
2
Partial Baths
N/A
Lot Size
N/A
Year Built
2005
MLS Number
787171
Status
Active
Property Tax
$7,163.52
HOA/Condo/Coop Fees
$790 monthly
Sq Ft Source
N/A
Friends & Family
Recent Activity
| 6 days ago | Price changed to $219,999 | |
| 6 days ago | Listing updated with changes from the MLS | |
| a week ago | Listing first seen on site |
General Features
Attached Garage
Yes
Garage
Yes
Garage Spaces
2
Number Of Stories
1
Parking
AttachedGarage
Property Sub Type
Manufactured Home
Sewer
Public Sewer
SqFt Above
1436
Style
Ranch
Water Source
Public
Zoning
11GB
Interior Features
Appliances
DishwasherElectric Water HeaterGas OvenGas RangeMicrowaveRefrigeratorWasher
Basement
None
Cooling
Central Air
Heating
Forced Air
Laundry Features
Electric Dryer Hookup
Bedroom
Dimensions - 13.00 x 11.00Level - First
Dining Room
Dimensions - 10.00 x 13.00Level - First
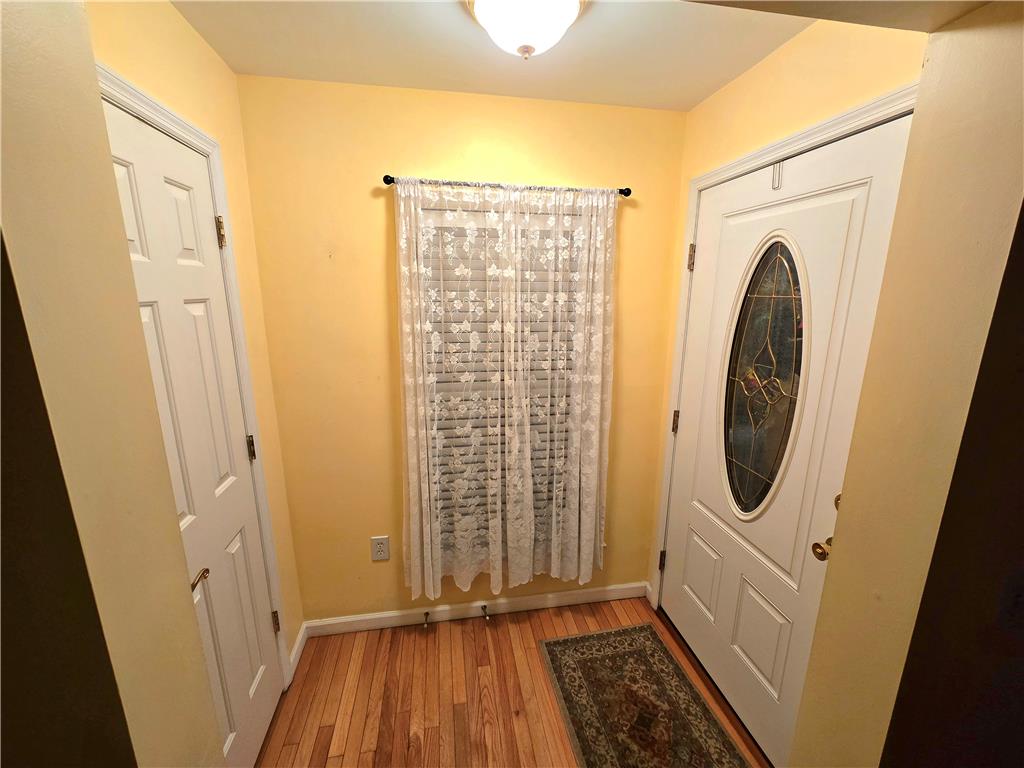
Foyer
Dimensions - 4.00 x 7.00Level - First
FullBath
Dimensions - 10.00 x 5.00Level - First
Kitchen
Dimensions - 22.00 x 13.00Level - FirstDescription - Kitchen with dining area, beautiful island and lots of natural light.
Laundry
Dimensions - 10.00 x 5.00Level - FirstDescription - Utility closet and Electrical Panel
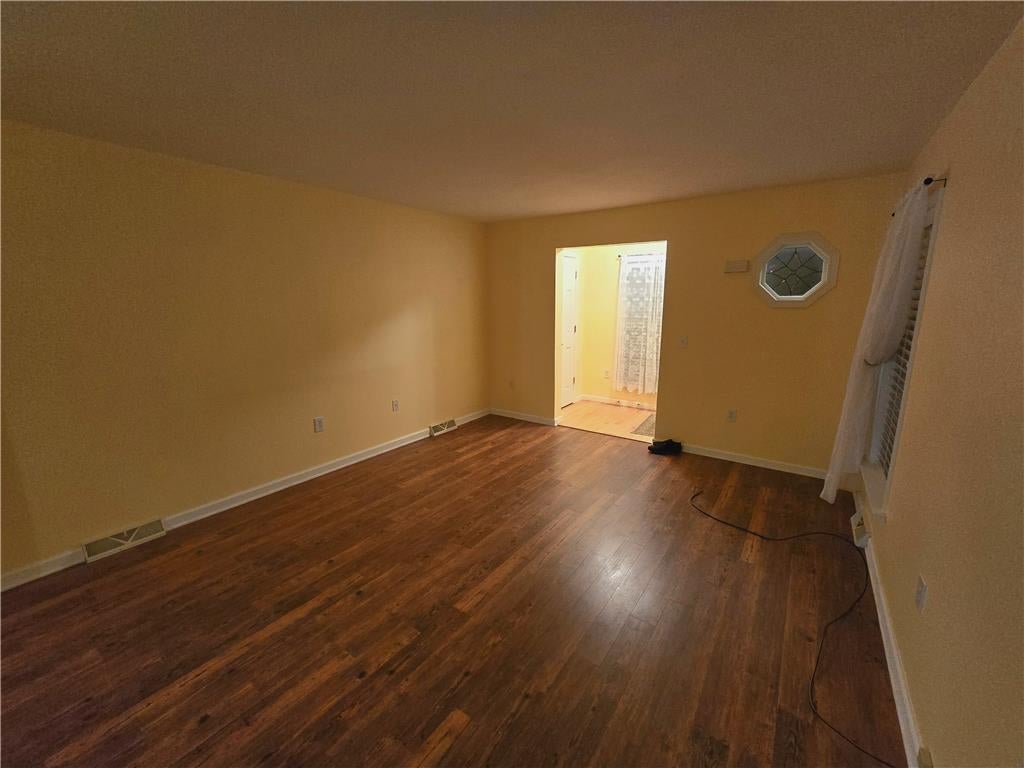
Living Room
Dimensions - 13.00 x 16.00Level - First
PrimaryBathroom
Dimensions - 13.00 x 8.00Level - First
PrimaryBedroom
Dimensions - 15.00 x 13.00Level - FirstDescription - Walk in Closet.
Save
Ask
Tour
Hide
Exterior Features
Construction Details
Vinyl SidingWood Siding
Other Structures
Mobile Home
Roof
AsphaltFiberglass
Community Features
Association Fee
$790.0
MLS Area
Forks
School District
Easton
Senior Community
Yes
Schools
School District
Easton
Elementary School
Unknown
Middle School
Unknown
High School
Easton Area High School
Listing courtesy of Christopher Govus of Weichert Realtors

Listing information is provided by Participants of the Greater Lehigh Valley REALTORS® MLS. IDX information is provided exclusively for personal, non-commercial use, and may not be used for any purpose other than to identify prospective properties consumers may be interested in purchasing. Information is deemed reliable but not guaranteed. Copyright 2026, Greater Lehigh Valley REALTORS® MLS.
Data last updated at: 2026-11-05 06:06 AM UTC
Listing information is provided by Participants of the Greater Lehigh Valley REALTORS® MLS. IDX information is provided exclusively for personal, non-commercial use, and may not be used for any purpose other than to identify prospective properties consumers may be interested in purchasing. Information is deemed reliable but not guaranteed. Copyright 2026, Greater Lehigh Valley REALTORS® MLS.
Data last updated at: 2026-11-05 06:06 AM UTC
Neighborhood & Commute
Source: Walkscore
Save
Ask
Tour
Hide
Did you know? You can invite friends and family to your search. They can join your search, rate and discuss listings with you.