Save
Ask
Tour
Hide
Share
$2,100
12 Days On Site

312 Central Park Avenue
Bethlehem City, PA 18018

For Rent|Residential Lease|Active
3
Beds
2
Total Baths
1
Full Bath
1
Partial Bath
1,071
SqFt
$2
/SqFt
2015
Built
Subdivision:
Central Park West
County:
Lehigh
Listing courtesy of Alexis Oakley of Weichert Realtors
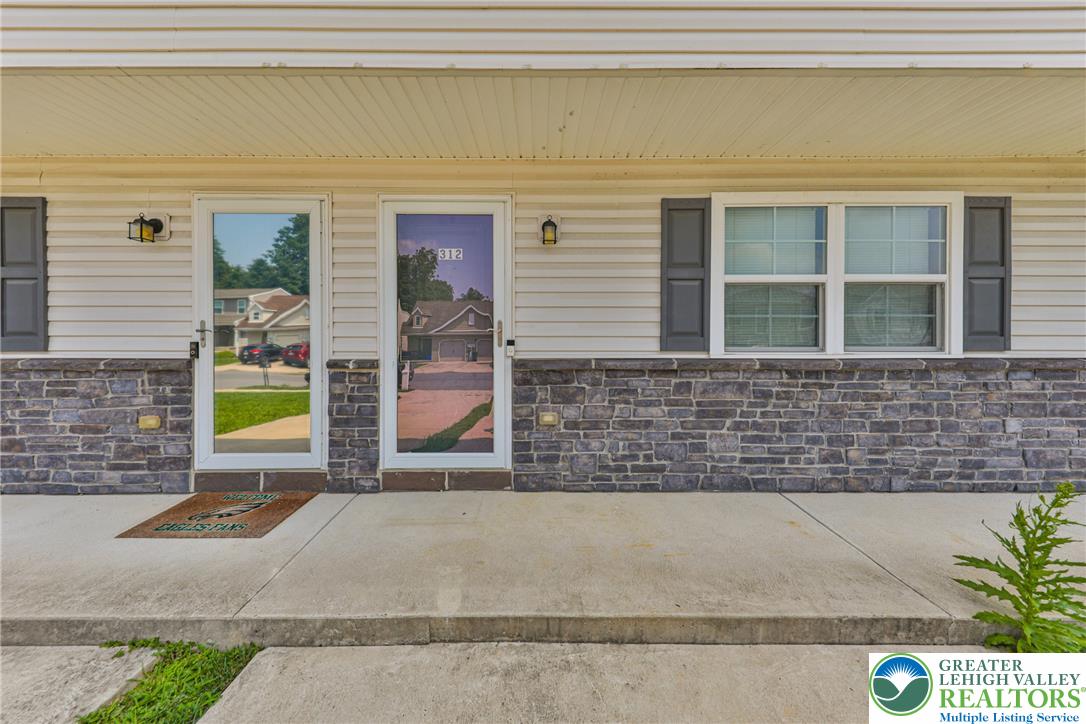
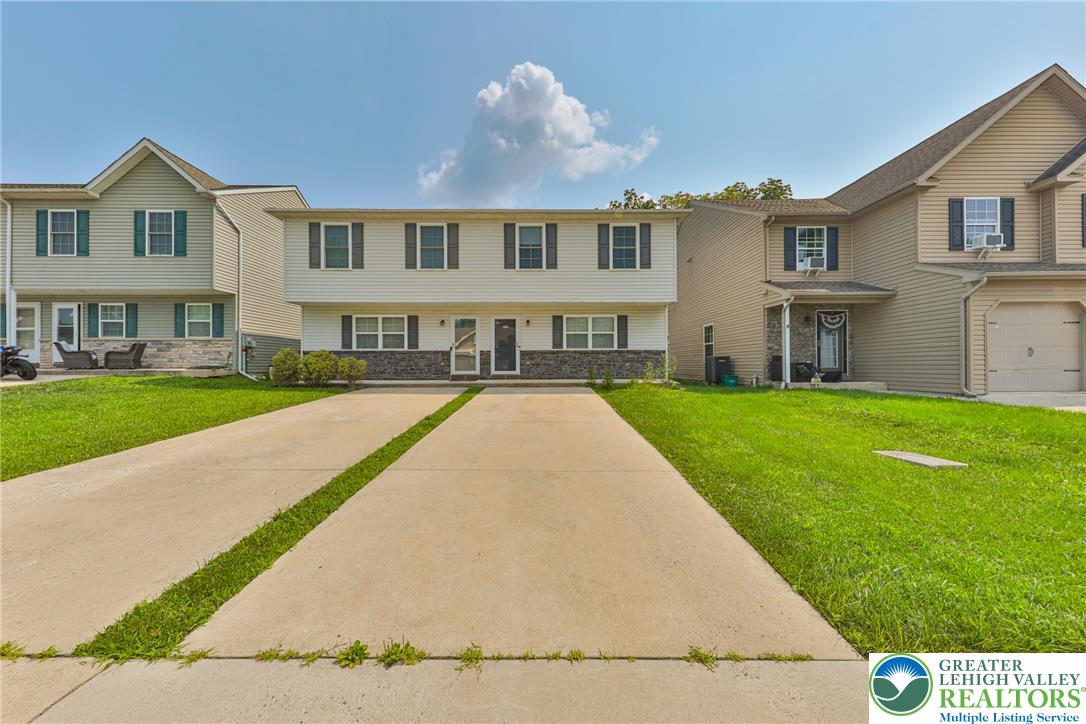
312 Central Park Avenue312 Central Park Avenue312 Central Park Avenue312 Central Park Avenue
Save
Ask
Tour
Hide
Share

Mortgage Calculator

Monthly Payment (Est.)

Enter an interest rate to see your estimated monthly payment.
Calculator powered by Showcase IDX, a Constellation1 Company. Copyright ©2026 Information is deemed reliable but not guaranteed.

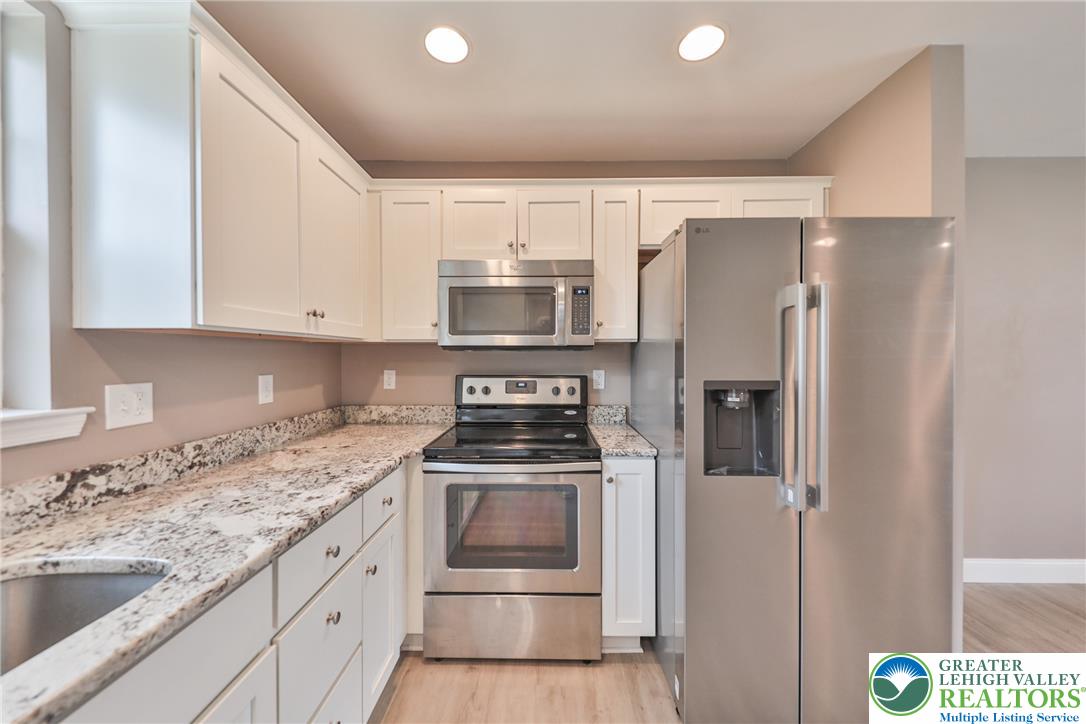
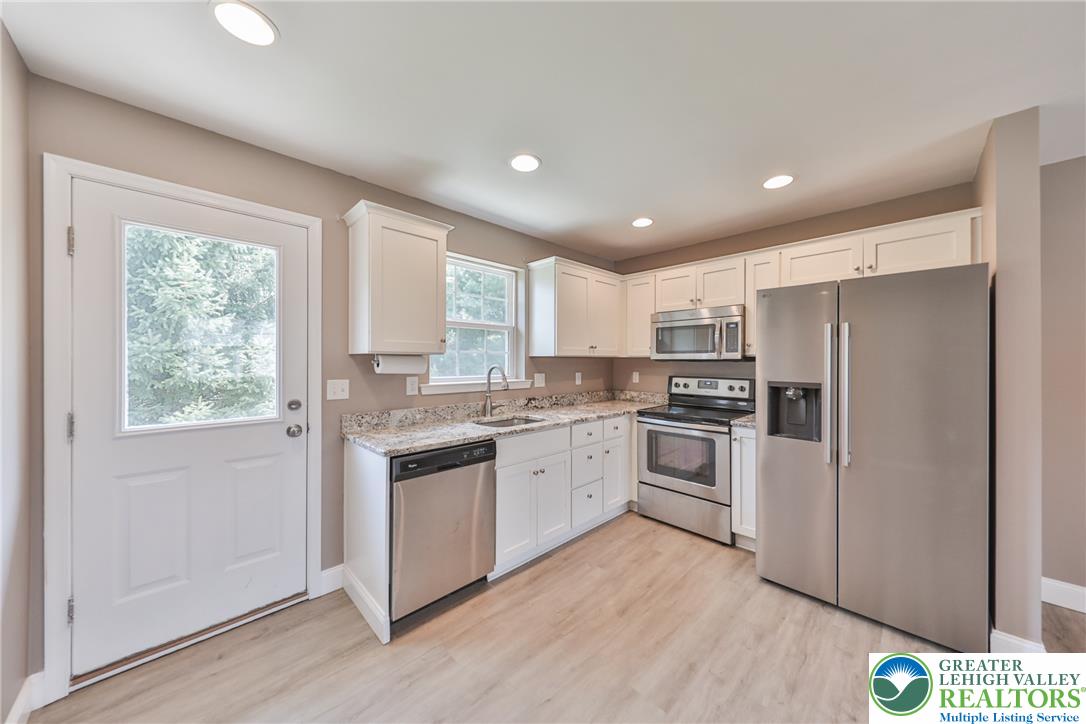
Welcome to this beautifully updated 3-bedroom, 1.5-bath townhome, where stylish finishes, inviting living spaces, and an exceptional location come together. Thoughtfully refreshed and move-in ready, this residence offers a bright, welcoming interior with a seamless blend of comfort and functionality. The updated kitchen and bathrooms provide a modern touch, while three spacious bedrooms offer versatility to suit a variety of needs. Step outside to enjoy your own outdoor patio, perfect for morning coffee, outdoor dining, or simply unwinding. A full basement offers generous storage space and the added convenience of an in-home washer and dryer. Ideally positioned just minutes from the vibrant heart of Downtown Bethlehem, this home provides effortless access to acclaimed dining, boutique shopping, entertainment, and year-round attractions. Its convenient proximity to St. Luke’s University Hospital, Lehigh Valley Hospital–Muhlenberg, major commuter routes, and everyday essentials makes this location truly desirable.

Save
Ask
Tour
Hide
Share
Listing Snapshot
Price 
$2,100
Days On Site 
12 Days
Bedrooms 
3
Inside Area (SqFt) 
1,071 sqft
Total Baths 
2
Full Baths 
1
Partial Baths 
1
Lot Size 
0.057 Acres
Year Built 
2015
MLS Number 
787164
Status 
Active
Property Tax 
N/A
HOA/Condo/Coop Fees 
N/A
Sq Ft Source 
Assessor
Friends & Family
Recent Activity
5 days agoPrice changed to $2,100
5 days agoListing updated with changes from the MLS
2 weeks agoListing first seen on site
General Features
Acres 
0.057
Number Of Stories 
2
Parking 
DrivewayOn Street
Pets 
Yes
SqFt Above 
1071
Style 
Contemporary
Zoning 
Rt-Residential
Interior Features
Appliances 
DishwasherElectric CooktopElectric OvenMicrowaveRefrigeratorWasher
Cooling 
Central Air
Heating 
ElectricHeat Pump
Laundry Features 
Electric Dryer Hookup
Bedroom 
Dimensions - 11.00 x 10.00Level - Second
FullBath 
Dimensions - 8.00 x 4.00Level - Second
HalfBath 
Dimensions - 7.00 x 3.00Level - First
Kitchen 
Dimensions - 13.00 x 9.00Level - FirstDescription - Granite Counter tops, Stainless Steel appliances, LVP flooring
Living Room 
Dimensions - 16.00 x 12.00Level - FirstDescription - Open Concept, LVP Flooring
Other 
Dimensions - 21.00 x 20.00Level - BasementDescription - Full unfinished basement, Washer and Dryer, Plenty of storage
PrimaryBedroom 
Dimensions - 13.00 x 12.00Level - SecondDescription - Brand new carpet and Paint
Save
Ask
Tour
Hide
Share
Community Features
MLS Area 
Bethlehem-West
School District 
Bethlehem
Schools
School District
Bethlehem
Elementary School
Unknown
Middle School
Unknown
High School
Unknown
Listing courtesy of Alexis Oakley of Weichert Realtors


Listing information is provided by Participants of the Greater Lehigh Valley REALTORS® MLS. IDX information is provided exclusively for personal, non-commercial use, and may not be used for any purpose other than to identify prospective properties consumers may be interested in purchasing. Information is deemed reliable but not guaranteed. Copyright 2026, Greater Lehigh Valley REALTORS® MLS.
Data last updated at: 2026-11-11 09:24 AM UTC

Neighborhood & Commute
Source: Walkscore
Save
Ask
Tour
Hide
Share