10 BoileauEaston, PA 18042
Mortgage Calculator
Monthly Payment (Est.)
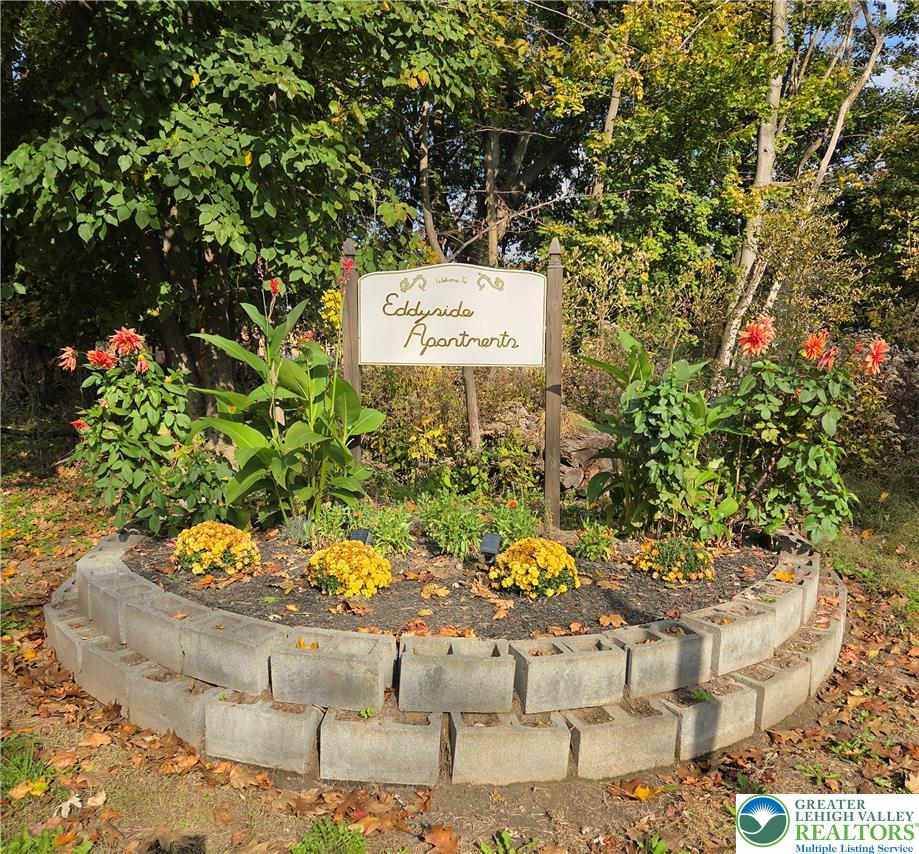
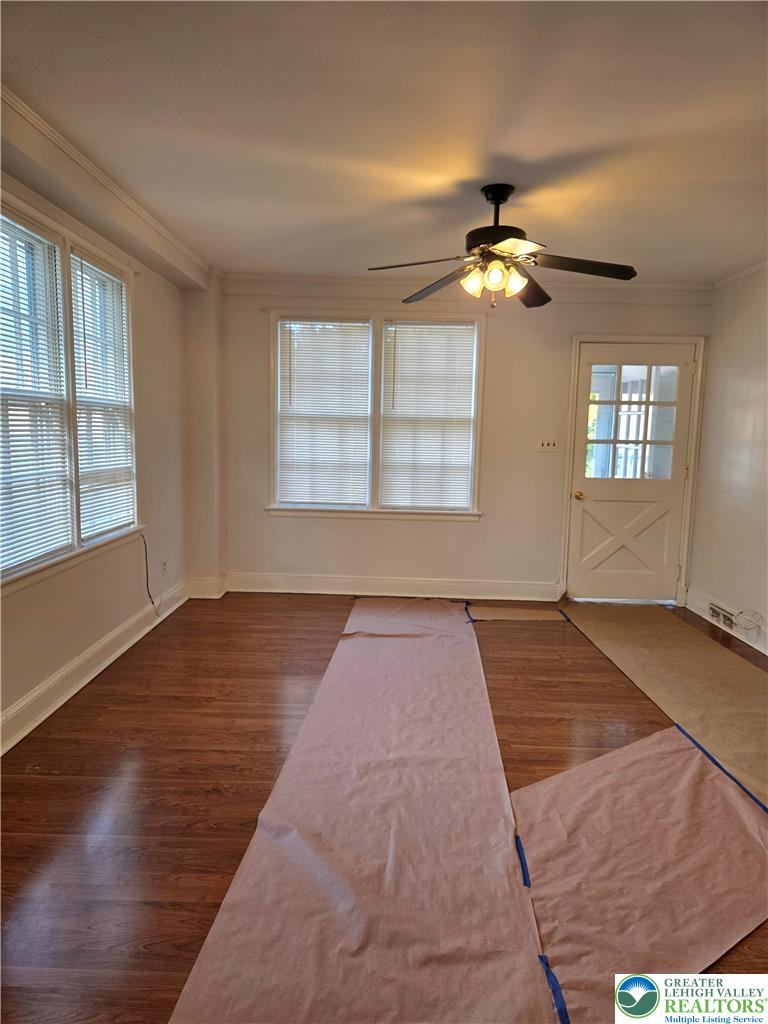
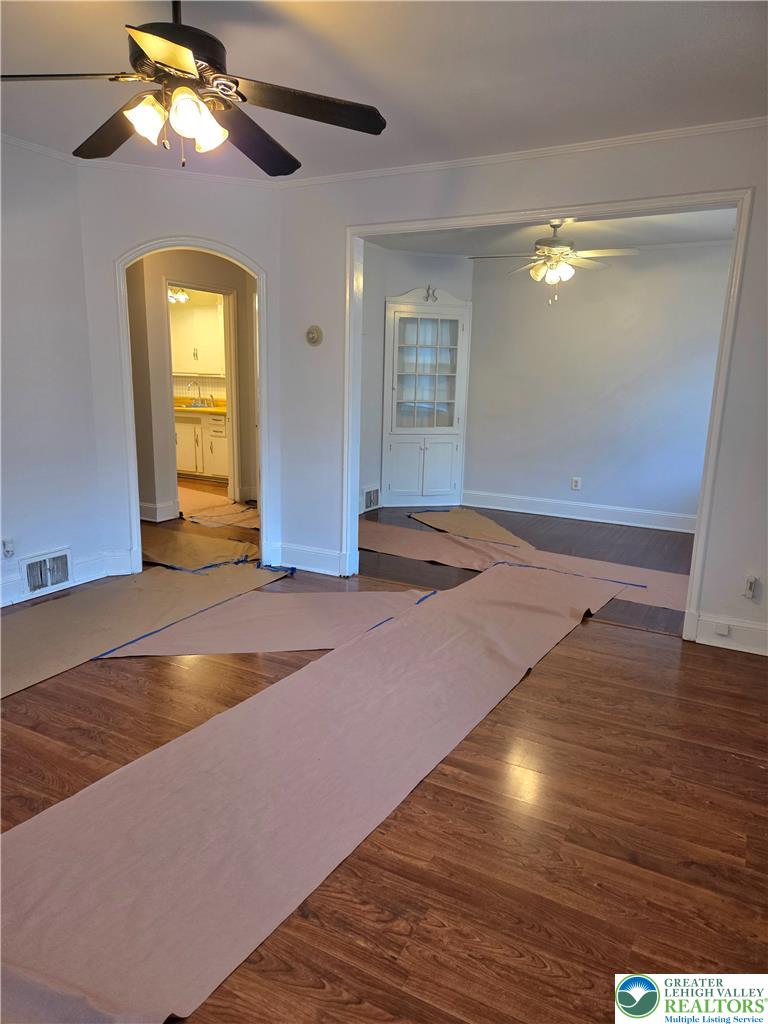
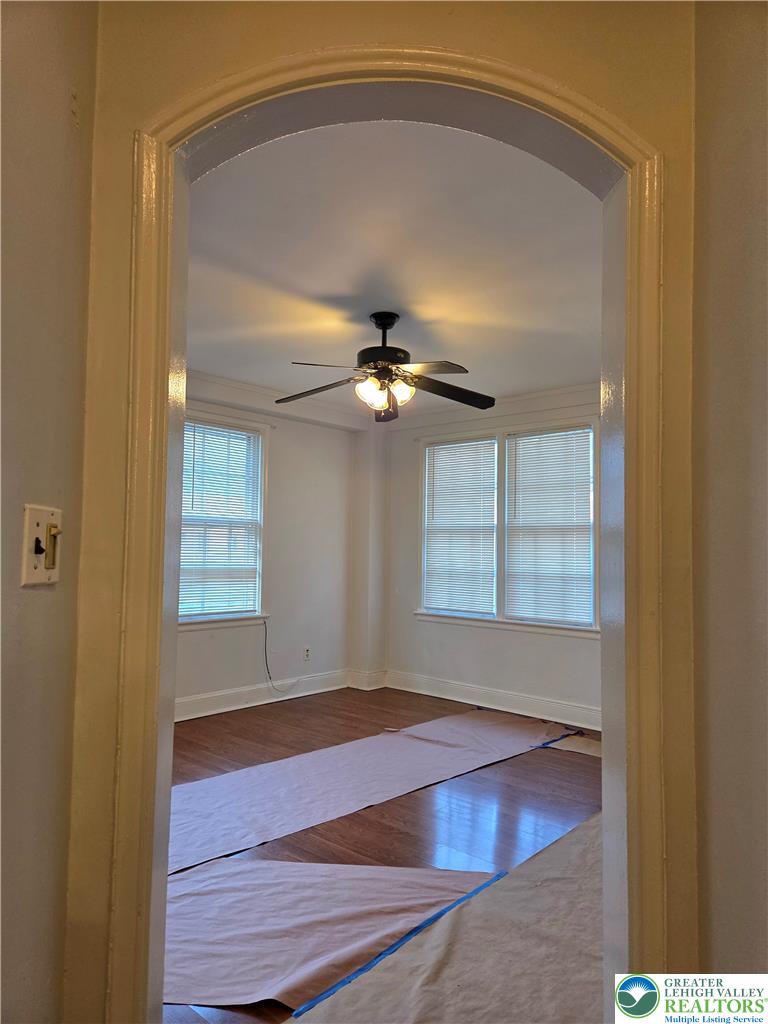
Enter an interest rate to see your estimated monthly payment.If you are searching for a peaceful water-front setting, yet you wish to be close to the dining and nightlife of the City of Easton, look no further. Bring your Kayak, river tube, fishing pole, and bathing suit because this apartment comes with private access to the beautiful Delaware River and Eddyside Park Pool is right next door as well! This 2-bedroom apartment features gorgeous hardwood flooring and so much old-world charm. From the art deco handrail out front to the glass doorknobs and arched doorways, you're going to love making this place your home. Apartment includes a private deck, newly remodeled bathroom, and a refrigerator, washer, and dryer for your convenience. Tenant is responsible for all utilities, except for trash removal. There is also plenty of parking just outside of your front door. This apartment is on a dead-end street, just a 2-minute drive to downtown Easton and New Jersey!
| 2 weeks ago | Status changed to Active | |
| 2 weeks ago | Price changed to $1,700 | |
| 2 weeks ago | Listing updated with changes from the MLS | |
| 3 weeks ago | Listing first seen on site |

Listing information is provided by Participants of the Greater Lehigh Valley REALTORS® MLS. IDX information is provided exclusively for personal, non-commercial use, and may not be used for any purpose other than to identify prospective properties consumers may be interested in purchasing. Information is deemed reliable but not guaranteed. Copyright 2026, Greater Lehigh Valley REALTORS® MLS.
Data last updated at: 2026-11-16 01:55 AM UTC
Did you know? You can invite friends and family to your search. They can join your search, rate and discuss listings with you.