Save
Ask
Tour
Hide
$299,900
6 Days On Site
2613 Eldridge AvenueEaston, PA 18045
For Sale|Single Family Residence|Active
3
Beds
1
Total Bath
1
Full Bath
1,166
SqFt
$257
/SqFt
1956
Built
Subdivision:
Not in Development
County:
Northampton
Listing courtesy of Zack Nebbaki of EXP Realty LLC
Save
Ask
Tour
Hide
Mortgage Calculator
Monthly Payment (Est.)
Enter an interest rate to see your estimated monthly payment.Calculator powered by Showcase IDX, a Constellation1 Company. Copyright ©2026 Information is deemed reliable but not guaranteed.
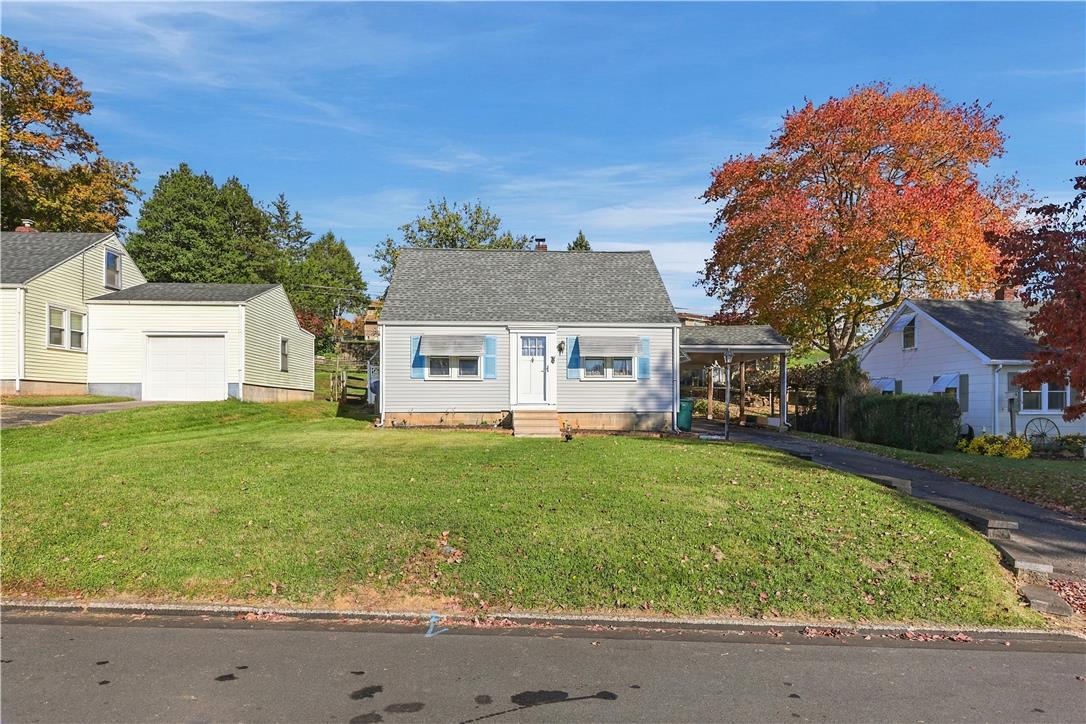
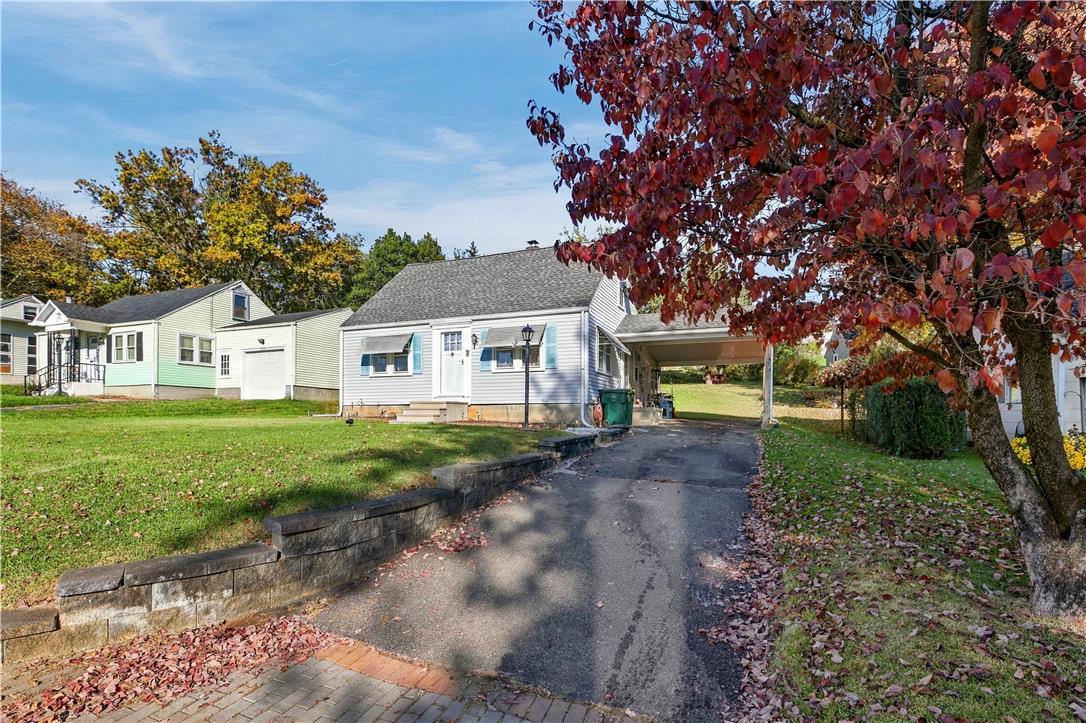
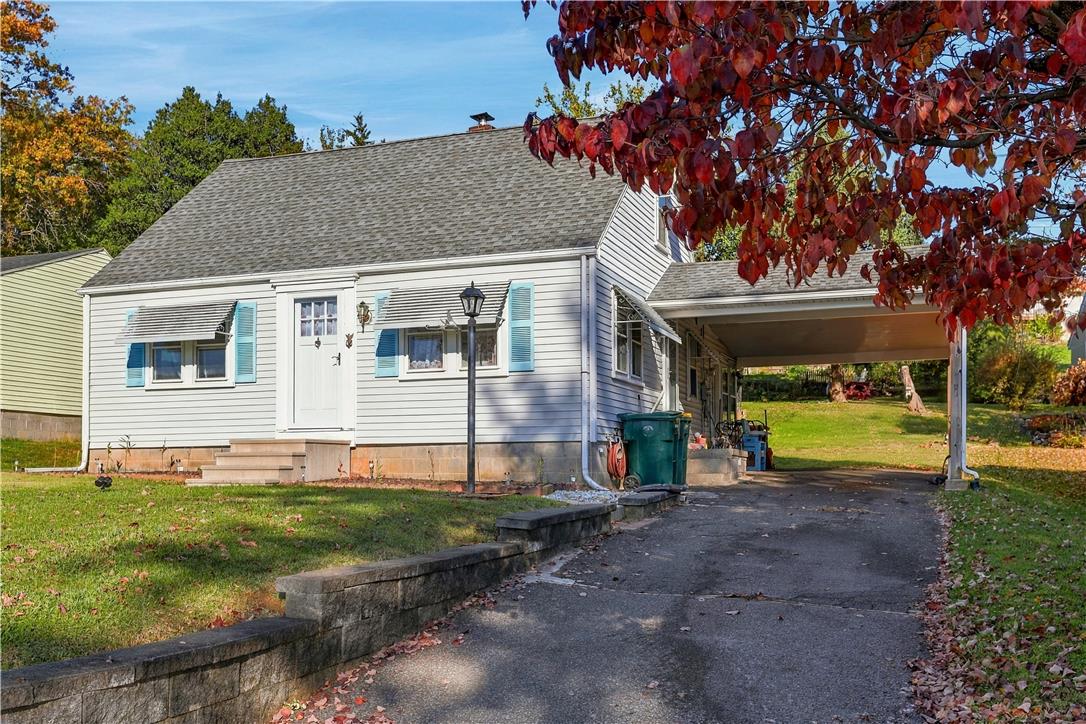
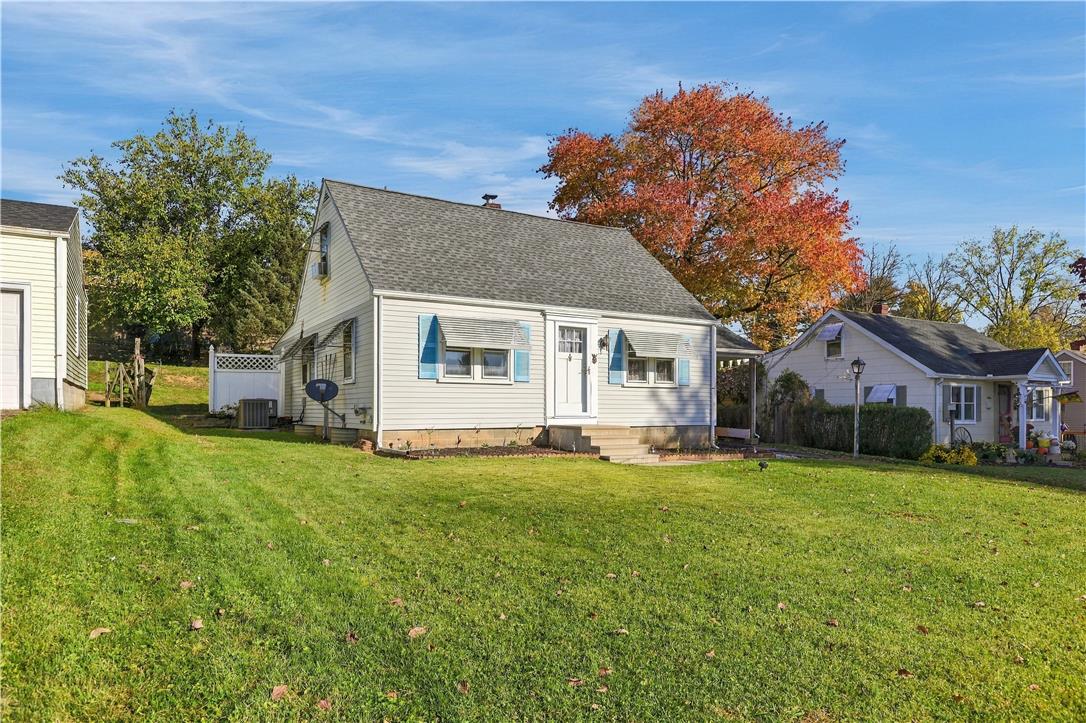
Welcome to this charming 3 bedroom, 1 bath Cape Cod set on a large yard along a quiet street. The main living areas offer comfortable, functional space, and gas heat with central air keep the home efficient and comfortable year round. One of the standout features is the approx. 23' x 11' three-season screened porch, a perfect spot for morning coffee, summer dinners, or relaxing evenings outdoors without the bugs (porch not included in square footage). The basement adds a versatile bonus room that can serve as a home office, playroom, gym, or hobby space. Outside, the spacious yard offers plenty of room for gardening, play, and entertaining. A wonderful opportunity to own a classic Cape with room to grow. Schedule your showing today!
Save
Ask
Tour
Hide
Listing Snapshot
Price
$299,900
Days On Site
6 Days
Bedrooms
3
Inside Area (SqFt)
1,166 sqft
Total Baths
1
Full Baths
1
Partial Baths
N/A
Lot Size
0.207 Acres
Year Built
1956
MLS Number
787140
Status
Active
Property Tax
$4,277.29
HOA/Condo/Coop Fees
N/A
Sq Ft Source
Estimated
Friends & Family
Recent Activity
| 7 days ago | Listing first seen on site | |
| 7 days ago | Listing updated with changes from the MLS |
General Features
Acres
0.207
Garage
Yes
Garage Spaces
1
Number Of Stories
1
Parking
CarportDrivewayOff StreetOn Street
Property Sub Type
Single Family Residence
Sewer
Public Sewer
SqFt Above
1036
SqFt Below
130
Style
CapeCod
Water Source
Public
Zoning
24MDR
Interior Features
Appliances
DishwasherGas OvenGas RangeGas Water HeaterRefrigerator
Basement
FullPartially Finished
Cooling
Central Air
Flooring
CarpetHardwood
Heating
Forced AirNatural Gas
Interior
Eat-in Kitchen
Laundry Features
Lower Level
Bedroom
Dimensions - 8.00 x 12.00Level - First
FullBath
Dimensions - 6.00 x 7.00Level - First
Kitchen
Dimensions - 13.00 x 12.00Level - First
Living Room
Dimensions - 16.00 x 11.00Level - First
Other
Dimensions - 12.00 x 11.00Level - Basement
PrimaryBedroom
Dimensions - 12.00 x 11.00Level - First
Sunroom
Dimensions - 23.00 x 10.00Level - FirstDescription - Screen 3-Season Porch
Save
Ask
Tour
Hide
Exterior Features
Construction Details
BrickVinyl Siding
Patio And Porch
CoveredPatio
Roof
AsphaltFiberglass
View
City Lights
Waterview
City Lights
Community Features
MLS Area
Palmer
School District
Easton
Schools
School District
Easton
Elementary School
Unknown
Middle School
Unknown
High School
Unknown
Listing courtesy of Zack Nebbaki of EXP Realty LLC

Listing information is provided by Participants of the Greater Lehigh Valley REALTORS® MLS. IDX information is provided exclusively for personal, non-commercial use, and may not be used for any purpose other than to identify prospective properties consumers may be interested in purchasing. Information is deemed reliable but not guaranteed. Copyright 2026, Greater Lehigh Valley REALTORS® MLS.
Data last updated at: 2026-11-05 05:56 AM UTC
Listing information is provided by Participants of the Greater Lehigh Valley REALTORS® MLS. IDX information is provided exclusively for personal, non-commercial use, and may not be used for any purpose other than to identify prospective properties consumers may be interested in purchasing. Information is deemed reliable but not guaranteed. Copyright 2026, Greater Lehigh Valley REALTORS® MLS.
Data last updated at: 2026-11-05 05:56 AM UTC
Neighborhood & Commute
Source: Walkscore
Save
Ask
Tour
Hide
Did you know? You can invite friends and family to your search. They can join your search, rate and discuss listings with you.