Save
Ask
Tour
Hide
Share
$215,000
20 Days On Site

485 W Cooper Street
Easton, PA 18042

For Sale|Single Family Residence|Active
3
Beds
2
Total Baths
2
Full Baths
1,426
SqFt
$151
/SqFt
2025
Built
Subdivision:
Not in Development
County:
Northampton
Listing courtesy of Shandeka M. Greenfield of Coldwell Banker Hearthside
485 W Cooper Street485 W Cooper Street485 W Cooper Street485 W Cooper Street
Save
Ask
Tour
Hide
Share

Mortgage Calculator

Monthly Payment (Est.)

Enter an interest rate to see your estimated monthly payment.
Calculator powered by Showcase IDX, a Constellation1 Company. Copyright ©2026 Information is deemed reliable but not guaranteed.

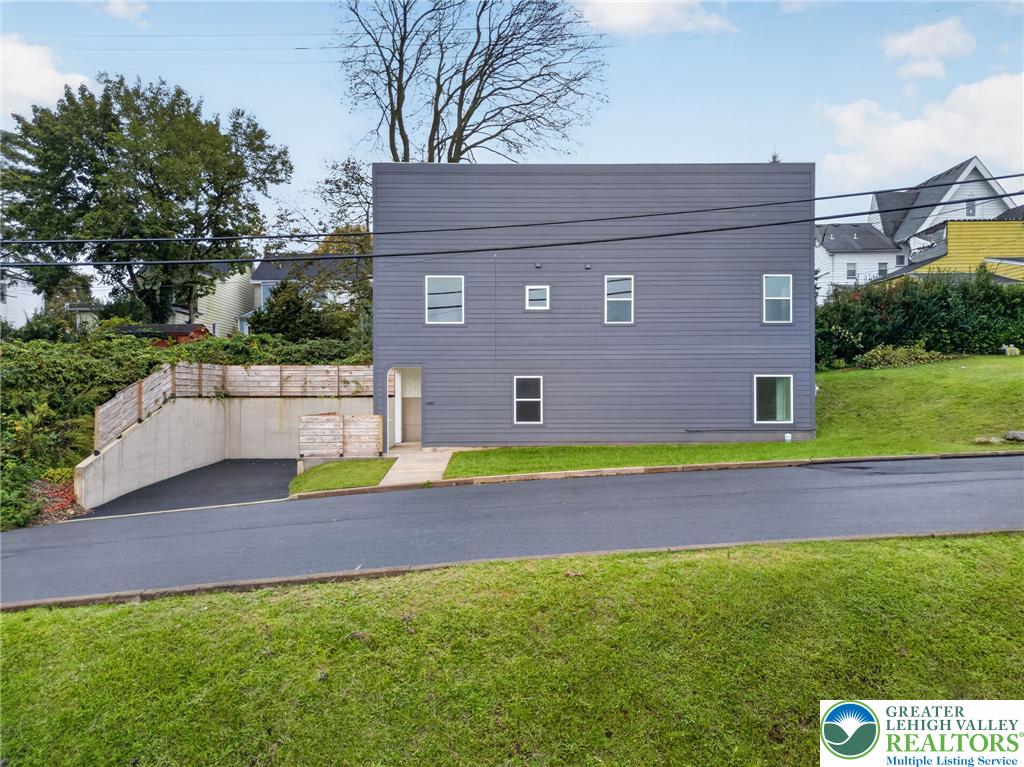
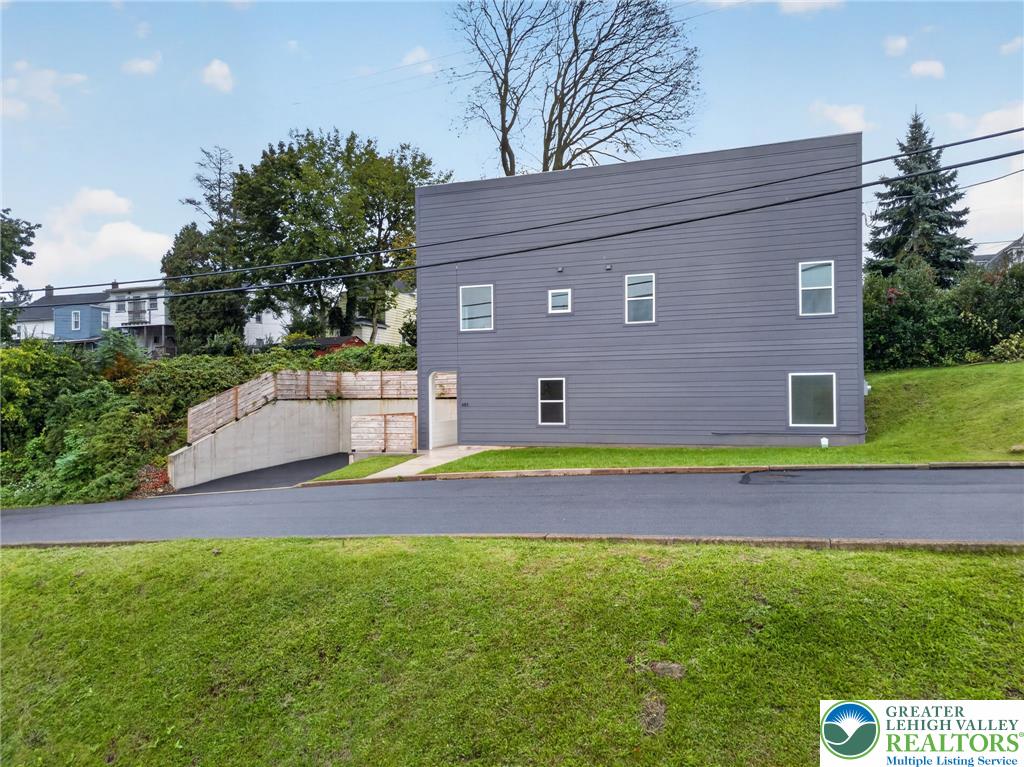
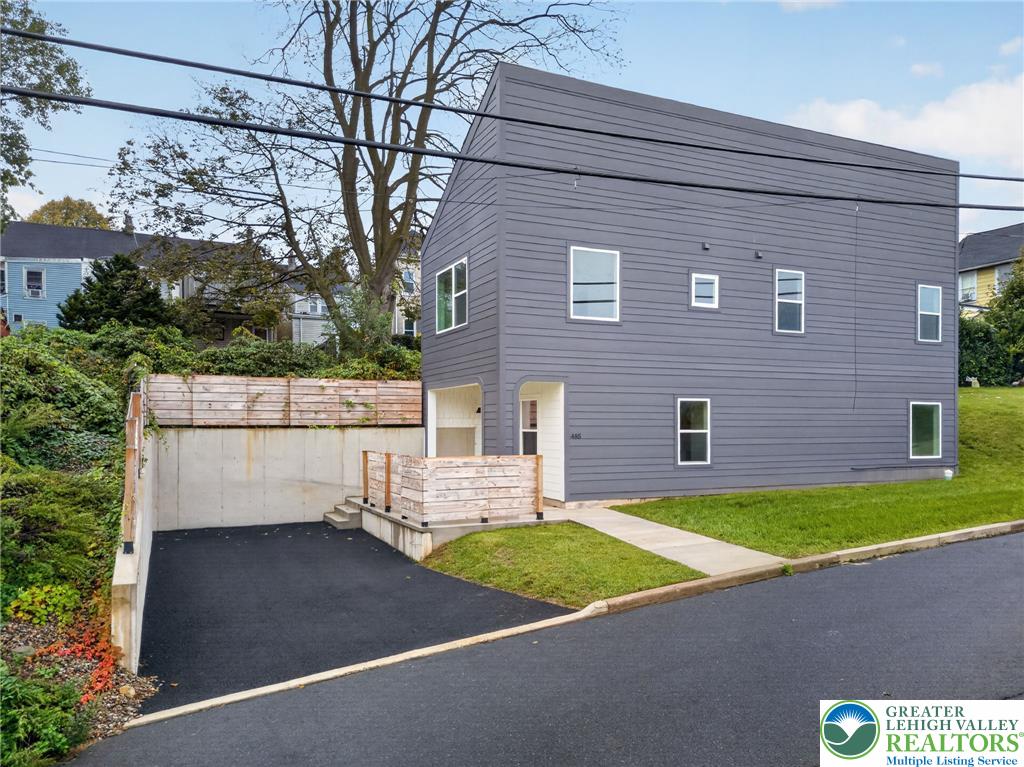
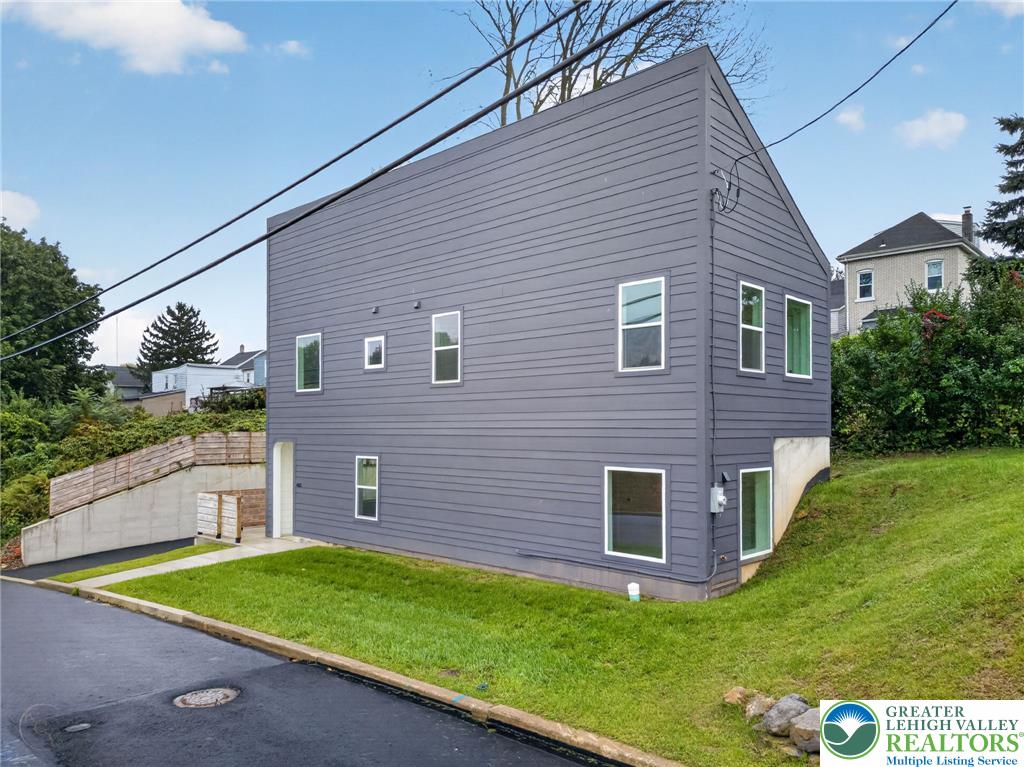
Discover the appeal of modern living in Easton's South Side! This beautifully constructed three-bedroom, two-full-bathroom home combines contemporary design with everyday functionality. Step inside to an inviting open-concept main level where the living, dining, and kitchen areas flow seamlessly together, creating an ideal setting for comfortable living and entertaining. Thoughtfully designed to maximize functionality, the first floor also features a full bathroom with a walk-in shower, offering added convenience and versatility. The second level features three bedrooms with distinctive sloped ceilings, a conveniently located full hallway bathroom, and a dedicated laundry closet equipped with a stackable washer and dryer. Additional storage is accessible through pull-down attic stairs. Completing the property is a private off-street parking pad, adding another layer of everyday convenience. With its fresh construction, functional floor plan, and modern amenities, this home presents an exciting opportunity to enjoy the comforts of new construction in an established Easton neighborhood. This property is offered through the Redevelopment Authority of Easton's Affordable Housing Program and is subject to a 20-year affordability deed restriction. Eligible purchasers must be first-time homebuyers who will occupy the property as their primary residence and meet household income requirements not exceeding 80% of Area Median Income (AMI). Resale during the restriction period is limited to eligible buyers meeting program requirements. Buyer qualification and approval are handled by the Redevelopment Authority of Easton. Equal Housing Opportunity.

Save
Ask
Tour
Hide
Share
Listing Snapshot
Price 
$215,000
Days On Site 
20 Days
Bedrooms 
3
Inside Area (SqFt) 
1,426 sqft
Total Baths 
2
Full Baths 
2
Partial Baths 
N/A
Lot Size 
0.07 Acres
Year Built 
2025
MLS Number 
787050
Status 
Active
Property Tax 
$654.24
HOA/Condo/Coop Fees 
N/A
Sq Ft Source 
Other
Friends & Family
Recent Activity
a week agoStatus changed to Active
a week agoPrice changed to $215,000
a week agoListing updated with changes from the MLS
3 weeks agoListing first seen on site
General Features
Acres 
0.07
Foundation 
Slab
Number Of Stories 
2
Parking 
Off StreetParking PadOn Street
Property Sub Type 
Single Family Residence
Sewer 
Public Sewer
SqFt Above 
1426
Style 
Contemporary
Water Source 
Public
Zoning 
R-Md-Residential - Medium
Interior Features
Appliances 
DishwasherElectric Water HeaterRefrigeratorOvenWasher/Dryer Stacked
Cooling 
Central Air
Electric 
Circuit Breakers
Flooring 
Laminate
Heating 
Forced AirHeat Pump
Interior 
Eat-in KitchenKitchen IslandStorageVaulted Ceiling(s)
Laundry Features 
Upper Level
Bedroom 
Dimensions - 10.00 x 8.00Level - SecondDescription - cozy second floor bedroom offering versatile space for sleeping, a home office, or guest room.
BreakfastRoomNook 
Dimensions - 13.00 x 13.00Level - FirstDescription - open concept dining area adjoining the kitchen and living room
FullBath 
Dimensions - 8.00 x 8.00Level - SecondDescription - second floor full bathroom located conveniently off the hallway
Kitchen 
Dimensions - 14.00 x 12.00Level - FirstDescription - open concept kitchen adjoining the dining area and living room
Living Room 
Dimensions - 15.00 x 13.00Level - FirstDescription - spacious open concept living room flowing into the kitchen and dining area
PrimaryBedroom 
Dimensions - 13.00 x 12.00Level - SecondDescription - Spacious second floor primary bedroom with natural light and closet space
Save
Ask
Tour
Hide
Share
Exterior Features
Construction Details 
Fiber Cement
Lot Features 
SlopedViews
Roof 
Other
Community Features
MLS Area 
South Easton
School District 
Easton
Roads 
Paved
Schools
School District
Easton
Elementary School
Ada B. Cheston
Middle School
Unknown
High School
Easton Area High School
Listing courtesy of Shandeka M. Greenfield of Coldwell Banker Hearthside


Listing information is provided by Participants of the Greater Lehigh Valley REALTORS® MLS. IDX information is provided exclusively for personal, non-commercial use, and may not be used for any purpose other than to identify prospective properties consumers may be interested in purchasing. Information is deemed reliable but not guaranteed. Copyright 2026, Greater Lehigh Valley REALTORS® MLS.
Data last updated at: 2026-11-16 01:44 AM UTC

Neighborhood & Commute
Source: Walkscore
Save
Ask
Tour
Hide
Share