241 Winding RoadEaston, PA 18040
Mortgage Calculator
Monthly Payment (Est.)
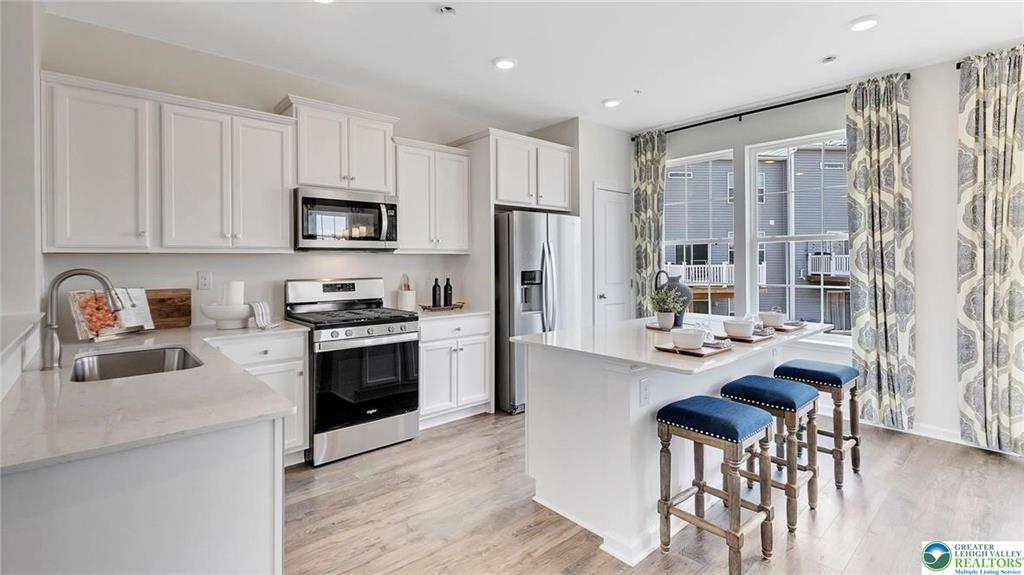
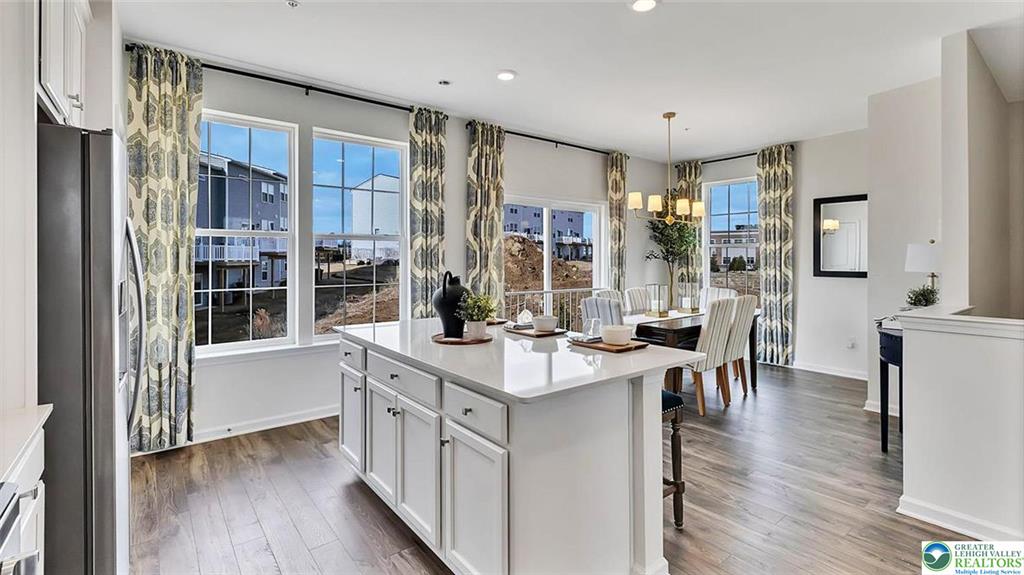
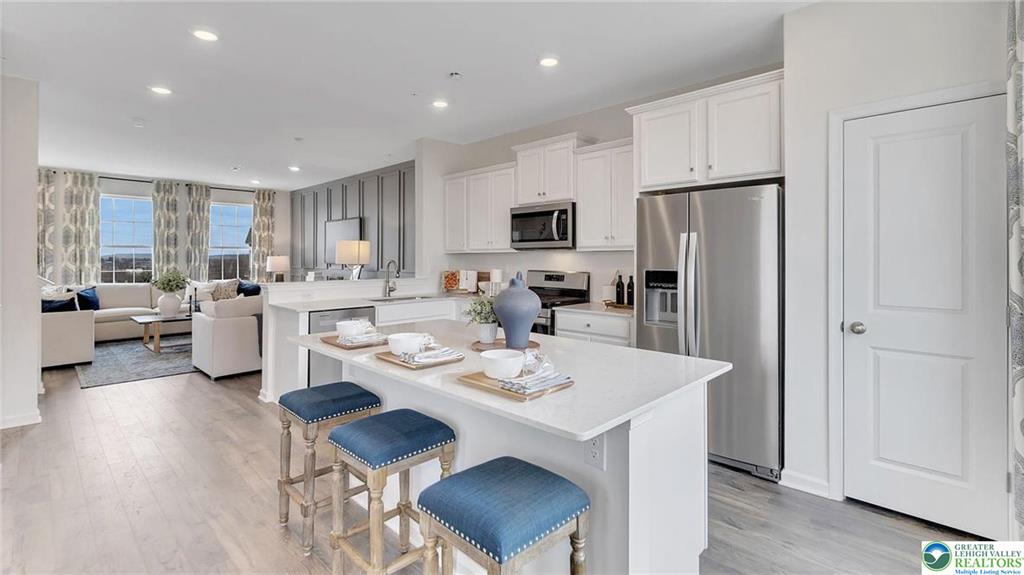
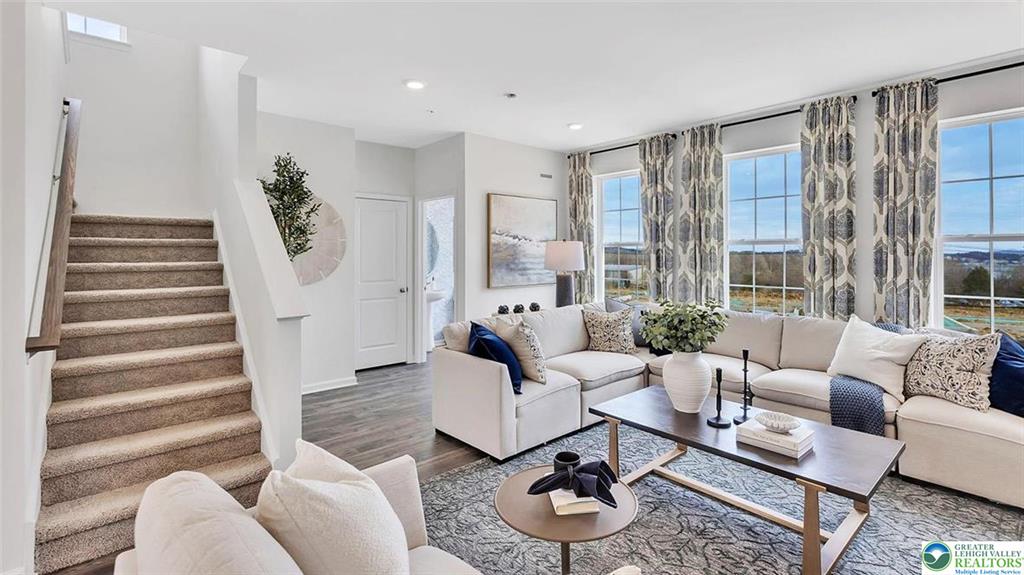
Enter an interest rate to see your estimated monthly payment.NEARLY NEW CONSTRUCTION | 3 BEDROOMS | 2.5 BATHS | 2-CAR GARAGE | 2,200+ SQ. FT. | FORKS TOWNSHIP Modern living. Room to spread out. Convenience at every turn. Built in 2025, this beautiful three-story townhome offers over 2,200 square feet of thoughtfully designed living space in desirable Forks Township. With three levels of versatile living space, a finished recreation room, and an attached two-car garage, this home delivers the comfort, functionality, and style today's renters are looking for! Step inside to a bright, open-concept main living level where natural light and a flowing floor plan create a welcoming atmosphere. The modern kitchen features a center island, generous cabinetry, and a large pantry, making meal preparation and entertaining a pleasure. The kitchen opens seamlessly to the dining and living areas, providing the perfect setting for everything from casual weeknight dinners to gatherings with family and friends. Upstairs, the spacious owner's suite offers a relaxing retreat, complete with a walk-in closet and private bathroom featuring a double vanity. Two additional bedrooms provide flexibility for family, guests, or a dedicated home office. The conveniently located second-floor laundry room makes everyday routines that much easier. Need additional space? The finished lower-level recreation room offers endless possibilities. Create a media room, home gym, game room, home office, or your own private space to unwind. With three levels of living, there's room to accommodate a variety of lifestyles. Enjoy the convenience of a great location, too! Situated in Forks Township, this home offers easy access to Routes 33, 22, and I-78, making commuting throughout the Lehigh Valley or into New Jersey convenient. Lafayette College, shopping, restaurants, and everyday essentials are all just minutes away. MORE CONVENIENCE, LESS TO WORRY ABOUT! The landlord covers lawn mowing and HOA fees, giving you more time to enjoy your home and less time worrying about lawn maintenance. Tenants are responsible for utilities and snow removal. HOME FEATURES AT A GLANCE: Built in 2025; 3 bedrooms; 2.5 bathrooms; Over 2,200 square feet of living space; Modern kitchen with center island and large pantry; Spacious owner's suite with walk-in closet and double vanity; Finished lower-level recreation room; Convenient second-floor laundry; Attached two-car garage; Lawn mowing and HOA fees included; Pets considered on a case-by-case basis for an additional fee; Minimum credit score of 650 preferred; Local, attentive landlords; If you're looking for modern style, flexible living space, and a location that keeps you connected, this Forks Township townhome deserves a spot at the top of your list! Schedule your private showing today and come see what makes this home such a wonderful place to live. Lease Information: Tenant responsible for all utilities, lawn care, and snow removal. Please note: Photos depict the model home with the same floor plan. The actual home is unfurnished.
| 5 days ago | Listing updated with changes from the MLS | |
| a week ago | Status changed to Pending | |
| 3 weeks ago | Listing first seen on site |

Listing information is provided by Participants of the Greater Lehigh Valley REALTORS® MLS. IDX information is provided exclusively for personal, non-commercial use, and may not be used for any purpose other than to identify prospective properties consumers may be interested in purchasing. Information is deemed reliable but not guaranteed. Copyright 2026, Greater Lehigh Valley REALTORS® MLS.
Data last updated at: 2026-11-16 02:23 AM UTC
Did you know? You can invite friends and family to your search. They can join your search, rate and discuss listings with you.