Save
Ask
Tour
Hide
Share
$2,800
18 Days On Site

11 W 2nd Street 101
Bethlehem City, PA 18015

For Rent|Apartment|Active
2
Beds
2
Total Baths
2
Full Baths
2,160
SqFt
$1
/SqFt
2006
Built
Subdivision:
Riverport
County:
Northampton
Listing courtesy of Kristine McCreary-Williams of Full CircleRealty&PropertyMgmt
11 W 2nd Street 10111 W 2nd Street 10111 W 2nd Street 10111 W 2nd Street 101
Save
Ask
Tour
Hide
Share

Mortgage Calculator

Monthly Payment (Est.)

Enter an interest rate to see your estimated monthly payment.
Calculator powered by Showcase IDX, a Constellation1 Company. Copyright ©2026 Information is deemed reliable but not guaranteed.

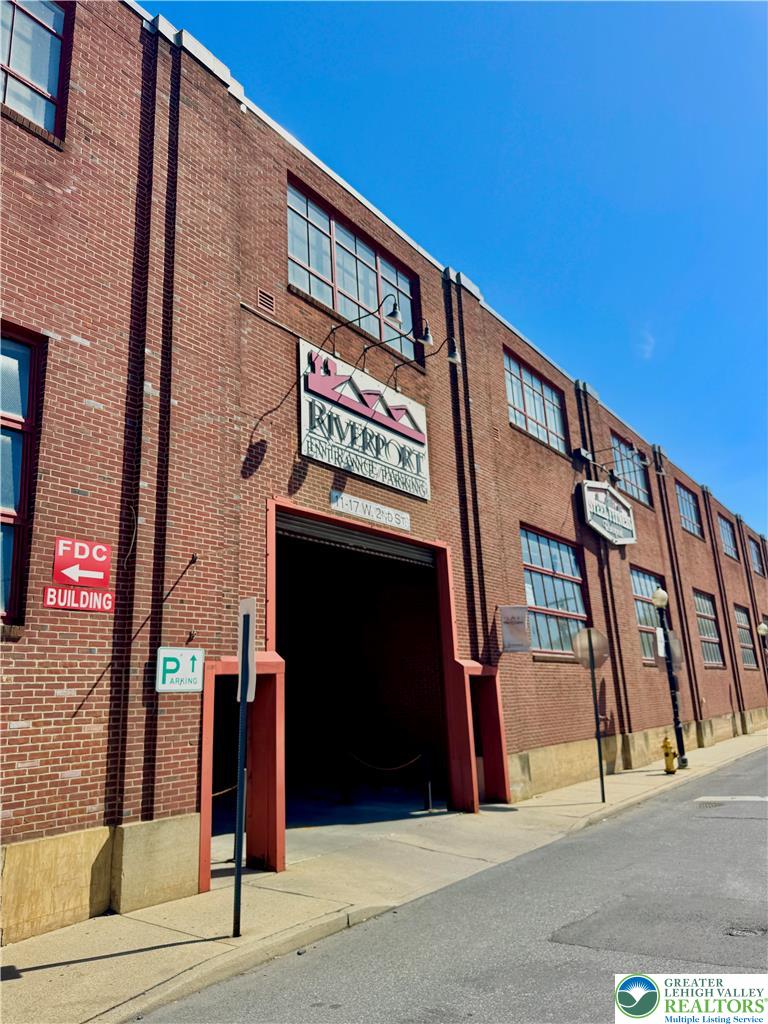
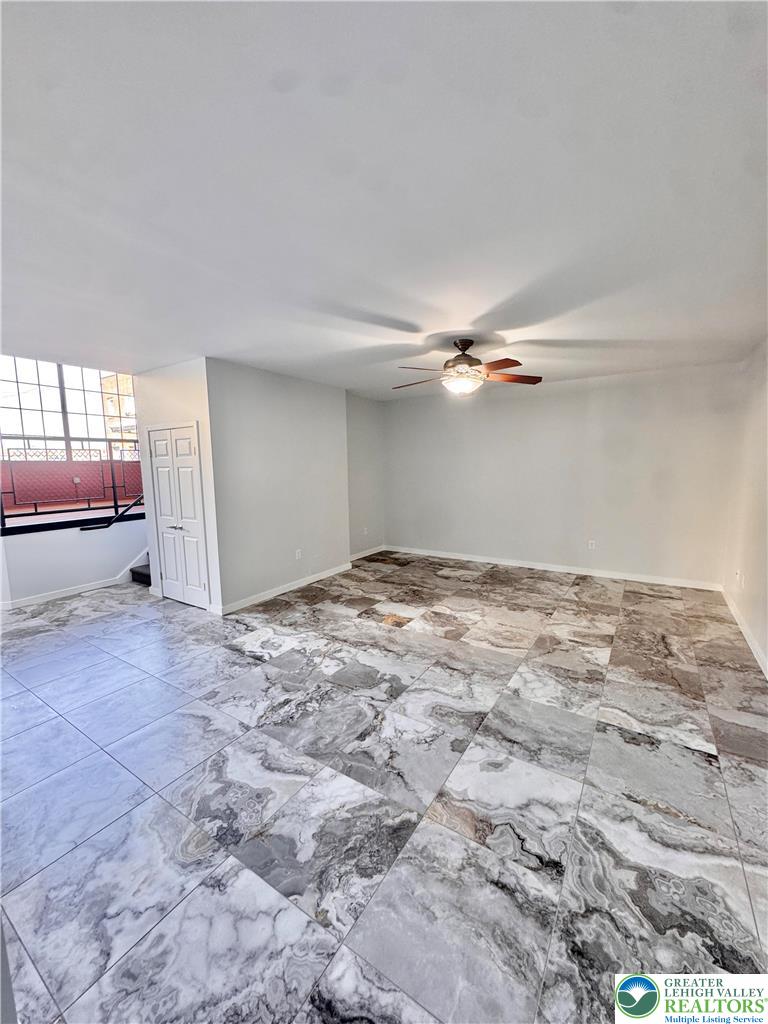
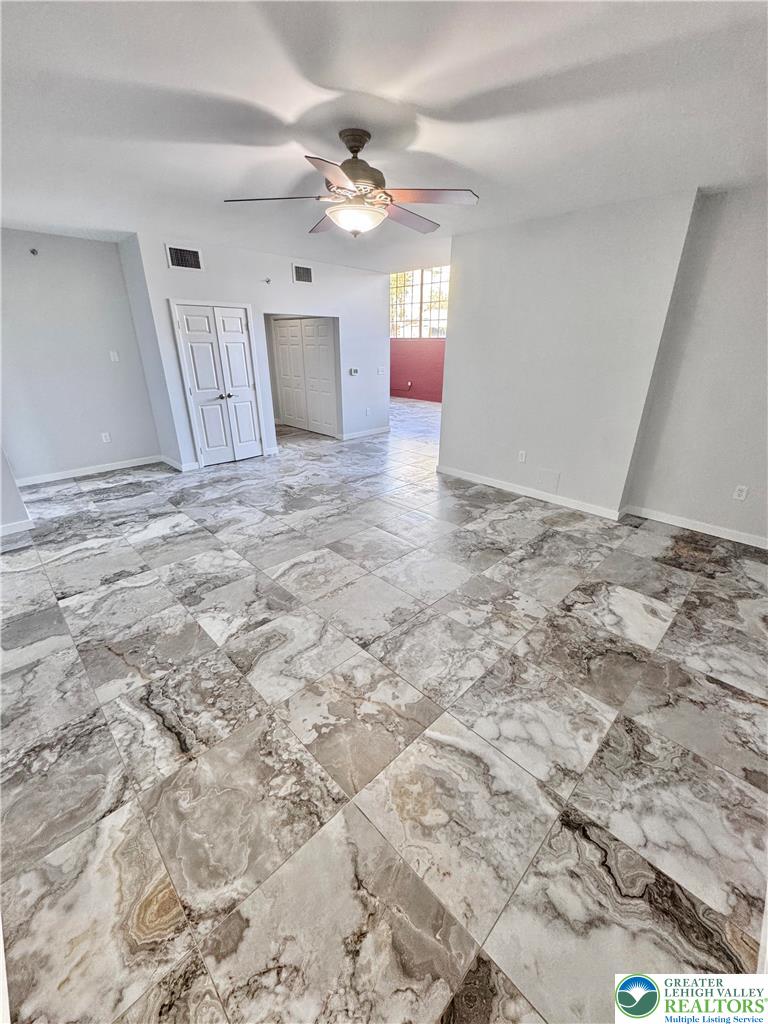
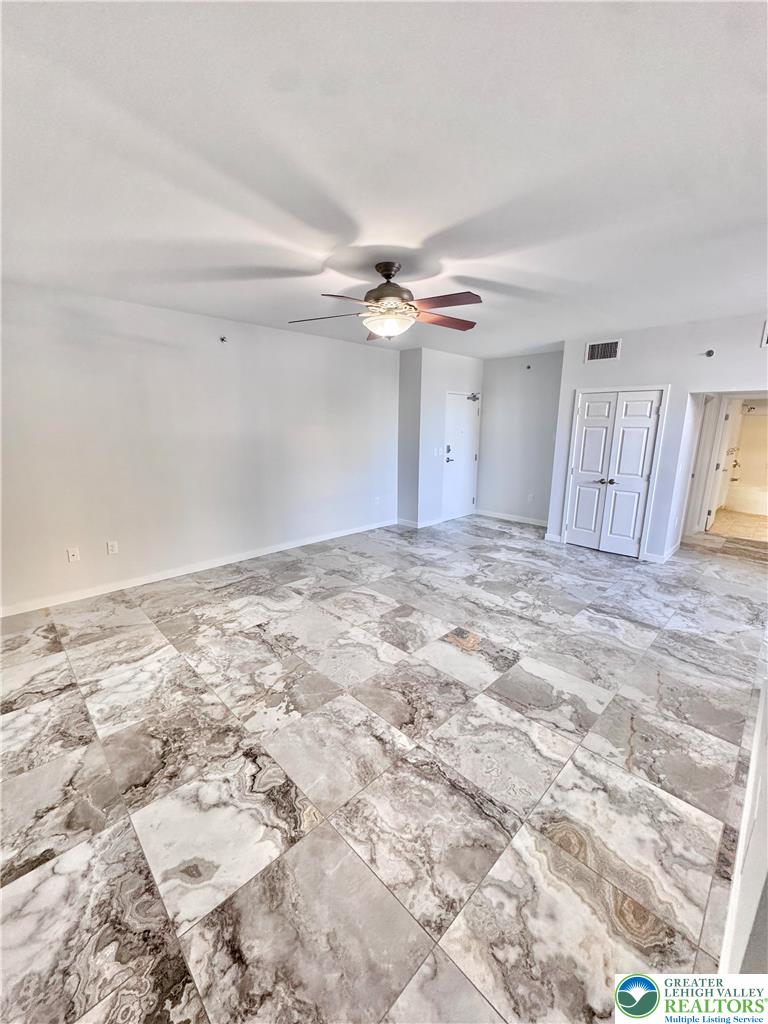
LARGE FIRST FLOOR CONDO in RIVERPORT! This TWO BEDROOM and TWO FULL BATH ultra modern Condo with loft boasts over 2100 square feet of living space! The open floor plan features large sun-filled windows set against beautiful brick walls, providing abundant natural light throughout. The updated kitchen includes brand-new black stainless steel appliances and granite countertops. The first floor is fully tiled, with new carpet on the stairs leading to stunning hardwood flooring on the second level. Unit is freshly painted with exposed ductwork enhances the unit’s industrial style. Enjoy generous storage space, including an oversized walk-in closet in the primary bedroom and additional open space on the second level. Washer and dryer included in the unit. Additional perks include a tranquil courtyard, garage parking with two spaces, and walkable access to the heart of South Bethlehem, with the SteelStacks, shopping, dining, fitness centers, Hospitals and Lehigh University just minutes away.

Save
Ask
Tour
Hide
Share
Listing Snapshot
Price 
$2,800
Days On Site 
18 Days
Bedrooms 
2
Inside Area (SqFt) 
2,160 sqft
Total Baths 
2
Full Baths 
2
Partial Baths 
N/A
Lot Size 
0.05 Acres
Year Built 
2006
MLS Number 
786855
Status 
Active
Property Tax 
N/A
HOA/Condo/Coop Fees 
N/A
Sq Ft Source 
N/A
Friends & Family
Recent Activity
7 days agoPrice changed to $2,800
7 days agoListing updated with changes from the MLS
3 weeks agoListing first seen on site
General Features
Acres 
0.05
Available on 
2026-10-23
Garage 
Yes
Garage Spaces 
2
Number Of Stories 
1
Parking 
Off StreetOn StreetGarage
Pets 
No
Property Sub Type 
Apartment
SqFt Above 
2160
Style 
ContemporaryOther
Interior Features
Appliances 
DishwasherElectric OvenGas CooktopMicrowaveRefrigerator
Cooling 
Central AirCeiling Fan(s)
Heating 
ElectricForced Air
Laundry Features 
Washer Hookup
Bedroom 
Dimensions - 11.00 x 11.00Level - First
Den 
Dimensions - 18.00 x 12.00Level - Second
Family Room 
Dimensions - 10.00 x 8.00Level - FirstDescription - Raised Area Off of First Floor
FullBath 
Dimensions - 9.00 x 8.00Level - First
Kitchen 
Dimensions - 10.00 x 9.00Level - First
Laundry 
Dimensions - 2.00 x 7.00Level - First
Living Room 
Dimensions - 18.00 x 15.00Level - First
Other 
Dimensions - 9.00 x 5.00Level - SecondDescription - Walk-in Closet
PrimaryBathroom 
Dimensions - 10.00 x 9.00Level - Second
Save
Ask
Tour
Hide
Share
Community Features
MLS Area 
Bethlehem-South
School District 
Bethlehem
Schools
School District
Bethlehem
Elementary School
Fountain Hill Elementary School
Middle School
Broughal Middle School
High School
Liberty High School
Listing courtesy of Kristine McCreary-Williams of Full CircleRealty&PropertyMgmt


Listing information is provided by Participants of the Greater Lehigh Valley REALTORS® MLS. IDX information is provided exclusively for personal, non-commercial use, and may not be used for any purpose other than to identify prospective properties consumers may be interested in purchasing. Information is deemed reliable but not guaranteed. Copyright 2026, Greater Lehigh Valley REALTORS® MLS.
Data last updated at: 2026-11-11 09:18 AM UTC

Neighborhood & Commute
Source: Walkscore
Save
Ask
Tour
Hide
Share