255 Berger RoadEaston, PA 18042
Mortgage Calculator
Monthly Payment (Est.)
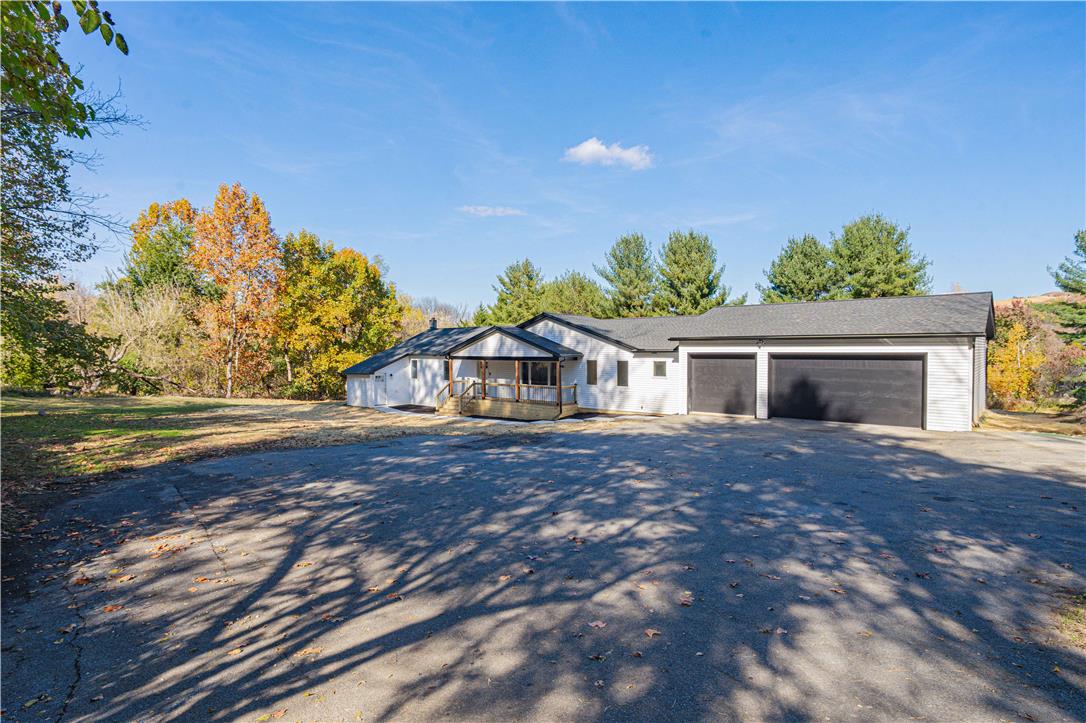
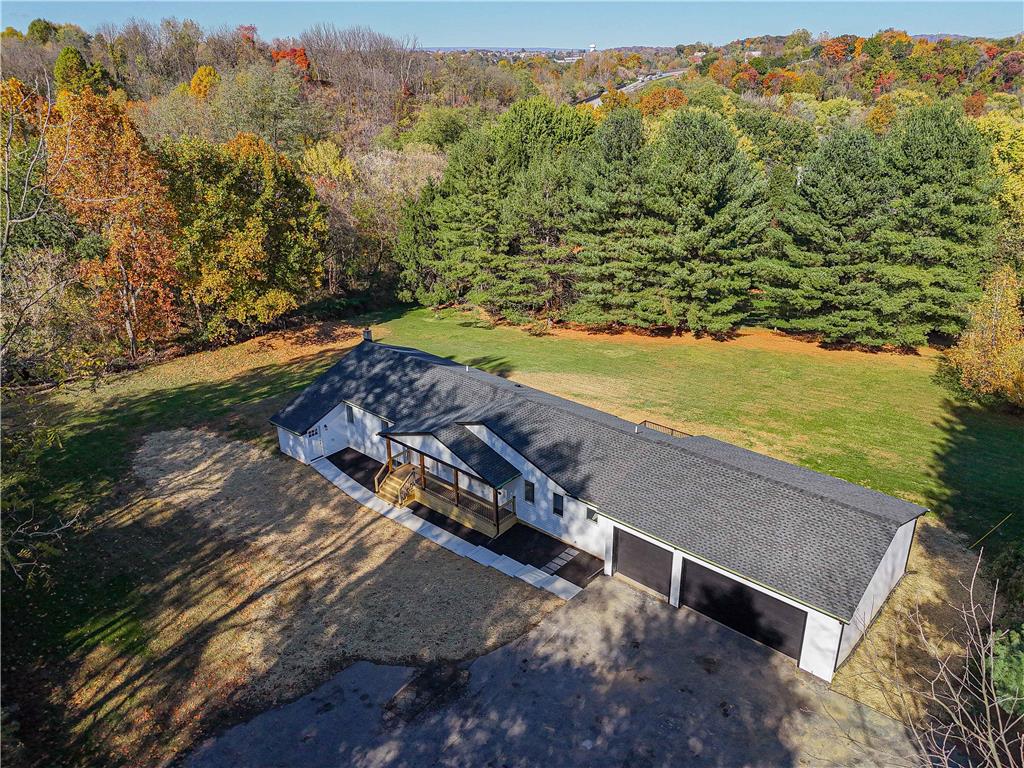
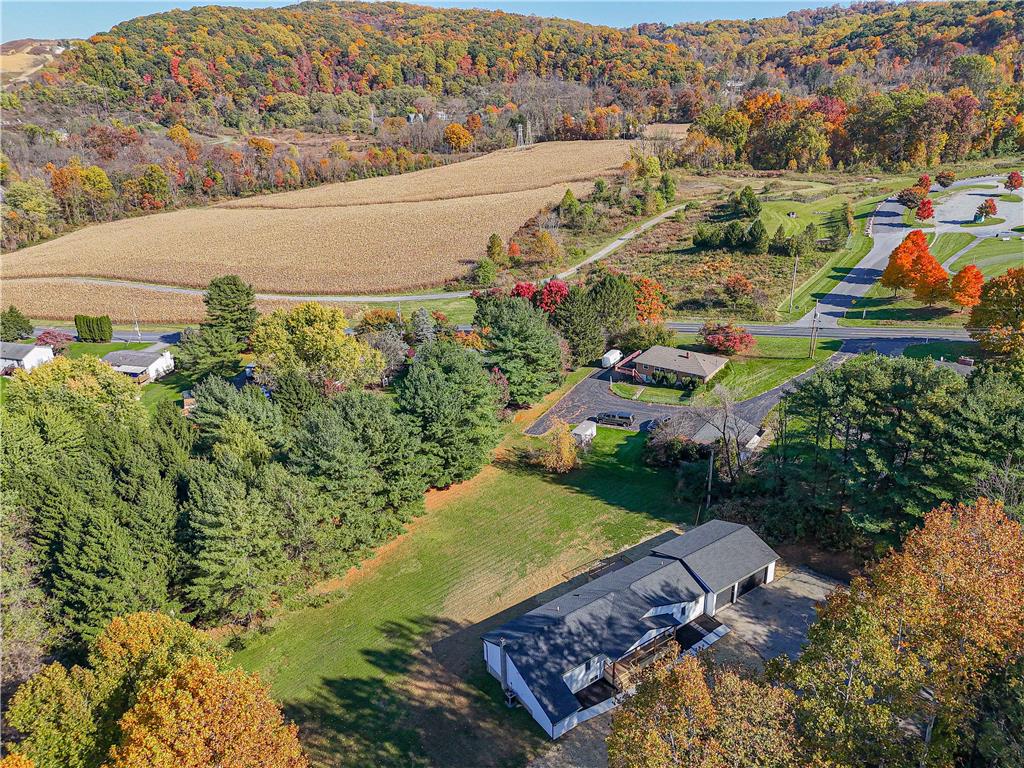
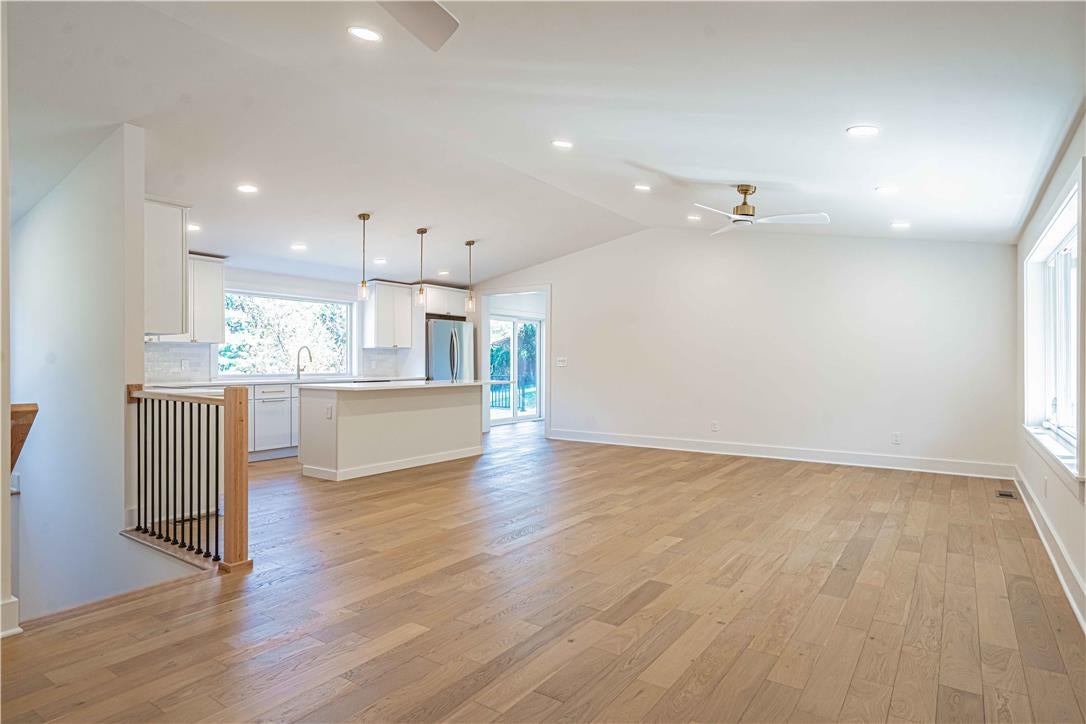
Enter an interest rate to see your estimated monthly payment.***OPEN HOUSE 11/15, 1-3 PM*** Discover the perfect blend of modern design, thoughtful functionality, and effortless comfort in this beautifully redesigned and completely rebuilt ranch-style home. Offering nearly 3,000 square feet of finished living space, this exceptional property combines the ease of single-level living with the flexibility of a spacious, fully finished lower level. Designed with both everyday living and entertaining in mind, the main level features four generously sized bedrooms and 2.5 bathrooms. The thoughtfully arranged floor plan provides a comfortable separation between the private owner’s suite and additional bedrooms, creating a sense of privacy while maintaining an inviting, connected atmosphere. At the heart of the home, a stunning open-concept kitchen and dining area offers the perfect gathering place for family and friends. Beautiful new cabinetry, a spacious center island, and all-new appliances bring together style and functionality. A built-in Bosch microwave with SpeedChef convection cooking adds a touch of modern convenience. Gorgeous new wood flooring flows throughout the main level, complemented by tile flooring in the bathrooms. The fully finished lower level expands the home’s possibilities, offering a spacious family room and entertainment area complete with cabinetry, a sink, and a beverage refrigerator. An additional versatile room, with the potential to serve as a fifth bedroom, private office, or guest retreat, offers flexibility for a variety of lifestyles. With a full bathroom, larger windows that welcome natural light, and a convenient private exterior entrance, this level is ideally suited for extended family, guests, or a separate living and entertaining space. Situated on an expansive 1.52-acre property, the home offers a wonderful balance of indoor comfort and outdoor space, with room to relax, entertain, and enjoy the surrounding setting. Beyond its beautiful finishes, this home offers something equally valuable: peace of mind. Completely rebuilt with all-new electrical wiring, plumbing, roofing, 400 amp service, wired electric car charging, mechanical systems, and appliances, the property provides the benefits of modern construction without the worry of immediate major improvements or updates. Conveniently located near I-78, shopping, dining, and cultural attractions, this remarkable home delivers the perfect combination of space, versatility, modern convenience, and accessibility. Beautifully rebuilt. Thoughtfully designed. Ready to welcome you home.
| 3 days ago | Status changed to Active | |
| 6 days ago | Price changed to $634,500 | |
| 7 days ago | Listing updated with changes from the MLS | |
| 2 weeks ago | Listing first seen on site |

Listing information is provided by Participants of the Greater Lehigh Valley REALTORS® MLS. IDX information is provided exclusively for personal, non-commercial use, and may not be used for any purpose other than to identify prospective properties consumers may be interested in purchasing. Information is deemed reliable but not guaranteed. Copyright 2026, Greater Lehigh Valley REALTORS® MLS.
Data last updated at: 2026-11-16 01:50 AM UTC
Did you know? You can invite friends and family to your search. They can join your search, rate and discuss listings with you.