1572 Lois LaneBethlehem City, PA 18018
Mortgage Calculator
Monthly Payment (Est.)
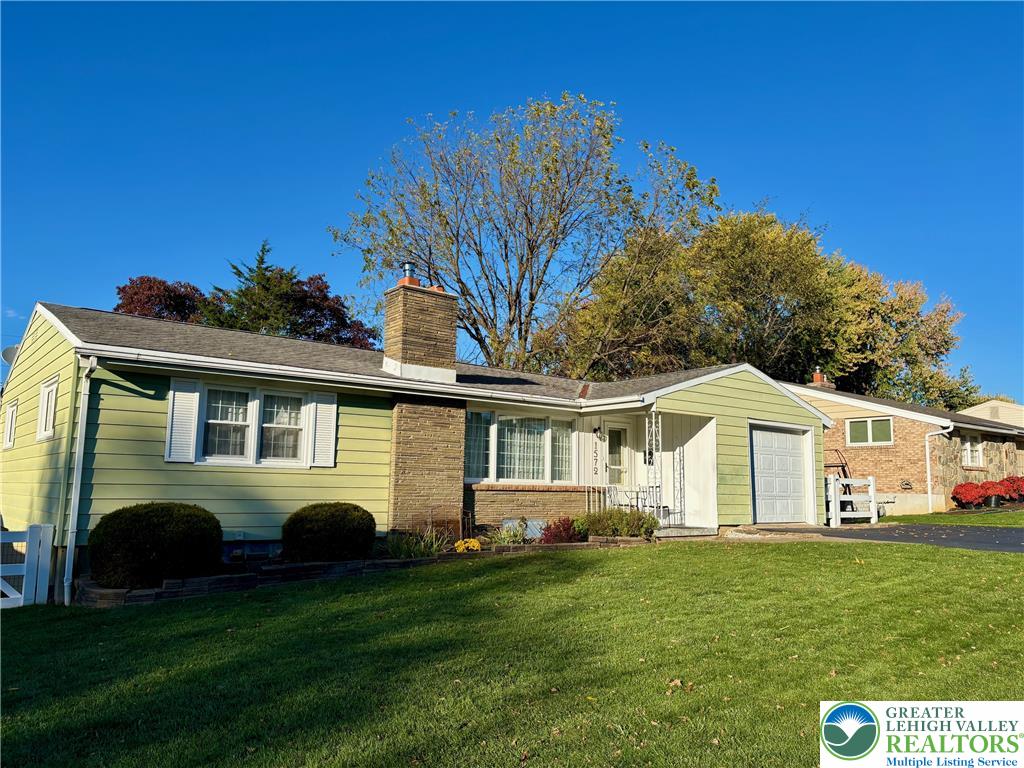
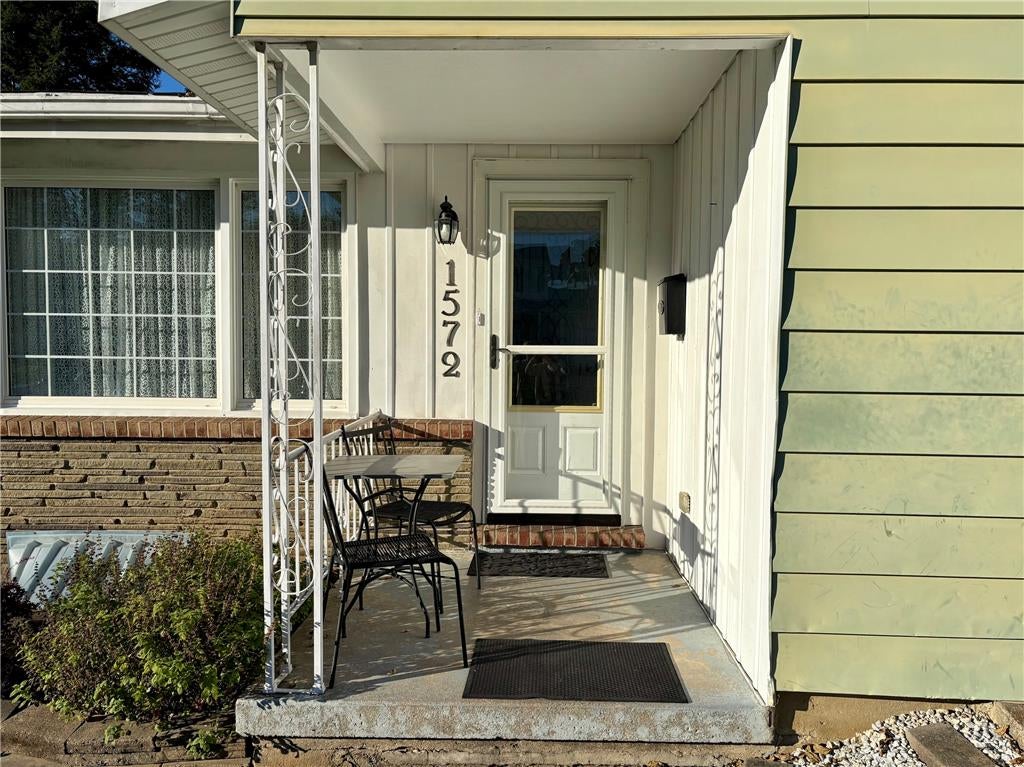
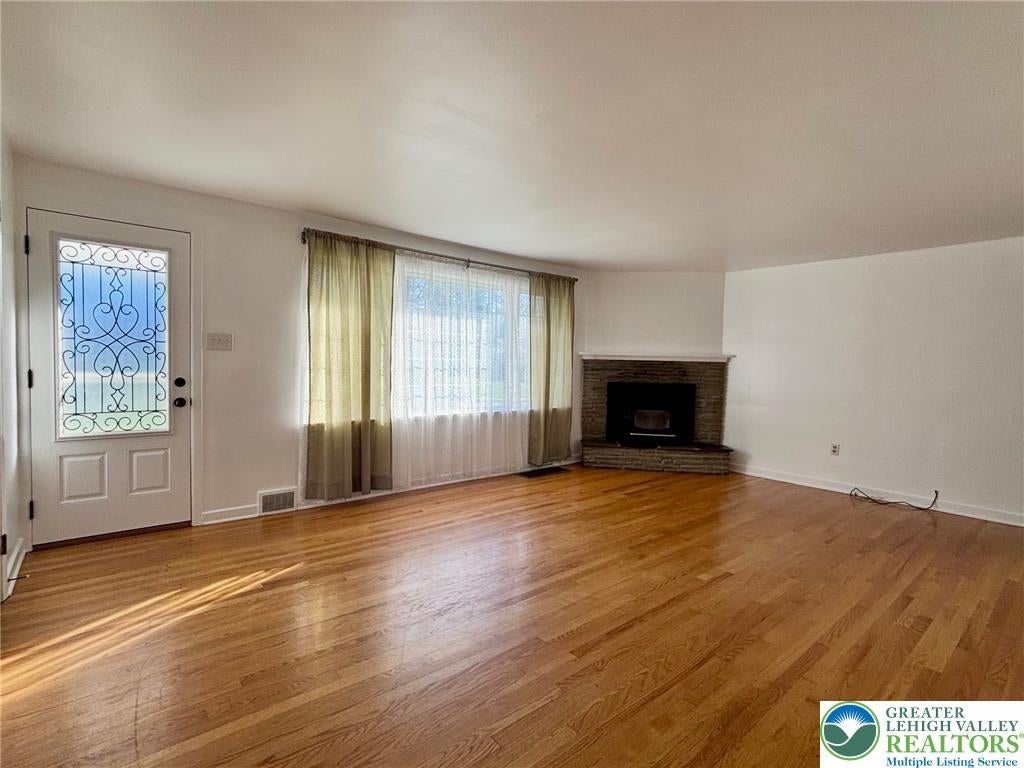
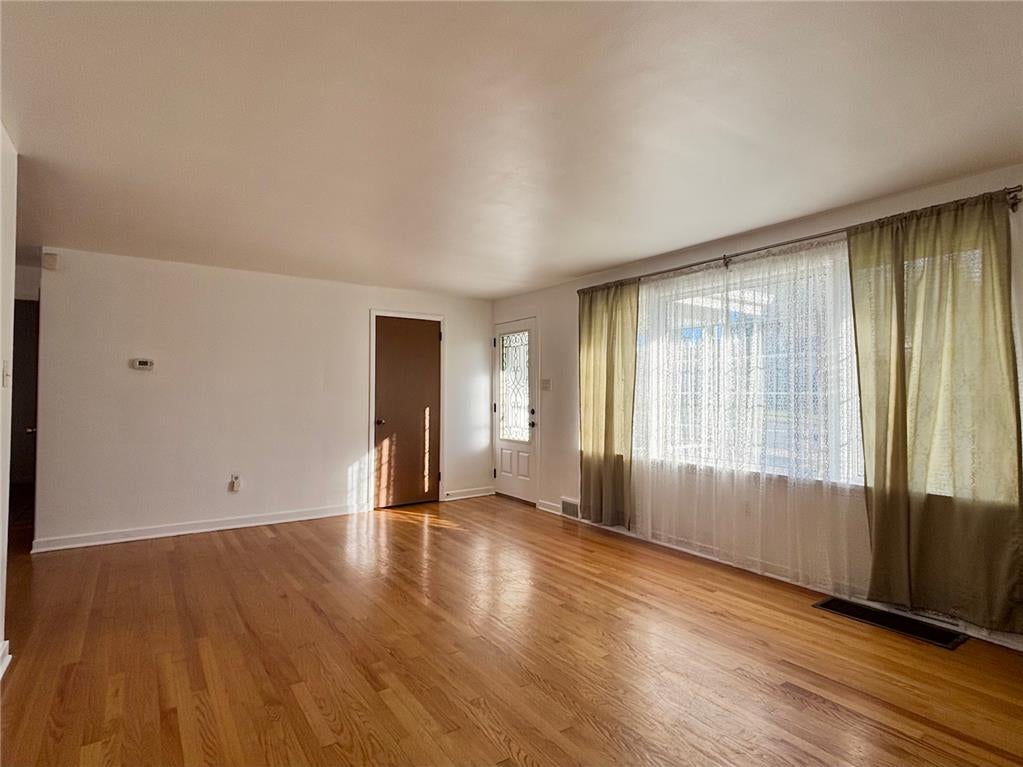
Enter an interest rate to see your estimated monthly payment.This charming ranch in desirable Rosemont Manor has just been freshly painted and updated throughout, while consistently being immaculately maintained over the years. Enter into the spacious living room with decorative fireplace highlighted by a stone surround. The living room flows seamlessly into the dining room and charming kitchen with wooden cabinets, granite counters, and access to a side porch area. Three ample sized bedrooms and a full bathroom complete the first level. The walk-out lower level features a rec room with recessed lighting, an office, and a second full bathroom, and is finished with an Owens Corning basement system to prevent moisture, provide insulation, and absorb sound. Step outside to to the lovely and fully fenced back yard to enjoy the manicured landscaping. A nice sized one car garage has an additional bonus storage area. Tucked away in a peaceful, quaint neighborhood, yet conveniently located near shopping and restaurants, historic downtown Bethlehem, and Rt 378 for commuting. Tenant responsible for electric and gas, internet, water, sewer, and snow removal. Landlord responsible for trash and lawn maintenance. First, last, and security due at lease signing.
| 3 weeks ago | Listing first seen on site | |
| 3 weeks ago | Listing updated with changes from the MLS |

Listing information is provided by Participants of the Greater Lehigh Valley REALTORS® MLS. IDX information is provided exclusively for personal, non-commercial use, and may not be used for any purpose other than to identify prospective properties consumers may be interested in purchasing. Information is deemed reliable but not guaranteed. Copyright 2026, Greater Lehigh Valley REALTORS® MLS.
Data last updated at: 2026-11-11 09:08 AM UTC
Did you know? You can invite friends and family to your search. They can join your search, rate and discuss listings with you.