1143 Martin RoadUpper Macungie Twp, PA 18031
Mortgage Calculator
Monthly Payment (Est.)
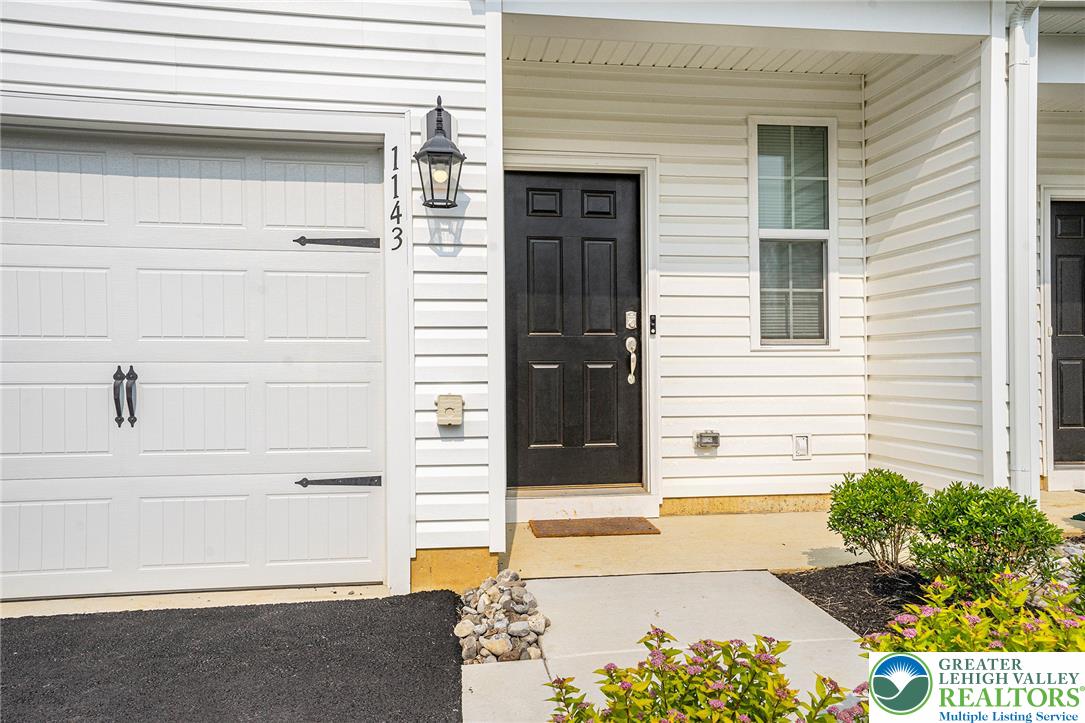
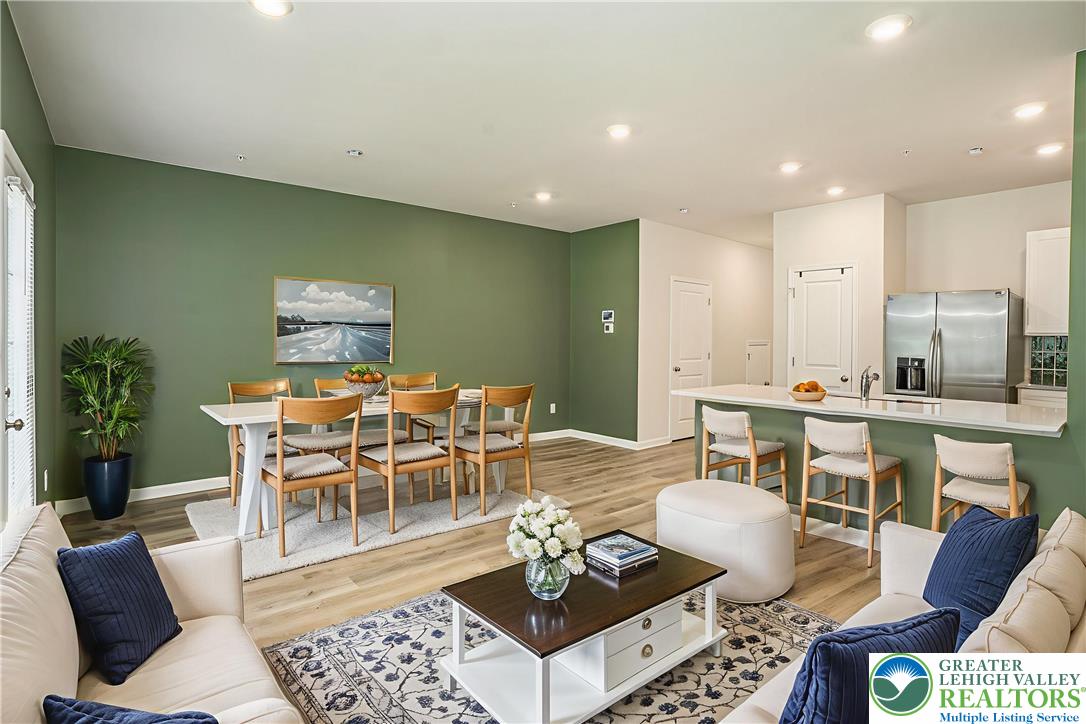
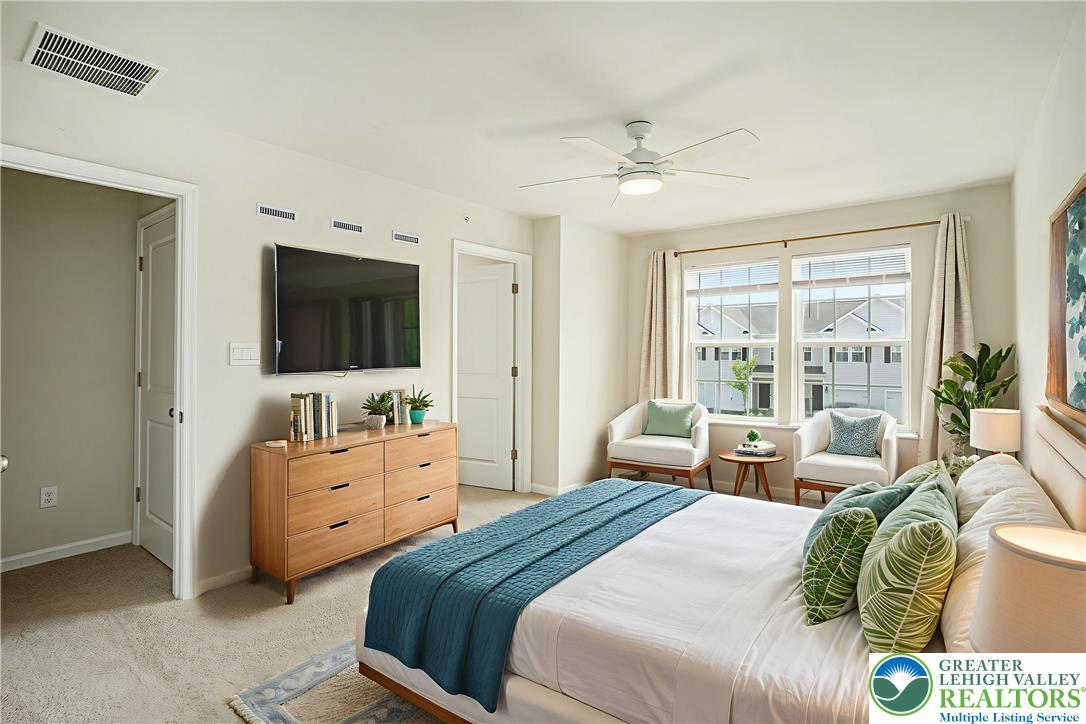
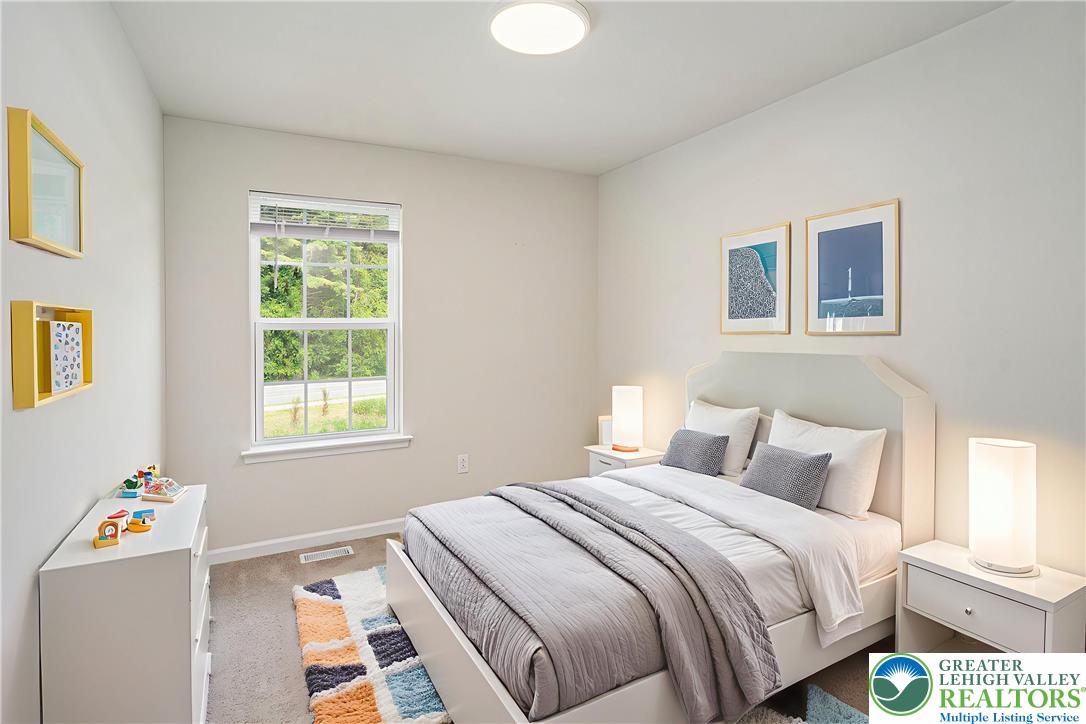
Enter an interest rate to see your estimated monthly payment.Experience contemporary living in this nearly new 3-bedroom, 2.5-bath townhome with an attached garage, nestled in the desirable Parkland Crossing community of Breinigsville. This thoughtfully designed home offers a seamless blend of style and functionality, perfect for comfortable living. Step inside to discover an open-concept floor plan adorned with beautiful flooring and recessed lighting, creating a warm and inviting atmosphere. The cozy kitchen is a chef's delight, featuring white countertops, a stylish glass tile backsplash, and stainless steel appliances. A convenient half bath completes the main level. Upstairs, the primary suite serves as a tranquil retreat, boasting a spacious walk-in closet with custom shelving and an en-suite bath equipped with a walk-in shower and dual sinks. Two additional bedrooms share a well-appointed hall bath, while a laundry closet and an extra walk-in storage closet add to the home's practicality. Located in the heart of Breinigsville, Parkland Crossing offers residents easy access to major roadways, including the PA Turnpike, Route 22, Route 100, Route 309, and I-78, facilitating convenient commutes to Allentown, Bethlehem, and beyond . The community is part of the esteemed Parkland School District, with Fred J. Jaindl Elementary School just half a mile away. Enjoy a variety of nearby shopping, dining, and entertainment options. Explore local wineries like Stony Run Winery, indulge in outdoor activities at Trexler Nature Preserve, or take a short drive to the Lehigh Valley Mall for a comprehensive shopping experience . Don't miss the opportunity to make this exceptional townhome your new residence. Schedule a tour today!
| 22 hours ago | Listing first seen on site | |
| 22 hours ago | Listing updated with changes from the MLS |

Listing information is provided by Participants of the Greater Lehigh Valley REALTORS® MLS. IDX information is provided exclusively for personal, non-commercial use, and may not be used for any purpose other than to identify prospective properties consumers may be interested in purchasing. Information is deemed reliable but not guaranteed. Copyright 2026, Greater Lehigh Valley REALTORS® MLS.
Data last updated at: 2026-10-22 09:07 AM UTC