Save
Ask
Tour
Hide
$1,950
22 Days On Site
2524 West BoulevardBethlehem City, PA 18017
For Rent|Single Family Residence|Active
2
Beds
1
Total Bath
1
Full Bath
768
SqFt
$3
/SqFt
1953
Built
Subdivision:
Not in Development
County:
Northampton
Listing courtesy of Jeremy M. Merwarth of The Real Estate Firm&PropMngmt
Save
Ask
Tour
Hide
Mortgage Calculator
Monthly Payment (Est.)
Enter an interest rate to see your estimated monthly payment.Calculator powered by Showcase IDX, a Constellation1 Company. Copyright ©2026 Information is deemed reliable but not guaranteed.
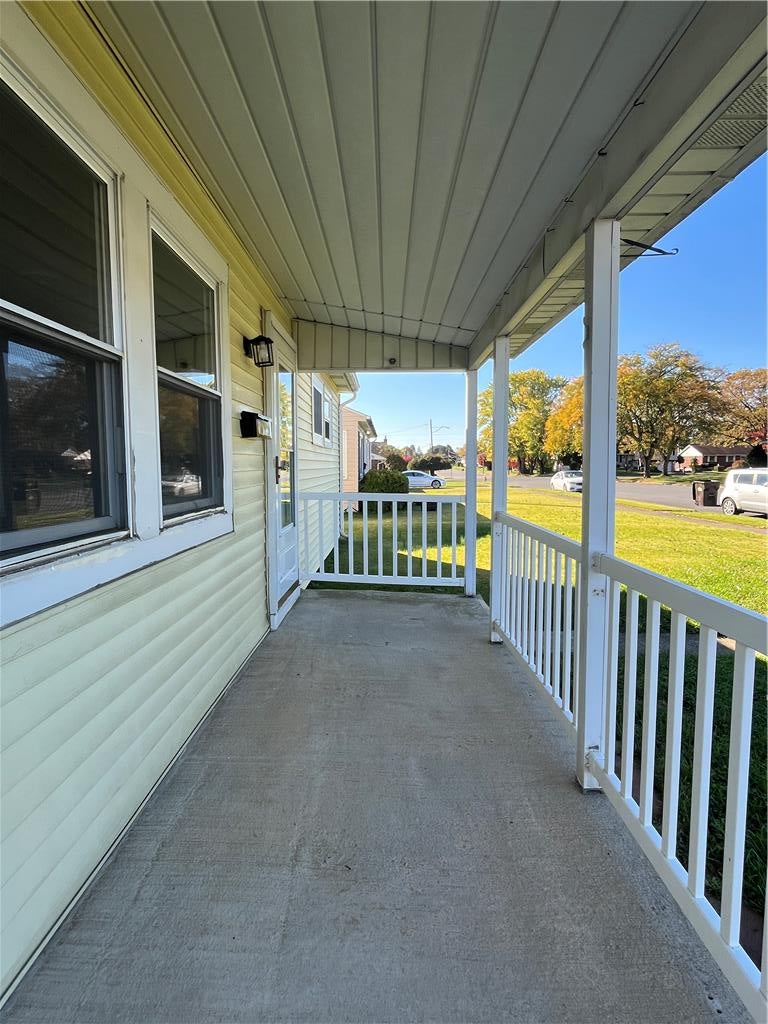
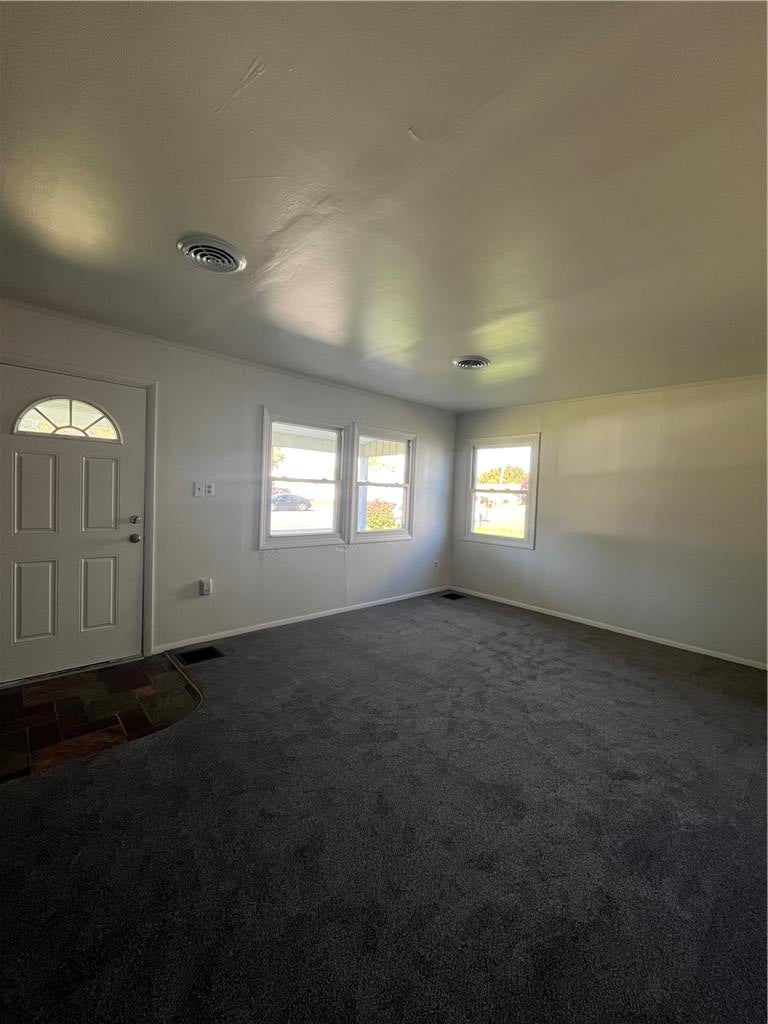
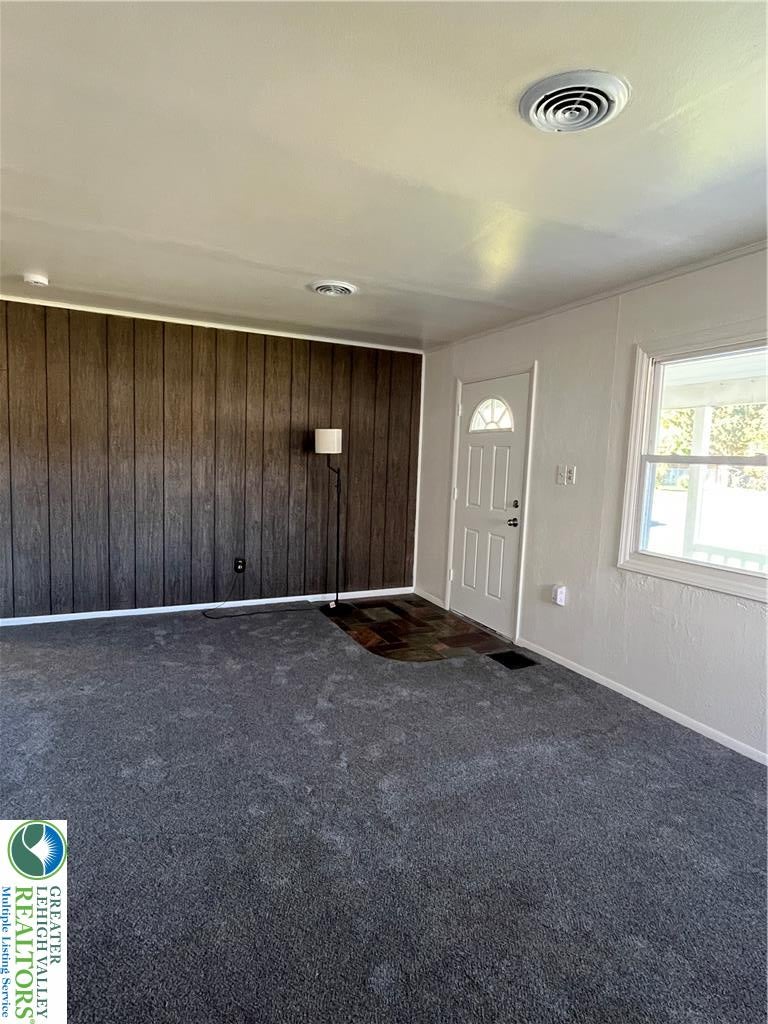
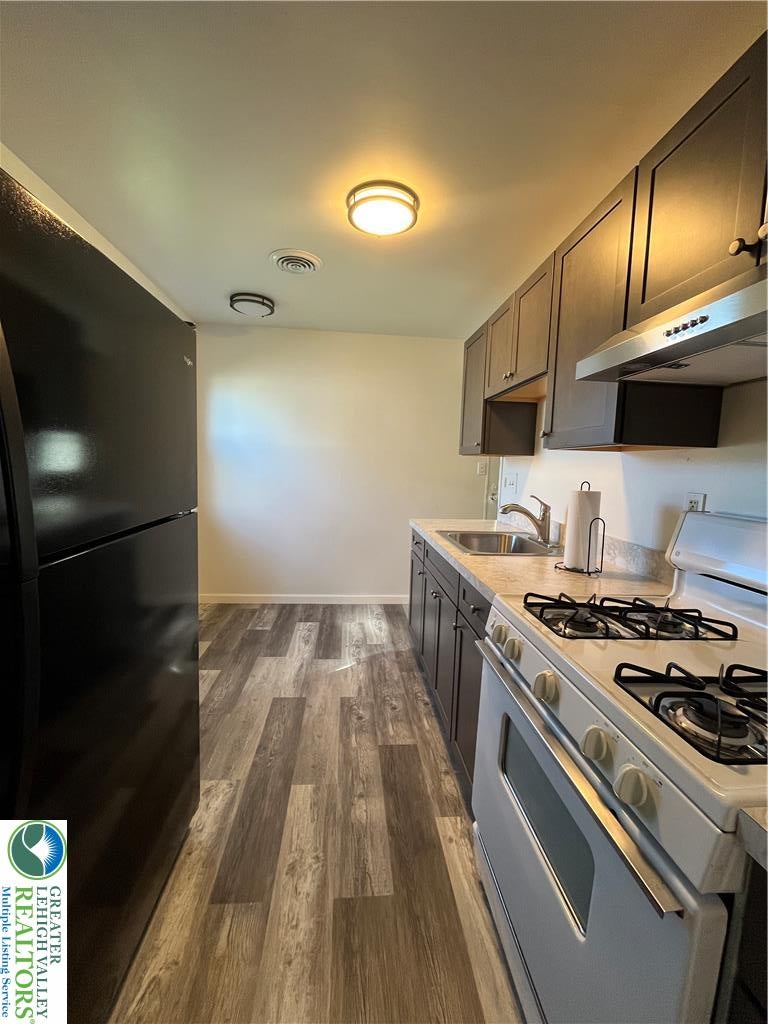
This charming two-bedroom Bethlehem ranch features air conditioning, economical gas heat, generously sized bedrooms, parking pad, off-street parking, an enclosed porch, and a fresh paint and flooring throughout. Pets are welcome with landlord approval; dogs must weigh 35 pounds or less. Additional pet charges include $50 per month per pet and a half month non refundable pet fee. Tenants are responsible for all utilities. Schedule your showing today! Move in costs, one months rent, one month security, and $197 admin fee.
Save
Ask
Tour
Hide
Listing Snapshot
Price
$1,950
Days On Site
22 Days
Bedrooms
2
Inside Area (SqFt)
768 sqft
Total Baths
1
Full Baths
1
Partial Baths
N/A
Lot Size
0.135 Acres
Year Built
1953
MLS Number
786676
Status
Active
Property Tax
N/A
HOA/Condo/Coop Fees
N/A
Sq Ft Source
N/A
Friends & Family
Recent Activity
| 3 weeks ago | Price changed to $1,950 | |
| 3 weeks ago | Listing updated with changes from the MLS | |
| 3 weeks ago | Listing first seen on site |
General Features
Acres
0.135
Number Of Stories
1
Parking
Off StreetParking PadOn Street
Pets
Yes
Property Sub Type
Single Family Residence
SqFt Above
768
Style
Ranch
Zoning
04RT
Interior Features
Appliances
Gas OvenRefrigeratorWasher
Cooling
Central Air
Heating
Natural Gas
Laundry Features
Gas Dryer Hookup
Bedroom
Dimensions - 10.00 x 9.00Level - First
FullBath
Dimensions - 7.00 x 8.00Level - First
Kitchen
Dimensions - 12.00 x 8.00Level - First
Living Room
Dimensions - 17.00 x 12.00Level - First
Other
Dimensions - 12.00 x 8.00Level - FirstDescription - Enclosed porch
Save
Ask
Tour
Hide
Community Features
MLS Area
Bethlehem-North
School District
Bethlehem
Schools
School District
Bethlehem
Elementary School
Unknown
Middle School
Unknown
High School
Unknown
Listing courtesy of Jeremy M. Merwarth of The Real Estate Firm&PropMngmt

Listing information is provided by Participants of the Greater Lehigh Valley REALTORS® MLS. IDX information is provided exclusively for personal, non-commercial use, and may not be used for any purpose other than to identify prospective properties consumers may be interested in purchasing. Information is deemed reliable but not guaranteed. Copyright 2026, Greater Lehigh Valley REALTORS® MLS.
Data last updated at: 2026-11-11 09:30 AM UTC
Listing information is provided by Participants of the Greater Lehigh Valley REALTORS® MLS. IDX information is provided exclusively for personal, non-commercial use, and may not be used for any purpose other than to identify prospective properties consumers may be interested in purchasing. Information is deemed reliable but not guaranteed. Copyright 2026, Greater Lehigh Valley REALTORS® MLS.
Data last updated at: 2026-11-11 09:30 AM UTC
Neighborhood & Commute
Source: Walkscore
Save
Ask
Tour
Hide
Did you know? You can invite friends and family to your search. They can join your search, rate and discuss listings with you.