Save
Ask
Tour
Hide
Share
$449,000
19 Days On Site

144 Pickford Avenue
Phillipsburg, PA 08865

For Sale|Single Family Residence|Active
4
Beds
2
Total Baths
1
Full Bath
1
Partial Bath
1,479
SqFt
$304
/SqFt
1975
Built
Subdivision:
Not in Development
County:
Other
Listing courtesy of Kristina Fattorusso of RE/MAX Real Estate
Upcoming Open Houses
Sun, Nov 8, 1:00 PM - 3:00 PM
144 Pickford Avenue144 Pickford Avenue144 Pickford Avenue144 Pickford Avenue
Save
Ask
Tour
Hide
Share

Mortgage Calculator

Monthly Payment (Est.)

Enter an interest rate to see your estimated monthly payment.
Calculator powered by Showcase IDX, a Constellation1 Company. Copyright ©2026 Information is deemed reliable but not guaranteed.

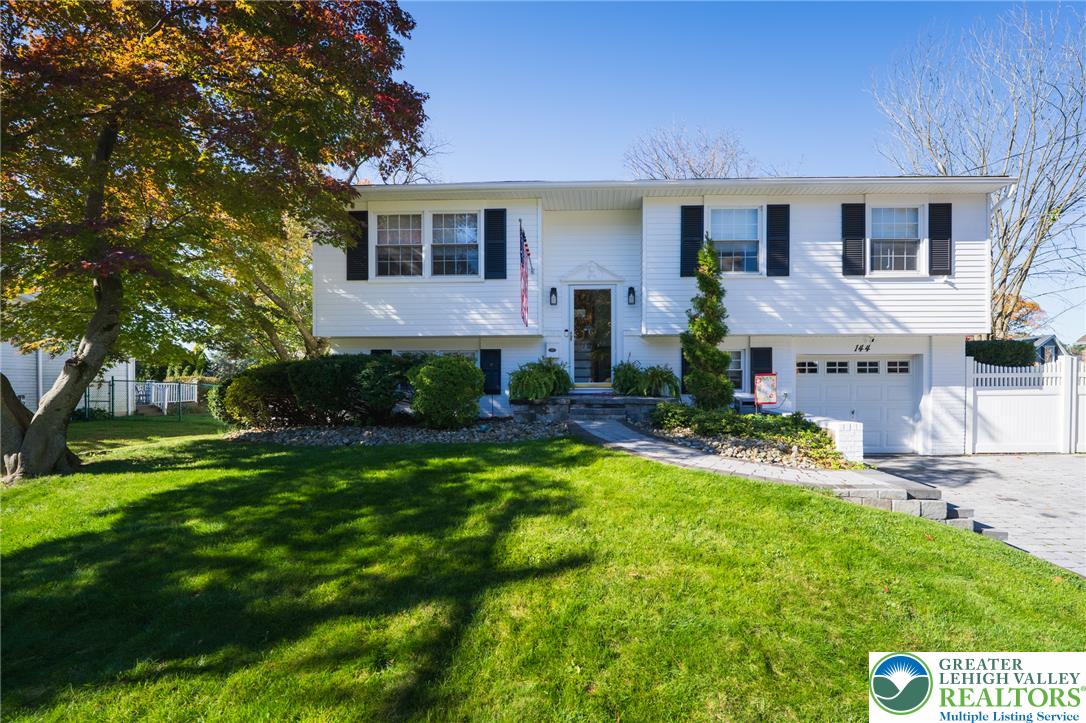
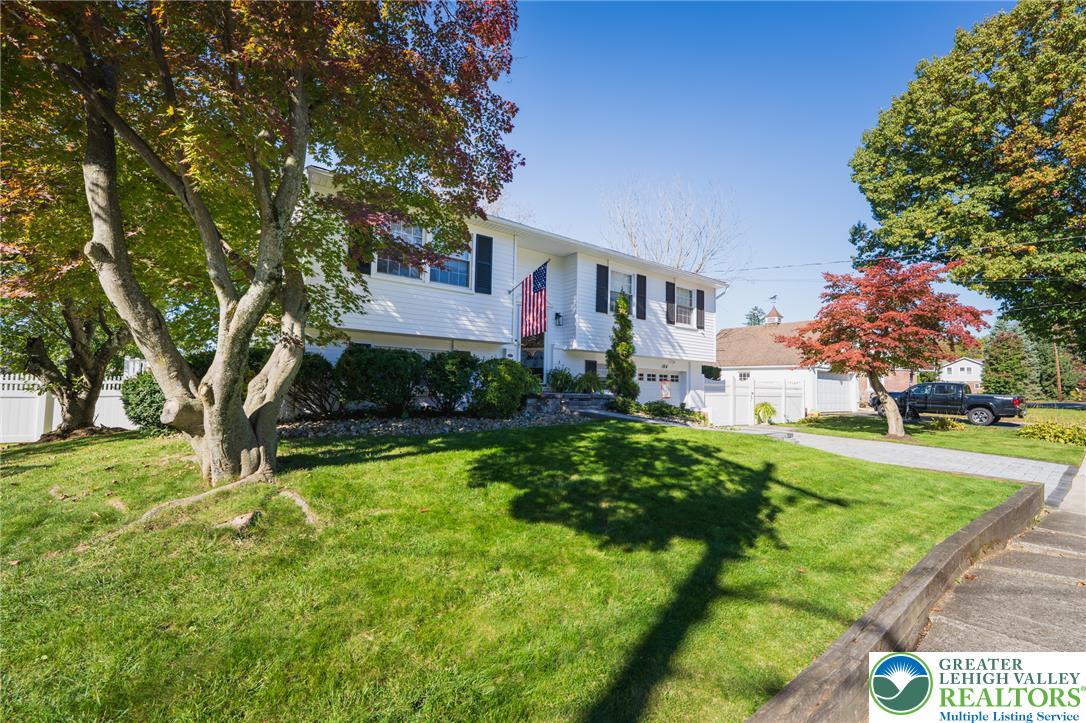
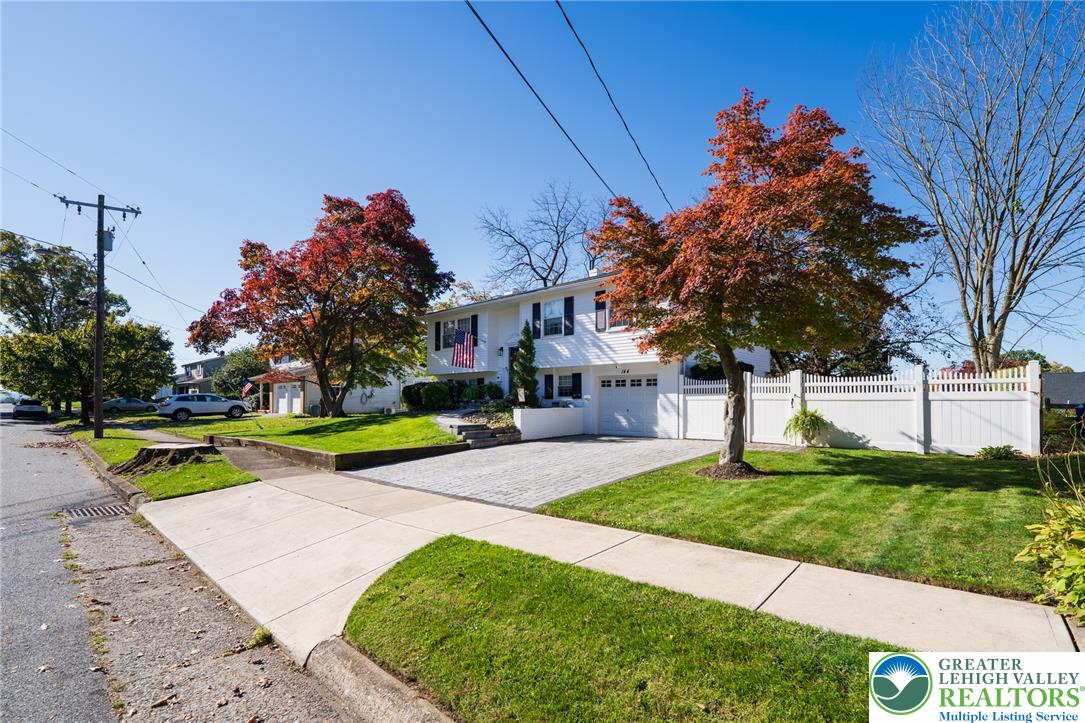
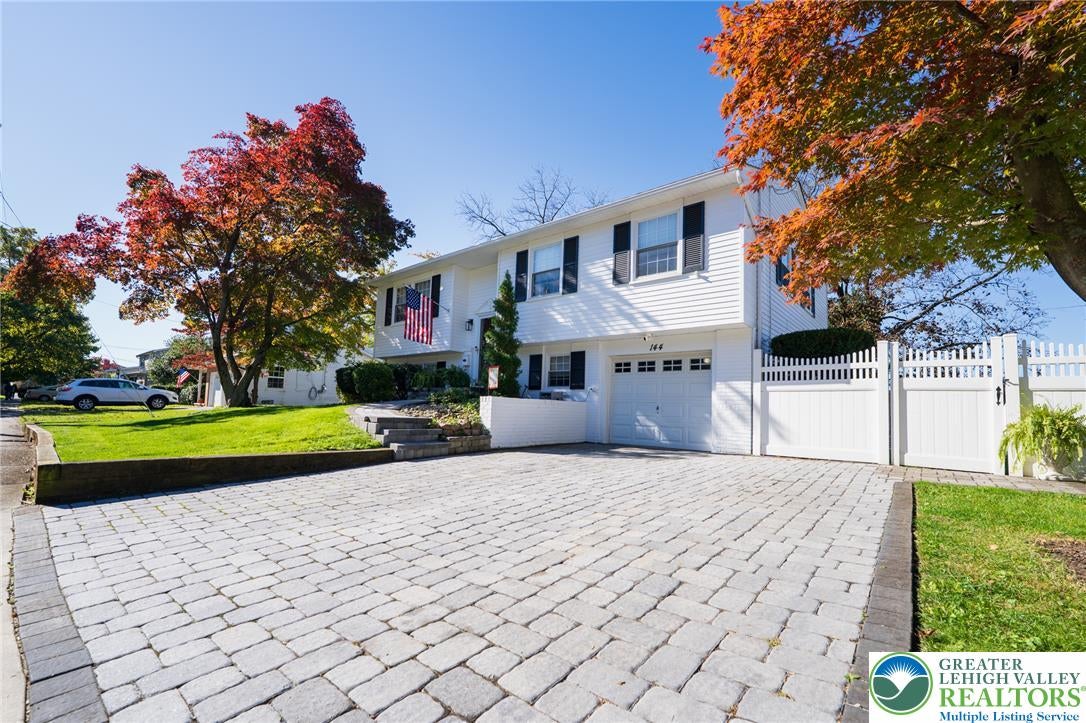
Welcome to this beautiful 4-bedroom, 1.5-bath bilevel on desirable Pickford Avenue in Phillipsburg! Move-in ready, this home offers inviting spaces and room to make lasting memories.The kitchen, updated in 2018, features granite countertops, tile flooring and backsplash, ample cabinetry, and stainless steel appliances. Hardwood floors highlight the living and dining rooms, complemented by a mini-split system added two years ago. The main bath, also accessible from the primary bedroom, was beautifully renovated in 2026 with stylish tile and a charming vanity. Two upstairs bedrooms feature brand-new carpeting, while the third offers hardwood flooring.Downstairs, enjoy cozy evenings by the wood-burning fireplace in the family room, complete with plantation shutters and laminate flooring. A fourth bedroom, half bath, laundry and utility room, and one-car garage provide added flexibility for guests, extended living, or extra room to spread out. A pull-down attic offers additional storage. Natural gas heating adds comfort, and the furnace was recently serviced.Sliding glass doors lead to a Trex deck overlooking the fenced yard and shed, while the lower-level walkout opens to a patio perfect for entertaining. Roof replaced in 2017, painted in June 2025, & stone pavers enhance the driveway's curb appeal.Near schools, major routes, and just minutes from Easton's restaurants, festivals, and attractions, this home offers comfort, convenience, and a wonderful place to call home!

Save
Ask
Tour
Hide
Share
Listing Snapshot
Price 
$449,000
Days On Site 
19 Days
Bedrooms 
4
Inside Area (SqFt) 
1,479 sqft
Total Baths 
2
Full Baths 
1
Partial Baths 
1
Lot Size 
0.232 Acres
Year Built 
1975
MLS Number 
786596
Status 
Active
Property Tax 
$8,995
HOA/Condo/Coop Fees 
N/A
Sq Ft Source 
Estimated
Friends & Family
Recent Activity
3 weeks agoListing first seen on site
3 weeks agoListing updated with changes from the MLS
General Features
Acres 
0.232
Garage 
Yes
Garage Spaces 
1
Levels 
Multi/Split
Number Of Stories 
2
Parking 
DrivewayGarageOff StreetOn StreetGarage Door Opener
Property Sub Type 
Single Family Residence
Sewer 
Public Sewer
SqFt Above 
1038
SqFt Below 
441
Style 
BiLevelSplitLevel
Water Source 
Public
Zoning 
R-75
Interior Features
Appliances 
DishwasherElectric CooktopElectric OvenElectric RangeGas Water HeaterMicrowave
Basement 
FullWalk-Out Access
Cooling 
Ceiling Fan(s)Ductless
Electric 
Circuit Breakers150 Amp Service
Fireplace 
Yes
Fireplace Features 
Family RoomWood Burning
Flooring 
CarpetCeramic TileHardwoodLinoleumTile
Heating 
BaseboardHot Water
Laundry Features 
Washer HookupLower Level
Bedroom 
Dimensions - 13.00 x 9.00Level - First
Dining Room 
Dimensions - 12.00 x 10.00Level - FirstDescription - - hardwood - sliding doors to trex deck
Family Room 
Dimensions - 11.00 x 19.00Level - LowerDescription - - laminate floor - wood burning stove, plantation shutters - door to the backyard
Foyer 
Dimensions - 3.00 x 7.00Level - FirstDescription - - Tile floor
FullBath 
Dimensions - 11.00 x 12.00Level - FirstDescription - - access from hallway or primary bedroom - tile floor-shower
HalfBath 
Dimensions - 4.00 x 10.00Level - LowerDescription - - laminte- granite countertop on vanity
Kitchen 
Dimensions - 12.00 x 9.00Level - FirstDescription - - tile floor, tile backsplash, granite countertops
Living Room 
Dimensions - 15.00 x 13.00Level - FirstDescription - - Hardwood floors
Other 
Dimensions - 6.00 x 10.00Level - LowerDescription - Utility Room/Laundry Room
PrimaryBedroom 
Dimensions - 12.00 x 14.00Level - FirstDescription - - new carpet, ceiling fan
Save
Ask
Tour
Hide
Share
Exterior Features
Construction Details 
Aluminum SidingBrick
Patio And Porch 
CoveredDeckPatioPorch
Roof 
AsphaltFiberglass
Community Features
Community Features 
CurbsSidewalks
MLS Area 
Phillipsburg
School District 
Phillipsburg
Schools
School District
Phillipsburg
Elementary School
Unknown
Middle School
Unknown
High School
Unknown
Listing courtesy of Kristina Fattorusso of RE/MAX Real Estate


Listing information is provided by Participants of the Greater Lehigh Valley REALTORS® MLS. IDX information is provided exclusively for personal, non-commercial use, and may not be used for any purpose other than to identify prospective properties consumers may be interested in purchasing. Information is deemed reliable but not guaranteed. Copyright 2026, Greater Lehigh Valley REALTORS® MLS.
Data last updated at: 2026-11-08 06:33 PM UTC

Neighborhood & Commute
Source: Walkscore
Save
Ask
Tour
Hide
Share