Save
Ask
Tour
Hide
Share
$429,900
New Listing

2420 8th Street
Bethlehem Twp, PA 18020

For Sale|Single Family Residence|Active
3
Beds
2
Total Baths
2
Full Baths
1,840
SqFt
$234
/SqFt
1982
Built
Subdivision:
Not in Development
County:
Northampton
Listing courtesy of Denise Rich of RE/MAX Real Estate
2420 8th Street2420 8th Street2420 8th Street2420 8th Street
Save
Ask
Tour
Hide
Share

Mortgage Calculator

Monthly Payment (Est.)

Enter an interest rate to see your estimated monthly payment.
Calculator powered by Showcase IDX, a Constellation1 Company. Copyright ©2026 Information is deemed reliable but not guaranteed.

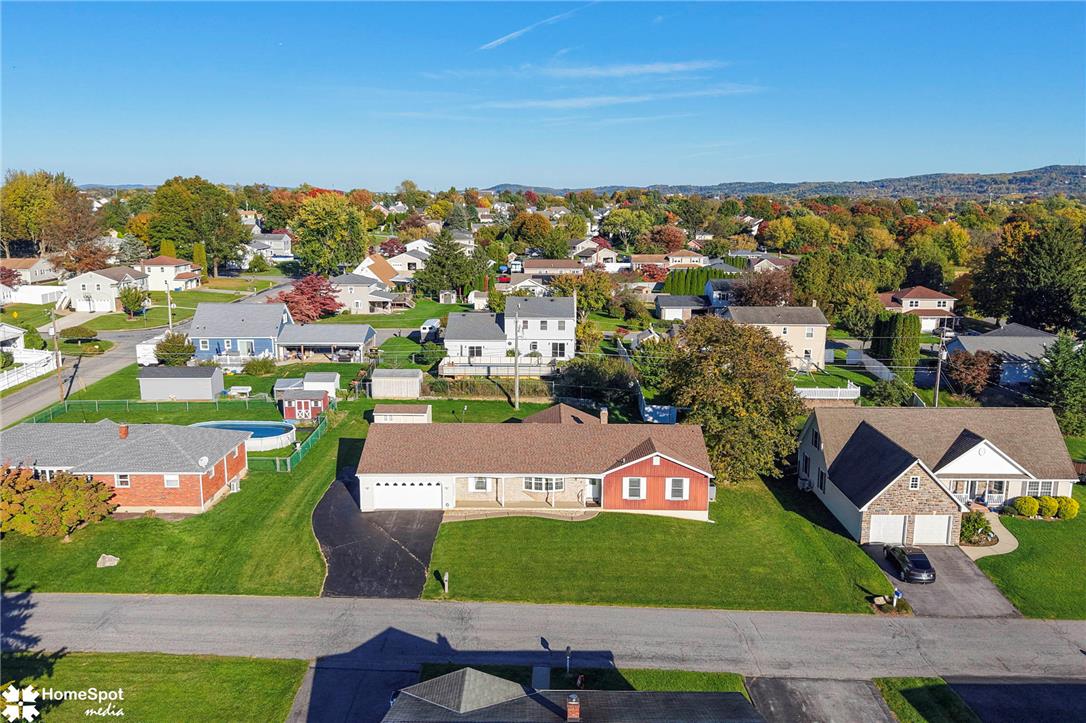
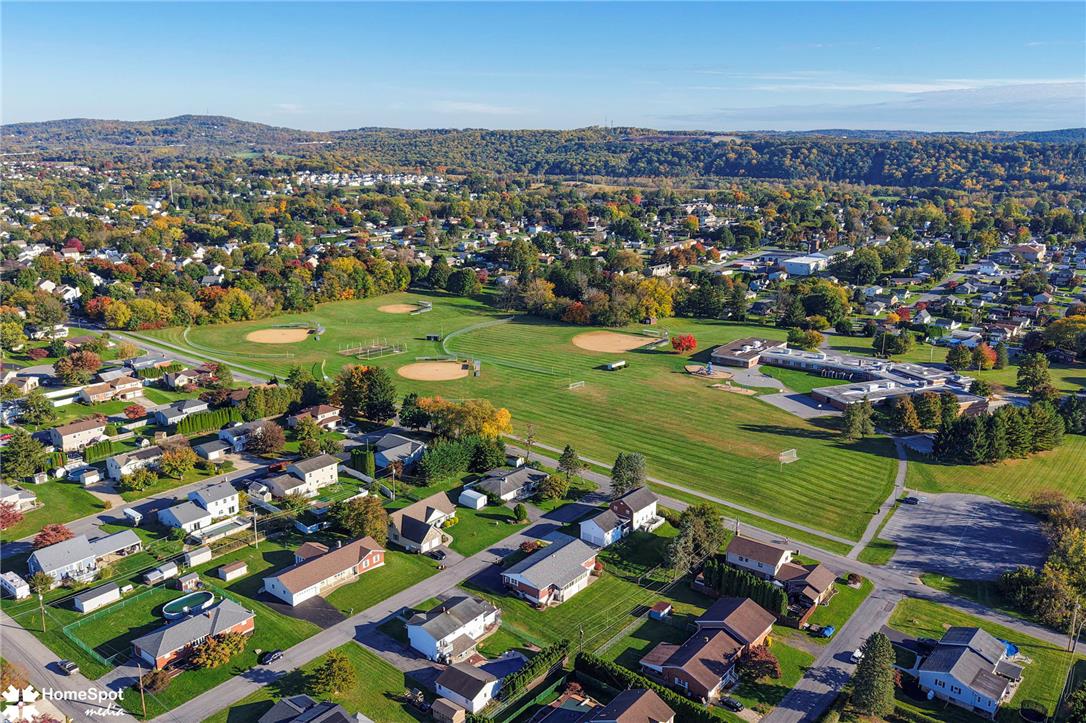
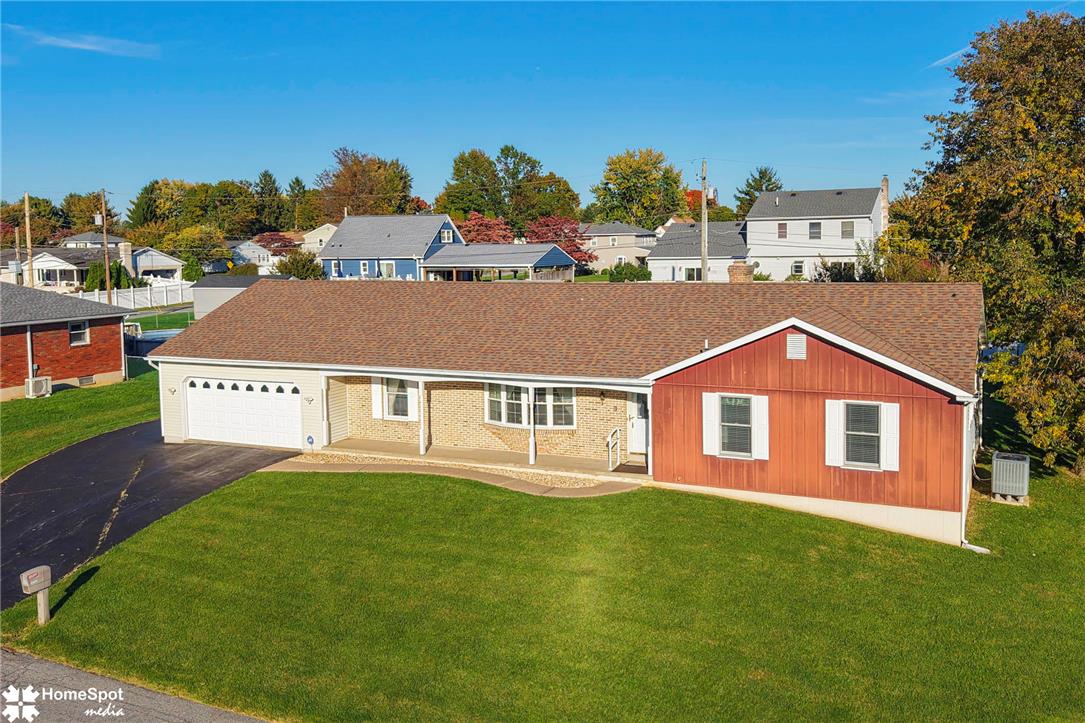
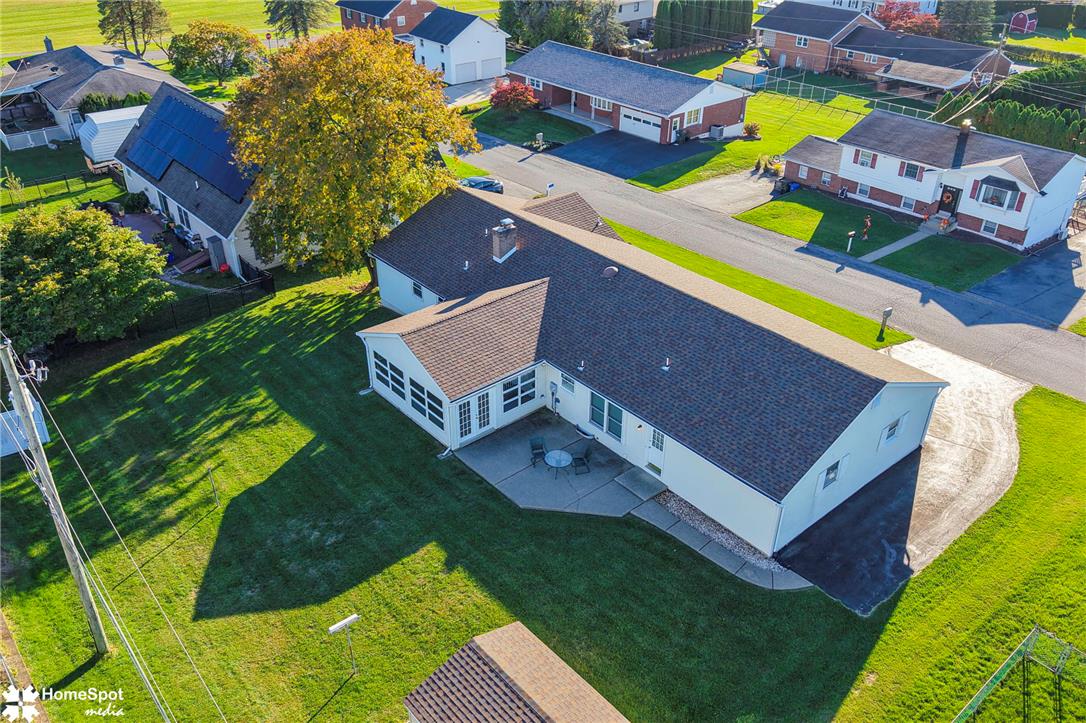
This serene custom ranch home in Bethlehem Township features a classic brick front exterior, complete with an inviting front porch and an attached front-entry garage accessed by an expanded asphalt driveway.There will be plenty of off street parking for guests. Inside, the residence offers large, comfortable rooms with warm hardwood floors running throughout the main living areas, bedrooms, and family room. A welcoming entrance foyer leads into the home where you will find a formal dining space and a living room accented by a bay window. The kitchen is outfitted with wood cabinetry, stone counters, tile flooring, a dishwasher, microwave, range, electric cooktop, electric oven, and a refrigerator. In the family room, a full wall brick fireplace serves as a central focal point alongside a sliding glass door, creating a relaxing setting for quiet evenings. Just off the family room, a sunroom with wood-paneled walls, tile flooring, baseboard heating, and French doors offers an indoor hot tub for year-round enjoyment. This space also provides an entrance to the full basement, which contains a work room, built-in storage shelving, a cedar closet, and plenty of unfinished storage space with concrete floors. Outdoor living is highlighted by a private back patio made of concrete that looks out over the grassy lawn, fenced yard and a detached storage shed. The property is situated within walking distance to Miller Heights elementary school and is a short drive to the community center, hospital, shopping center, restaurants and park and ride lot.

Save
Ask
Tour
Hide
Share
Listing Snapshot
Price 
$429,900
Days On Site 
0 Days
Bedrooms 
3
Inside Area (SqFt) 
1,840 sqft
Total Baths 
2
Full Baths 
2
Partial Baths 
N/A
Lot Size 
0.303 Acres
Year Built 
1982
MLS Number 
786590
Status 
Active
Property Tax 
$6,045.13
HOA/Condo/Coop Fees 
N/A
Sq Ft Source 
Assessor
Friends & Family
Recent Activity
23 hours agoListing first seen on site
23 hours agoListing updated with changes from the MLS
General Features
Acres 
0.303
Attached Garage 
Yes
Cross Street 
Klein
Garage 
Yes
Garage Spaces 
2
Number Of Stories 
1
Parking 
AttachedDrivewayGarageOff StreetOn StreetGarage Door Opener
Property Sub Type 
Single Family Residence
Sewer 
Public Sewer
SqFt Above 
1840
Style 
Ranch
Water Source 
Public
Zoning 
05MDR
Interior Features
Appliances 
DishwasherElectric CooktopElectric Water HeaterDisposalMicrowaveRefrigeratorWasher
Basement 
Exterior EntryFullConcrete
Cooling 
Central Air
Electric 
Circuit Breakers
Fireplace 
Yes
Fireplace Features 
Family Room
Flooring 
Ceramic TileHardwood
Heating 
BaseboardElectricHeat Pump
Interior 
Cedar Closet(s)Entrance FoyerEat-in KitchenStorageWalk-In Closet(s)
Laundry Features 
Washer HookupElectric Dryer HookupMain Level
Spa 
Yes
Bedroom 
Dimensions - 12.00 x 16.00Level - FirstDescription - Hwd floors
Dining Room 
Dimensions - 11.00 x 12.00Level - FirstDescription - Hwd floors
Family Room 
Dimensions - 15.00 x 14.00Level - FirstDescription - Hwd floors, full wall brick FP
Foyer 
Dimensions - 5.00 x 13.00Level - FirstDescription - tile
FullBath 
Dimensions - 5.00 x 4.00Level - FirstDescription - tile
Kitchen 
Dimensions - 18.00 x 15.00Level - FirstDescription - tile
Laundry 
Dimensions - 6.00 x 10.00Level - FirstDescription - tile
Living Room 
Dimensions - 18.00 x 15.00Level - FirstDescription - Hwd floors
PrimaryBathroom 
Dimensions - 10.00 x 10.00Level - FirstDescription - tile
PrimaryBedroom 
Dimensions - 15.00 x 14.00Description - Hwd floors
Sunroom 
Dimensions - 19.00 x 16.00Level - FirstDescription - Tile floor and hot tub, entrance to basement
Save
Ask
Tour
Hide
Share
Exterior Features
Construction Details 
Brick
Fencing 
Fenced
Other Structures 
Shed(s)Workshop
Patio And Porch 
CoveredPatioPorch
Roof 
AsphaltFiberglass
Spa 
Yes
Community Features
MLS Area 
Bethlehem Twp.
School District 
Bethlehem
Schools
School District
Bethlehem
Elementary School
Unknown
Middle School
Unknown
High School
Unknown
Listing courtesy of Denise Rich of RE/MAX Real Estate


Listing information is provided by Participants of the Greater Lehigh Valley REALTORS® MLS. IDX information is provided exclusively for personal, non-commercial use, and may not be used for any purpose other than to identify prospective properties consumers may be interested in purchasing. Information is deemed reliable but not guaranteed. Copyright 2026, Greater Lehigh Valley REALTORS® MLS.
Data last updated at: 2026-10-21 08:52 AM UTC

Neighborhood & Commute
Source: Walkscore
Save
Ask
Tour
Hide
Share