Save
Ask
Tour
Hide
Share
$529,900
2 Days On Site

4465 Jodi Court
Bethlehem Twp, PA 18020

For Sale|Single Family Residence|Active
4
Beds
3
Total Baths
2
Full Baths
1
Partial Bath
2,244
SqFt
$236
/SqFt
1994
Built
Subdivision:
Wagner Farms
County:
Northampton
Listing courtesy of Jared C. Erhart of Home Team Real Estate
Upcoming Open Houses
Wed, Oct 21, 4:00 PM - 6:00 PM
Sun, Oct 25, 11:00 AM - 2:00 PM
4465 Jodi Court4465 Jodi Court4465 Jodi Court4465 Jodi Court
Save
Ask
Tour
Hide
Share

Mortgage Calculator

Monthly Payment (Est.)

Enter an interest rate to see your estimated monthly payment.
Calculator powered by Showcase IDX, a Constellation1 Company. Copyright ©2026 Information is deemed reliable but not guaranteed.

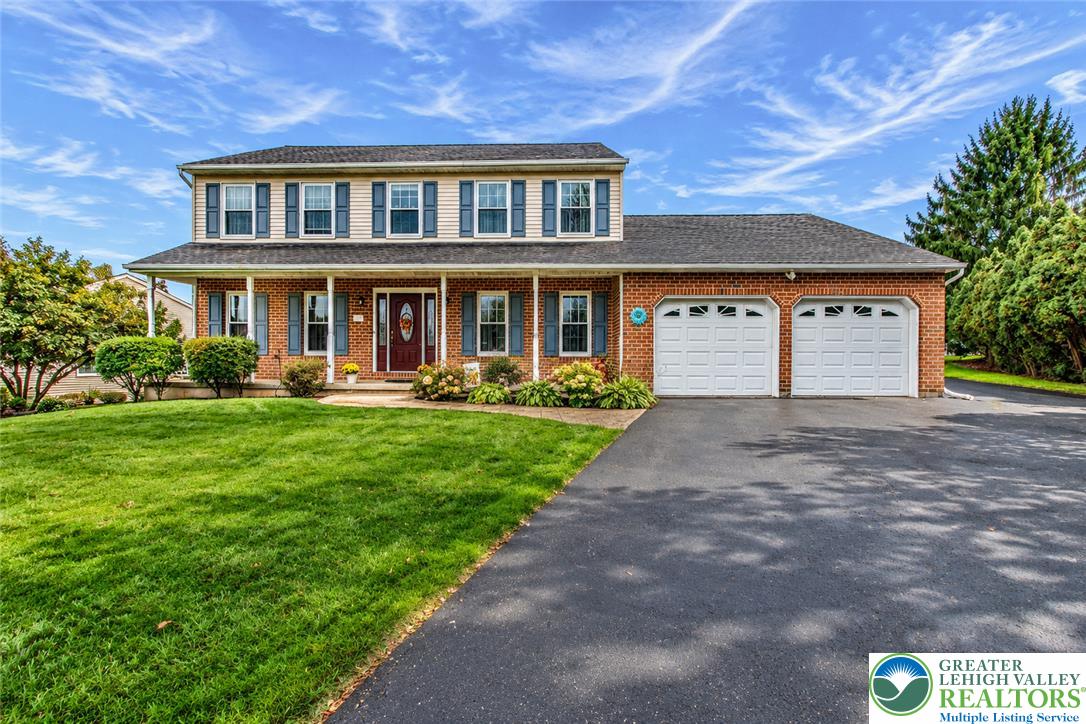
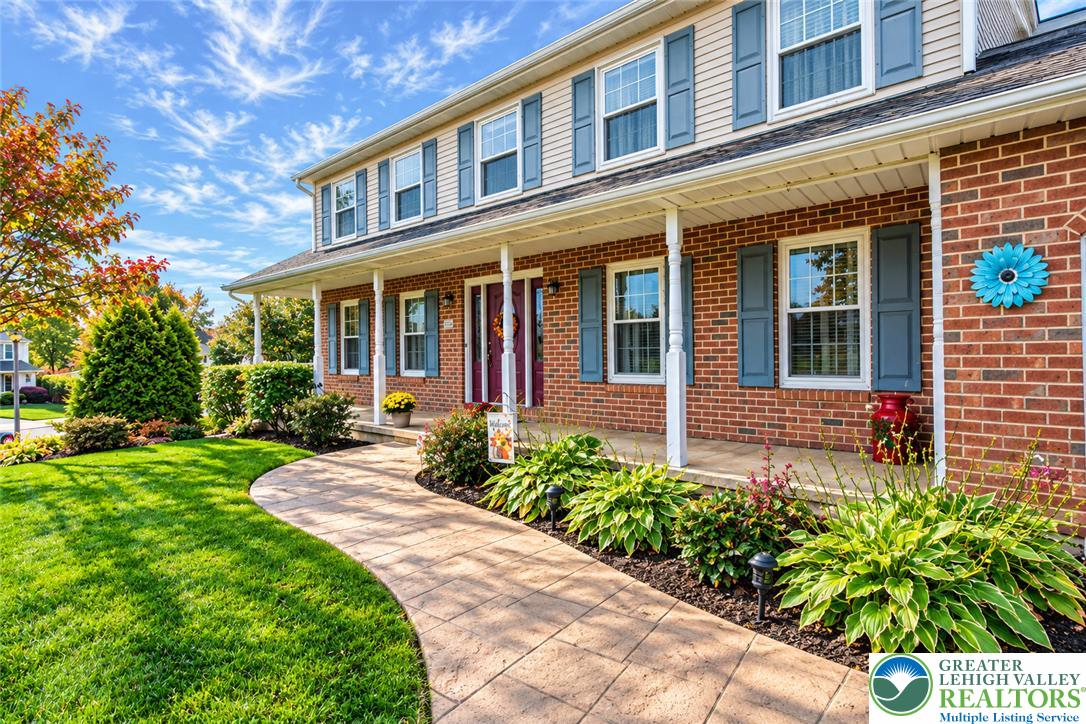
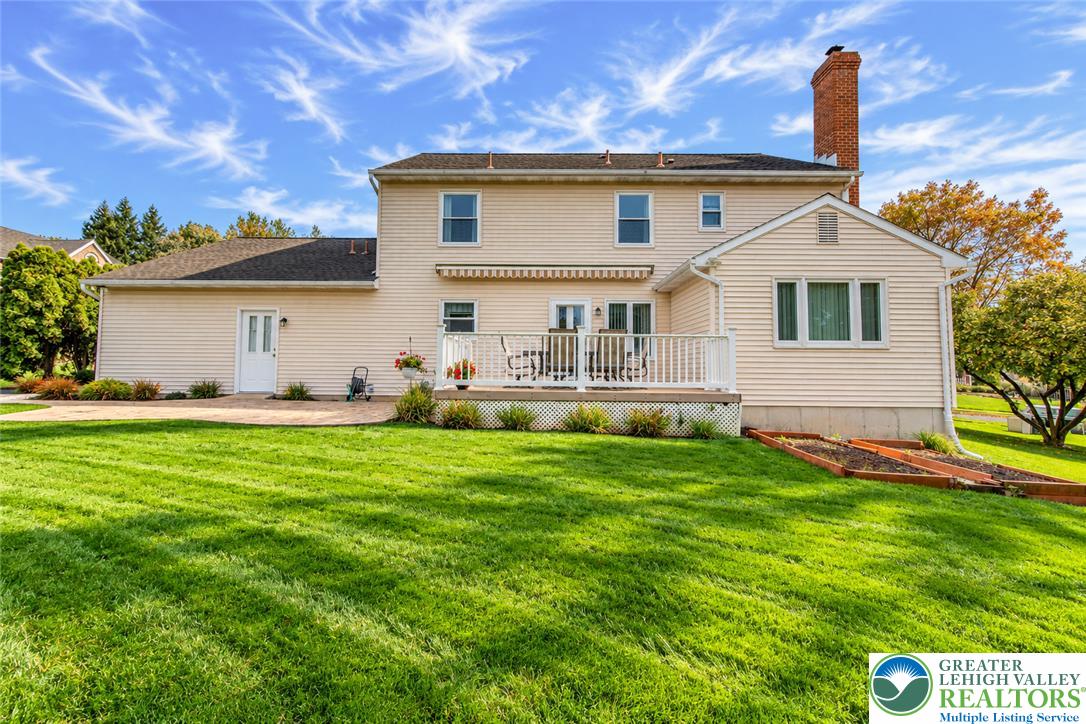
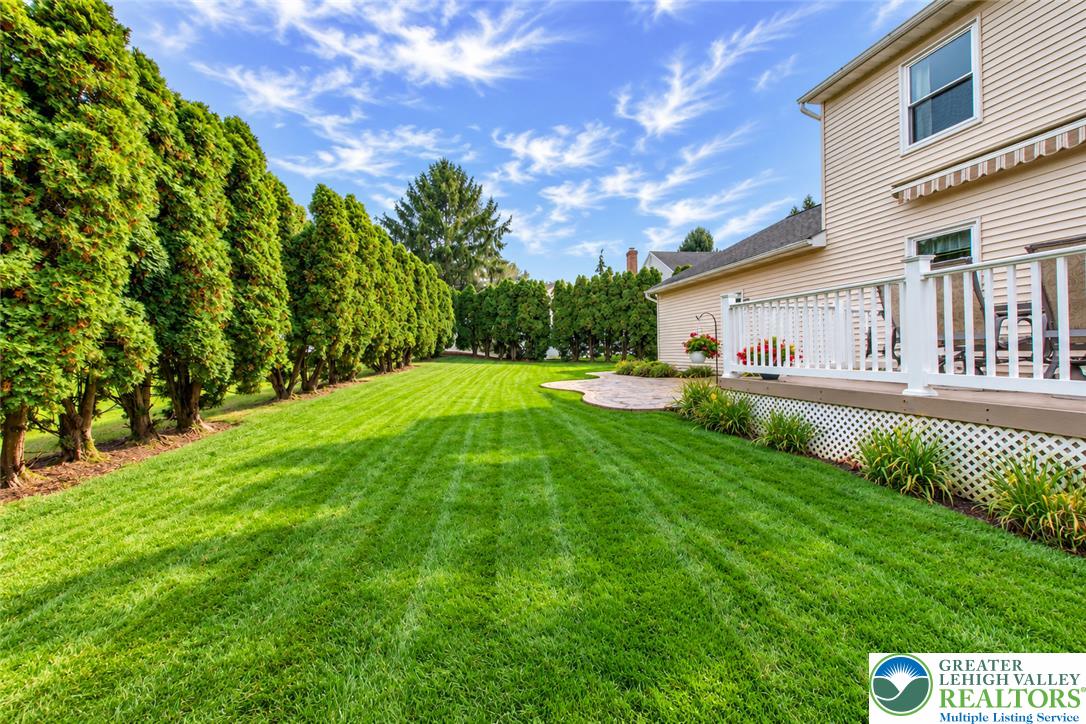
Resting In The Highly Sought After Wagner Farms, Within Desirable Bethlehem Township, Is An Impeccably Cared For 4 Bedroom, 2.5 Bath Colonial with a desirable 2.5 car garage. This Stunner Sits On A Gorgeous Cul-De-Sac and has great curb appeal. An entrance that features gorgeous floors sets a gracious tone that continues throughout a flowing open floor plan. This beautiful home features a large family room with a gas brick fireplace, french doors connecting the living room, spacious dining room presents upgraded flooring, large eat-in-kitchen offers a desirable center island, tile floors, stainless steel appliances, lots of cabinet / counter space and a highly desirable first floor laundry / mud room / half bath. The primary bedroom suite offers a master bathroom with a jacuzzi tub, large walk in closet and an additional closet. All of the spacious bedrooms include plenty of closet space. The yard is nicely landscaped, gorgeous deck, professionally done patio and is great for entertaining. This very well maintained home offers a gas tankless water heater, new front door, new windows and more. All this plus a highly desirable 2.5 car garage with storage, extended large driveway features additional parking. Schedule your grand tour and enjoy cul-de-sac living!

Save
Ask
Tour
Hide
Share
Listing Snapshot
Price 
$529,900
Days On Site 
2 Days
Bedrooms 
4
Inside Area (SqFt) 
2,244 sqft
Total Baths 
3
Full Baths 
2
Partial Baths 
1
Lot Size 
0.283 Acres
Year Built 
1994
MLS Number 
786543
Status 
Active
Property Tax 
$7,244.3
HOA/Condo/Coop Fees 
N/A
Sq Ft Source 
Assessor
Friends & Family
Recent Activity
2 days agoListing first seen on site
2 days agoListing updated with changes from the MLS
General Features
Acres 
0.283
Attached Garage 
Yes
Cross Street 
Long
Garage 
Yes
Garage Spaces 
2
Number Of Stories 
2
Parking 
AttachedGarage
Property Sub Type 
Single Family Residence
Sewer 
Public Sewer
SqFt Above 
2244
Style 
Colonial
Utilities 
Cable Available
Water Source 
Public
Zoning 
mdr
Interior Features
Appliances 
DishwasherGas OvenGas RangeGas Water HeaterRefrigeratorWasherTankless Water Heater
Basement 
Full
Cooling 
Central Air
Electric 
Circuit Breakers200+ Amp Service
Fireplace 
Yes
Fireplace Features 
Family RoomGas Log
Flooring 
CarpetHardwoodTile
Heating 
Forced AirNatural Gas
Interior 
Eat-in KitchenKitchen IslandStorageWalk-In Closet(s)
Laundry Features 
Gas Dryer HookupMain Level
Bedroom 
Dimensions - 10.00 x 10.00Level - SecondDescription - New Windows
Dining Room 
Dimensions - 14.00 x 13.00Level - FirstDescription - Hardwood Floors
Family Room 
Dimensions - 19.00 x 14.00Level - FirstDescription - Gas Brick Fireplace
Foyer 
Dimensions - 8.00 x 4.00Level - FirstDescription - Tile Floors
FullBath 
Dimensions - 8.00 x 5.00Level - SecondDescription - Nice Full Bathroom
HalfBath 
Dimensions - 6.00 x 3.00Level - FirstDescription - Nicely Kept Half Bath
Kitchen 
Dimensions - 23.00 x 14.00Level - FirstDescription - Center Island / Tile Floors
Laundry 
Dimensions - 7.00 x 5.00Level - FirstDescription - Laundry Mud Room Off Garage
Living Room 
Dimensions - 16.00 x 13.00Level - FirstDescription - French Doors
Other 
Dimensions - 8.00 x 4.00Level - SecondDescription - Primary Walk-In-Closet
PrimaryBathroom 
Dimensions - 10.00 x 7.00Level - SecondDescription - Primary Bathroom Features Jacuzzi
PrimaryBedroom 
Dimensions - 17.00 x 13.00Level - SecondDescription - Primary Bedroom Suite
Save
Ask
Tour
Hide
Share
Exterior Features
Construction Details 
BrickVinyl Siding
Exterior 
Awning(s)
Lot Features 
Cul-De-Sac
Patio And Porch 
CoveredDeckPatioPorch
Roof 
AsphaltFiberglass
Community Features
Community Features 
Sidewalks
MLS Area 
Bethlehem Twp.
School District 
Bethlehem
Schools
School District
Bethlehem
Elementary School
Farmersville Elementary School
Middle School
East Hills Middle School
High School
Freedom High School
Listing courtesy of Jared C. Erhart of Home Team Real Estate


Listing information is provided by Participants of the Greater Lehigh Valley REALTORS® MLS. IDX information is provided exclusively for personal, non-commercial use, and may not be used for any purpose other than to identify prospective properties consumers may be interested in purchasing. Information is deemed reliable but not guaranteed. Copyright 2026, Greater Lehigh Valley REALTORS® MLS.
Data last updated at: 2026-10-21 08:52 AM UTC

Neighborhood & Commute
Source: Walkscore
Save
Ask
Tour
Hide
Share