Save
Ask
Tour
Hide
Share
$475,000
New Listing

2293 Raya Way
Bethlehem Twp, PA 18045

For Sale|Townhouse|Active
3
Beds
3
Total Baths
2
Full Baths
1
Partial Bath
2,045
SqFt
$232
/SqFt
2018
Built
Subdivision:
Madison Farms
County:
Northampton
Listing courtesy of Kausar Jaffer of RE/MAX Real Estate
2293 Raya Way2293 Raya Way2293 Raya Way2293 Raya Way
Save
Ask
Tour
Hide
Share

Mortgage Calculator

Monthly Payment (Est.)

Enter an interest rate to see your estimated monthly payment.
Calculator powered by Showcase IDX, a Constellation1 Company. Copyright ©2026 Information is deemed reliable but not guaranteed.

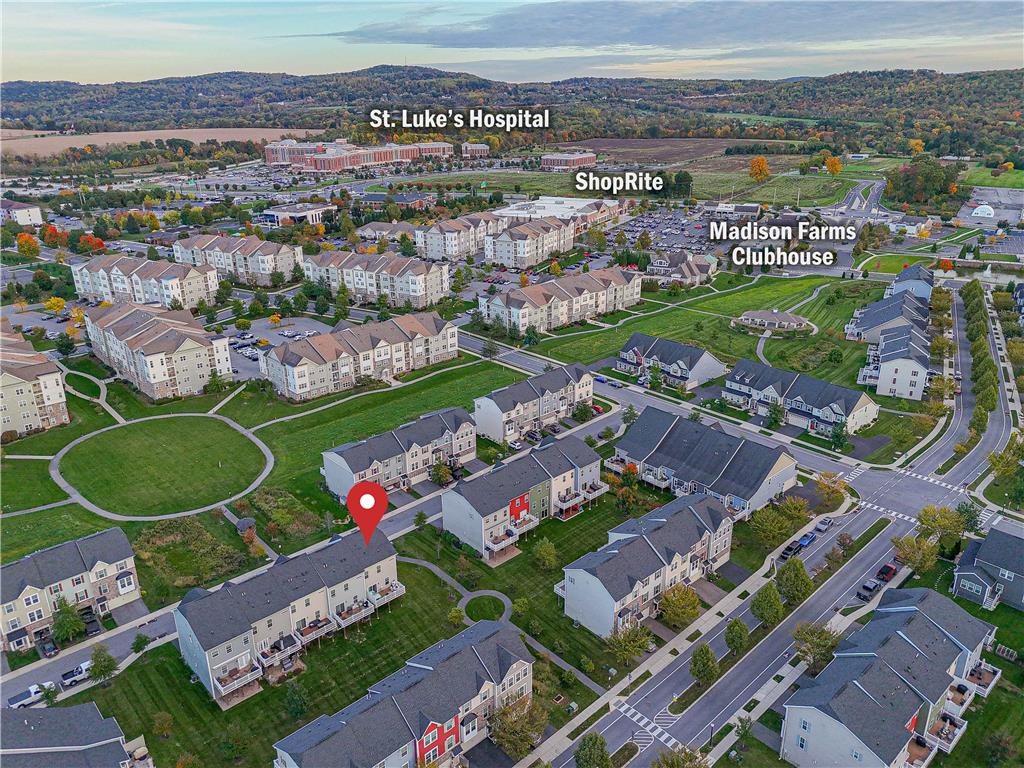
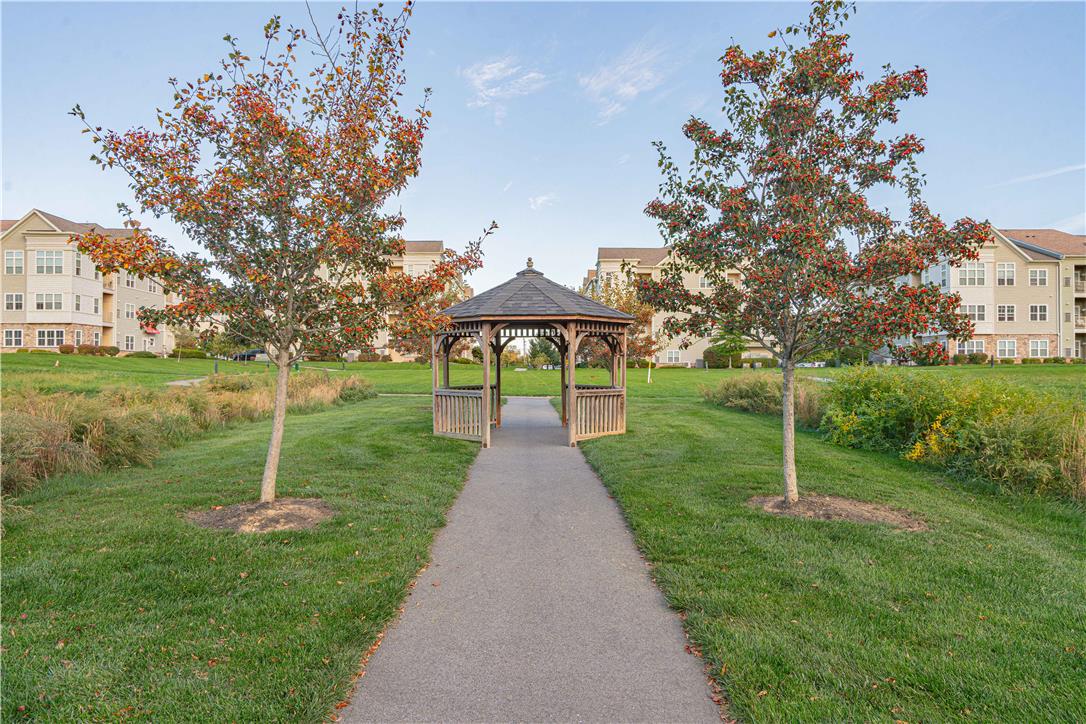
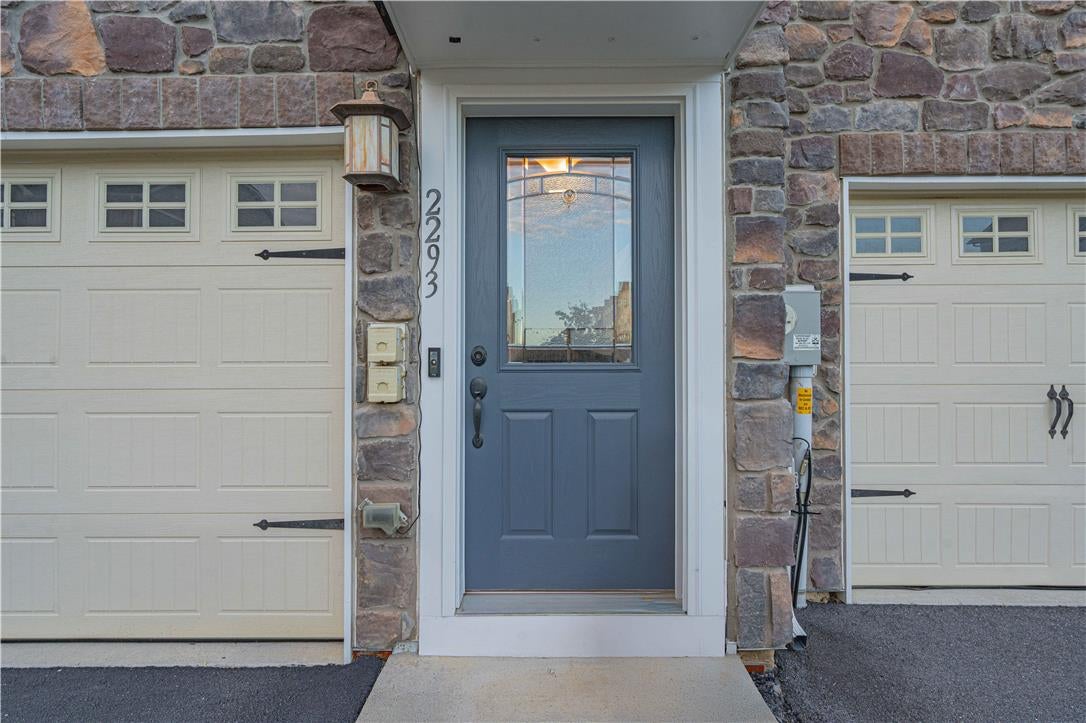
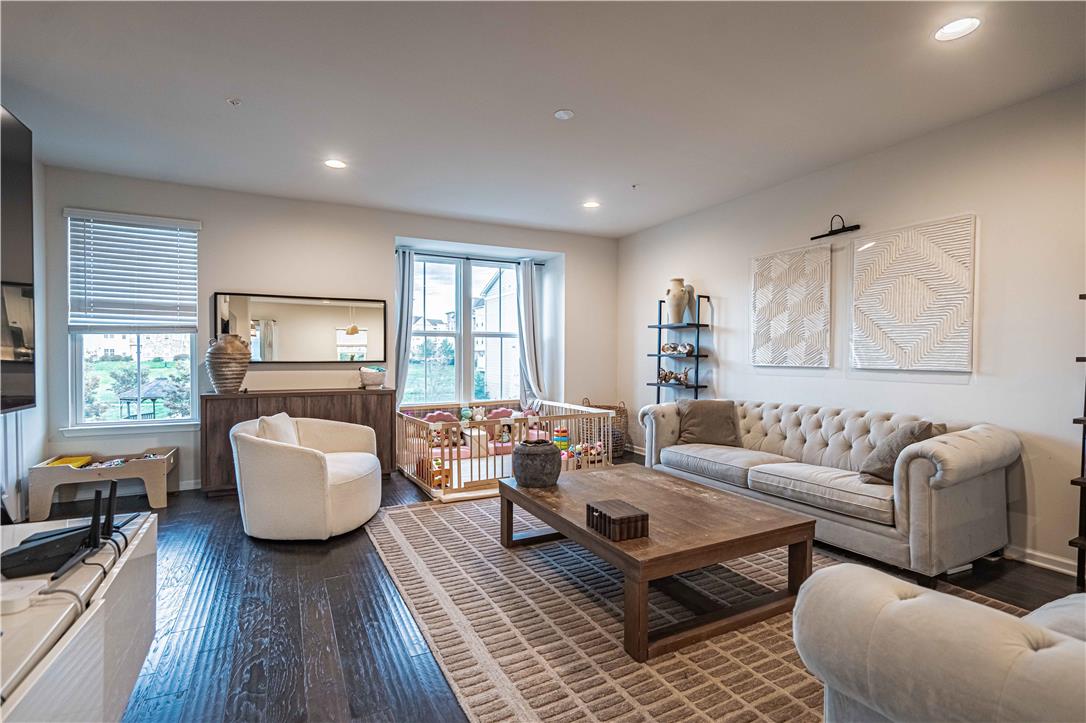
Some homes just feel easy, and this one is ready for you to move right in. Step out the front door to a gazebo and walking paths right across the way, a view you’ll love coming home to. As an end unit, the home enjoys extra windows and natural light that make every level feel open and bright. Out back, mornings start with coffee on the deck overlooking peaceful green space, and the main level is made for gathering: a bright family room that flows into the kitchen, with plenty of room at the island for everyone to pull up a seat with a double-door pantry to keep it all organized. When it’s time to unwind, the primary suite offers a quiet retreat, while the flexible lower level adapts to whatever you need, from movie nights to a home office to a guest space. With a two-car garage, upper-level laundry, and the HOA handling the lawn and snow, your weekends are yours again. Life in Madison Farms means the clubhouse, the Bethlehem Township Community Center, St. Luke’s Anderson, LVHN Hecktown Oaks, ShopRite, and Routes 33, 22, and 78 are all minutes away. Come see why this end unit feels like home.

Save
Ask
Tour
Hide
Share
Listing Snapshot
Price 
$475,000
Days On Site 
0 Days
Bedrooms 
3
Inside Area (SqFt) 
2,045 sqft
Total Baths 
3
Full Baths 
2
Partial Baths 
1
Lot Size 
0.062 Acres
Year Built 
2018
MLS Number 
786536
Status 
Active
Property Tax 
$6,053.35
HOA/Condo/Coop Fees 
$175 monthly
Sq Ft Source 
Builder
Friends & Family
Recent Activity
8 hours agoListing updated with changes from the MLS
9 hours agoListing first seen on site
General Features
Acres 
0.062
Garage 
Yes
Garage Spaces 
2
Number Of Stories 
3
Parking 
GarageOff StreetOn Street
Property Sub Type 
Townhouse
Sewer 
Public Sewer
SqFt Above 
2045
Style 
Contemporary
Water Source 
Public
Zoning 
Rr-Rural Residential
Interior Features
Appliances 
DishwasherElectric OvenElectric RangeElectric Water HeaterMicrowaveRefrigeratorWasher
Basement 
None
Cooling 
Central AirCeiling Fan(s)
Flooring 
CarpetTile
Heating 
Forced AirNatural Gas
Interior 
Kitchen Island
Laundry Features 
Gas Dryer Hookup
Bedroom 
Dimensions - 12.00 x 11.00Level - Third
Dining Room 
Dimensions - 8.00 x 9.00Level - Second
Family Room 
Dimensions - 18.00 x 21.00Level - Second
FullBath 
Dimensions - 7.00 x 5.00Level - Third
HalfBath 
Dimensions - 3.00 x 6.00Level - Second
Kitchen 
Dimensions - 18.00 x 16.00Level - Second
Laundry 
Dimensions - 4.00 x 6.00Level - ThirdDescription - closet
Other 
Dimensions - 7.00 x 7.00Level - ThirdDescription - Primary Walk-in Closet
PrimaryBathroom 
Dimensions - 7.00 x 9.00Level - Third
PrimaryBedroom 
Dimensions - 13.00 x 16.00Level - Third
Recreation 
Dimensions - 20.00 x 15.00Level - First
Save
Ask
Tour
Hide
Share
Exterior Features
Construction Details 
Blown-In InsulationStoneVinyl Siding
Patio And Porch 
Deck
Roof 
AsphaltFiberglass
Community Features
Association Fee 
$175.0
MLS Area 
Bethlehem Twp.
School District 
Bethlehem
Schools
School District
Bethlehem
Elementary School
Farmersville Elementary School
Middle School
East Hills Middle School
High School
Freedom High School
Listing courtesy of Kausar Jaffer of RE/MAX Real Estate


Listing information is provided by Participants of the Greater Lehigh Valley REALTORS® MLS. IDX information is provided exclusively for personal, non-commercial use, and may not be used for any purpose other than to identify prospective properties consumers may be interested in purchasing. Information is deemed reliable but not guaranteed. Copyright 2026, Greater Lehigh Valley REALTORS® MLS.
Data last updated at: 2026-10-22 09:07 AM UTC

Neighborhood & Commute
Source: Walkscore
Save
Ask
Tour
Hide
Share