2515 Steele LaneForks Twp, PA 18040
Mortgage Calculator
Monthly Payment (Est.)
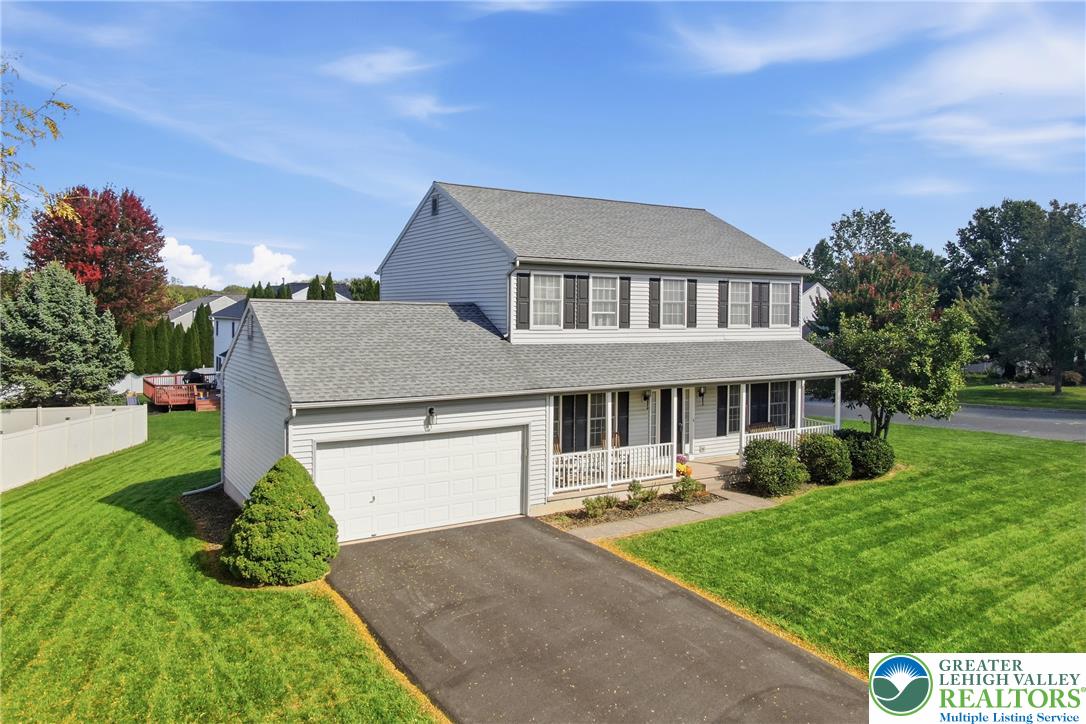
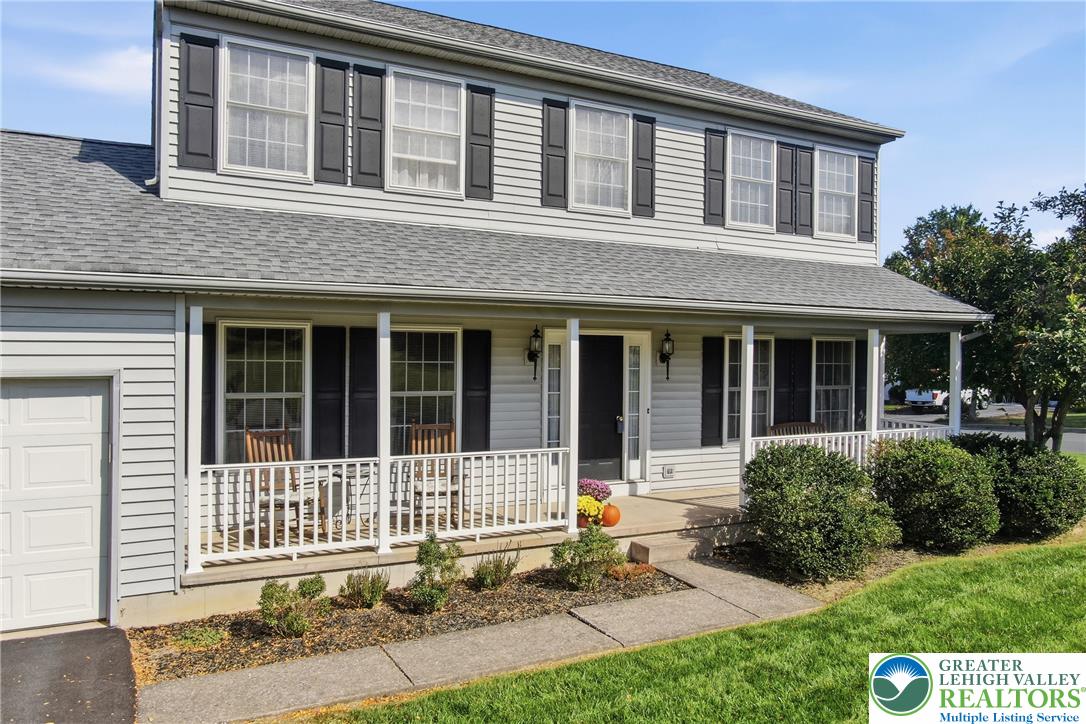
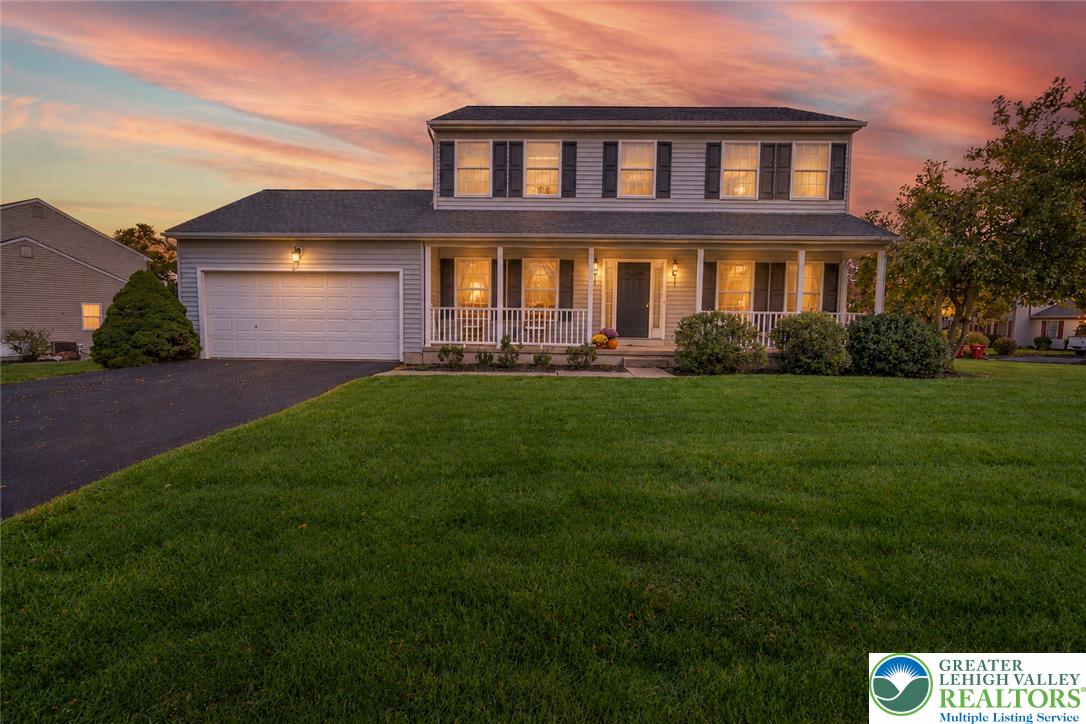
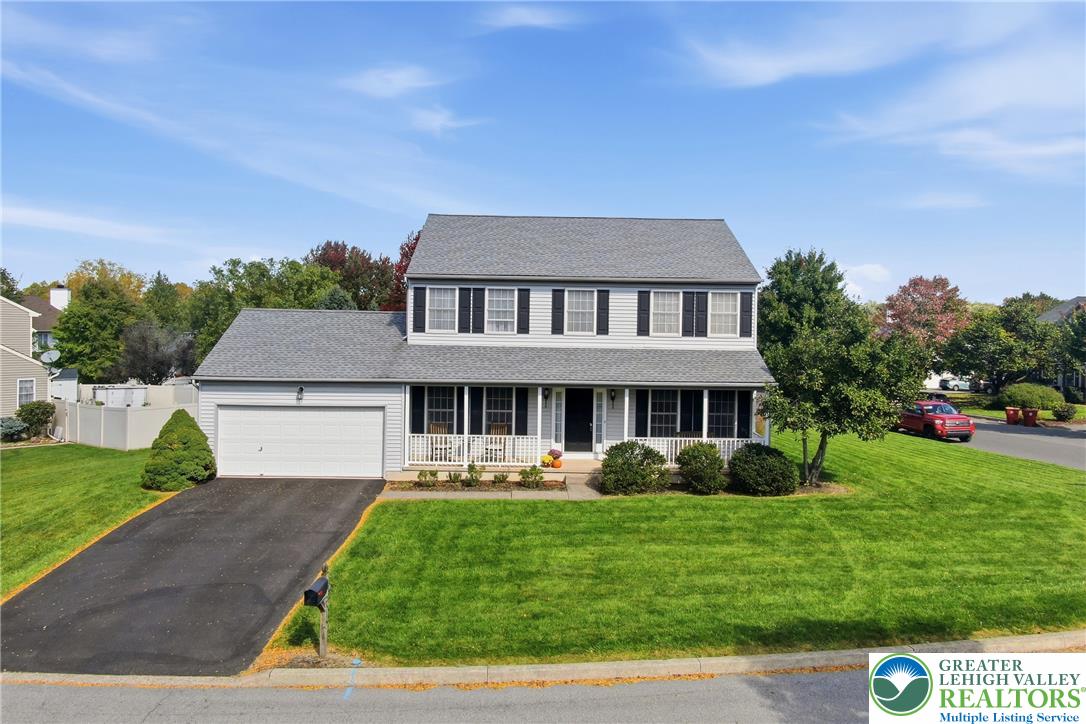
Enter an interest rate to see your estimated monthly payment.A corner lot in Frost Hollow Knolls creates the backdrop for patio evenings, weekend gatherings, and convenient Forks Township living. Located at 2515 Steele Lane in Easton, PA, this Colonial offers four bedrooms, 2.5 baths, and approximately 2,174 square feet of above grade living space on 0.28 acre, with a privacy fence backyard, attached garage with parking for two cars, and no HOA fees. The covered front porch offers a welcoming place to pause before stepping inside. A separate front living room provides space for conversation, reading, or relaxing, while the kitchen, adjoining dining area, and family room keep everyday activities connected. The center island adds preparation space and a natural gathering point, making it easy to stay part of the conversation while preparing meals. Access to the back patio extends the gathering space outdoors. Upstairs, four bedrooms offer flexibility for overnight guests, working from home, or personal interests. Two full bathrooms upstairs and a convenient half bath on the main level serve the home. Original builder finishes allow you to choose updates that reflect your own style and priorities. Kitchen and primary bathroom flooring were updated in 2022, complemented by a roof replacement in 2020, HVAC update in 2022, and driveway update in 2019. Outside, the patio invites morning coffee, casual dinners, and time spent enjoying the fenced yard. The corner lot offers space for gardening and outdoor recreation, while the full unfinished basement provides generous storage and room for hobbies. The attached garage adds convenience for parking, tools, and seasonal belongings. Natural gas heat, central air, public water, and public sewer support everyday comfort. Situated within Easton Area School District, with Forks Township parks, shopping, dining, and daily essentials nearby, this home combines an established neighborhood setting with the opportunity to make it your own. Schedule your private showing to experience the layout, outdoor space, and location firsthand.
| 2 weeks ago | Listing updated with changes from the MLS | |
| 2 weeks ago | Status changed to Pending | |
| 3 weeks ago | Price changed to $529,900 | |
| 3 weeks ago | Listing first seen on site |

Listing information is provided by Participants of the Greater Lehigh Valley REALTORS® MLS. IDX information is provided exclusively for personal, non-commercial use, and may not be used for any purpose other than to identify prospective properties consumers may be interested in purchasing. Information is deemed reliable but not guaranteed. Copyright 2026, Greater Lehigh Valley REALTORS® MLS.
Data last updated at: 2026-11-08 06:12 PM UTC
Did you know? You can invite friends and family to your search. They can join your search, rate and discuss listings with you.