1785 Chateau Place DBethlehem Twp, PA 18045
Mortgage Calculator
Monthly Payment (Est.)
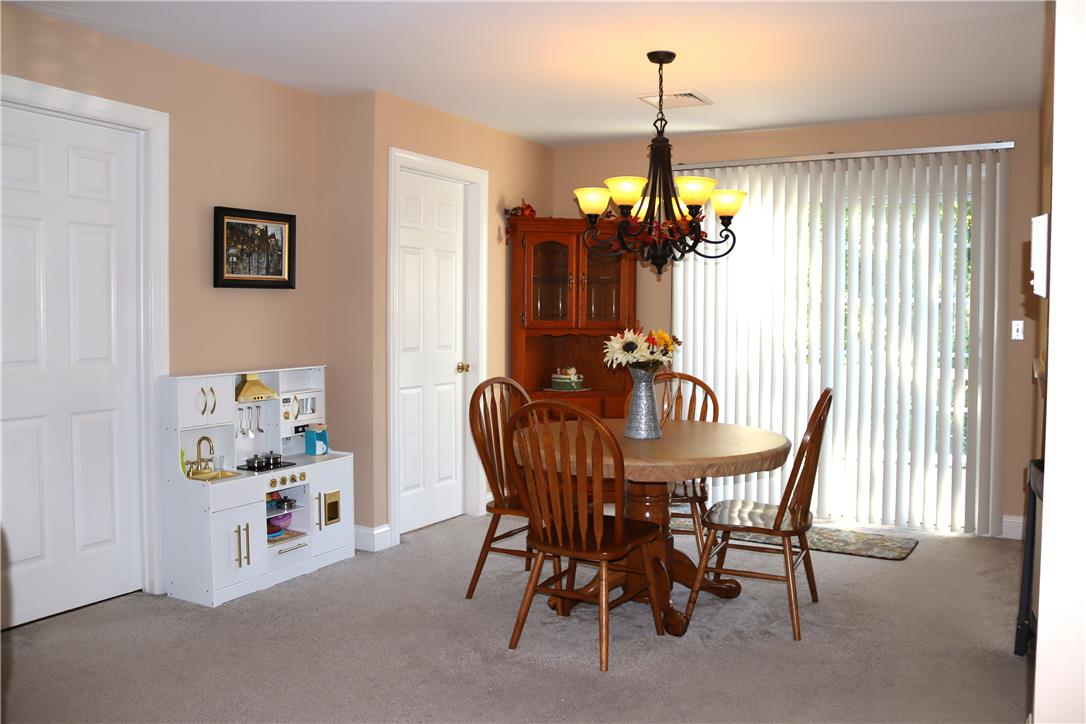
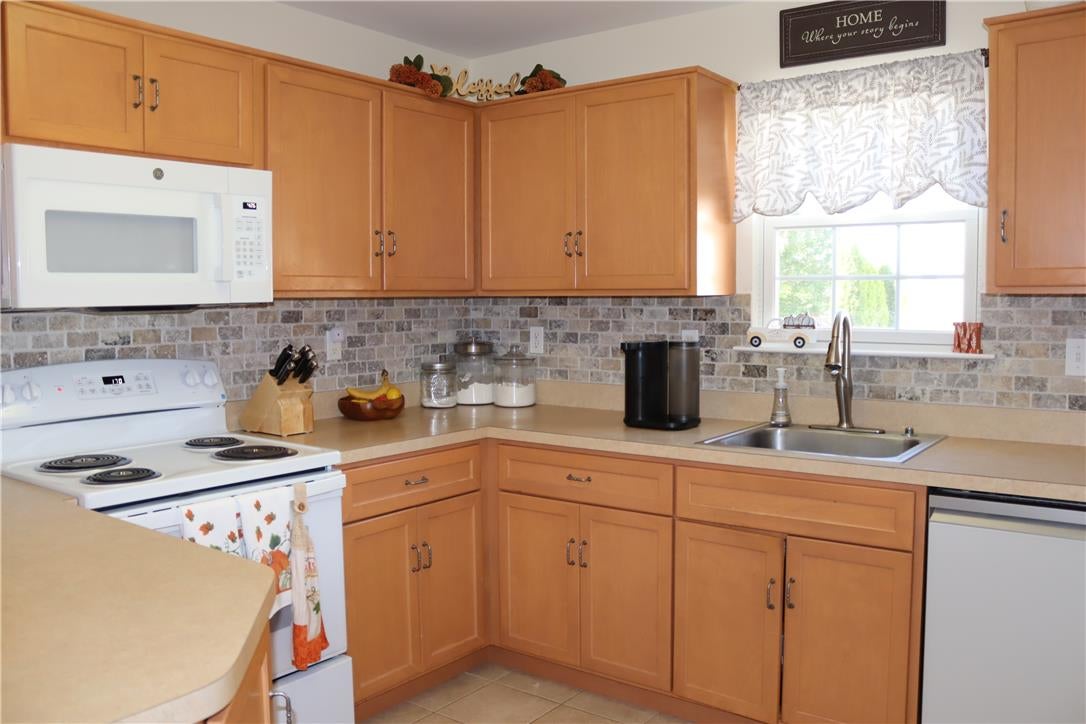
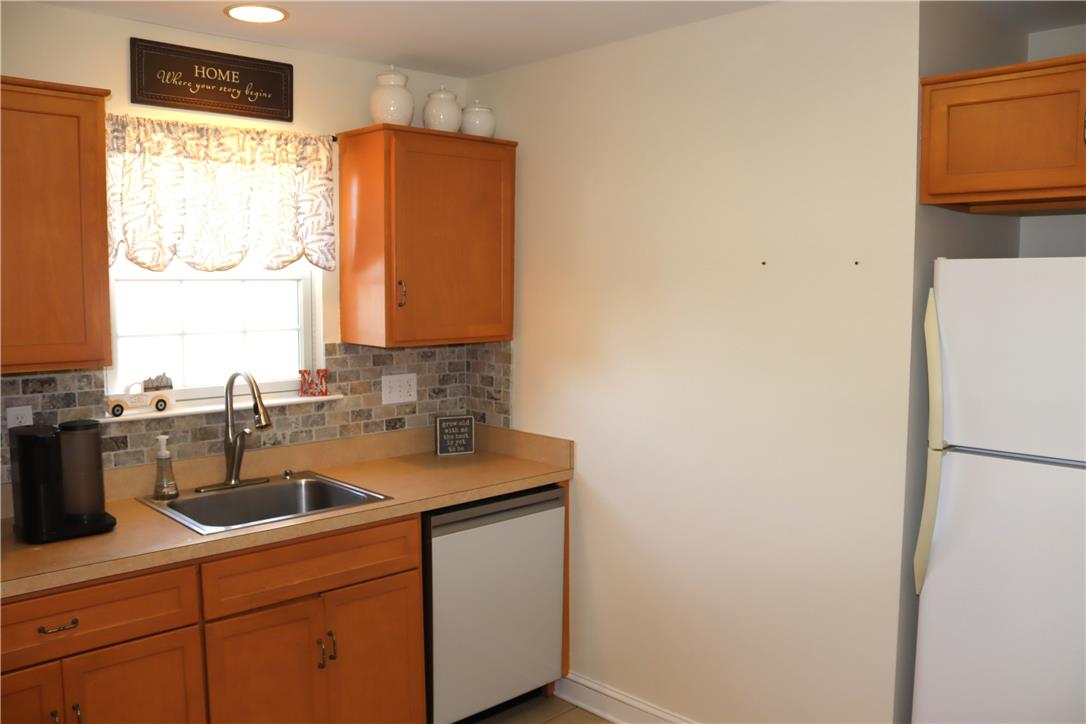
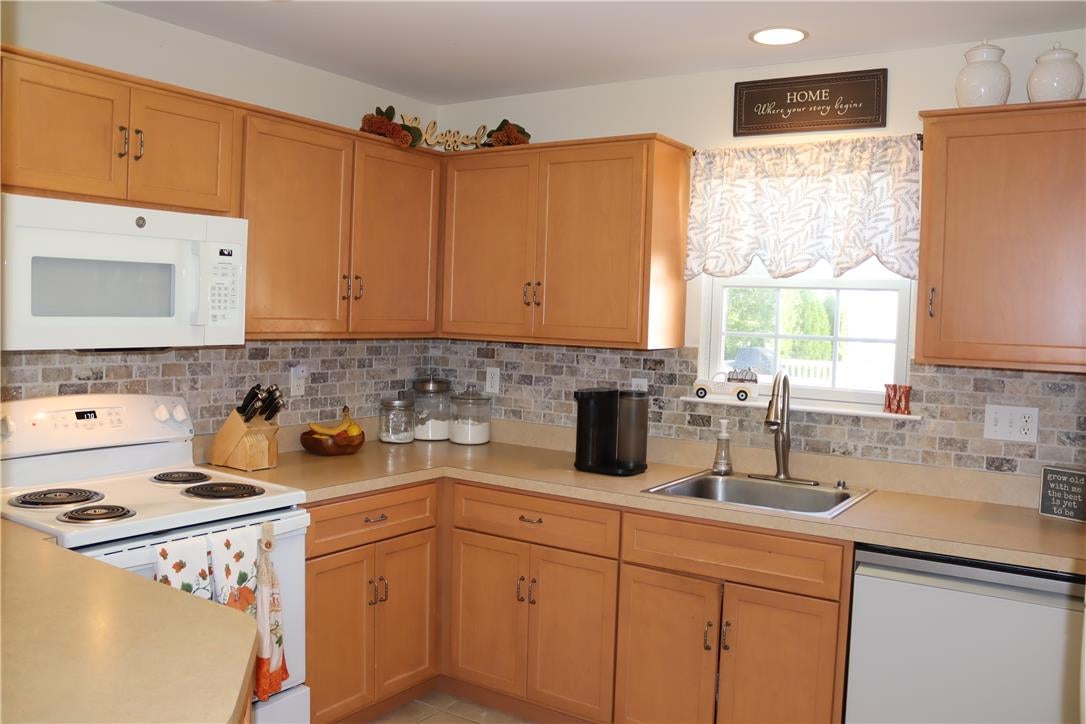
Enter an interest rate to see your estimated monthly payment.Spacious Home with Loft for Rent! Welcome to this well-maintained 2-bedroom, 2.5-bath home with a versatile loft, offering plenty of space for comfortable living. The cozy kitchen and dining area features a direct access to the deck. The Open-concept living room with high ceilings creates a beautiful, and airy atmosphere. The third-floor loft offers additional flexible living space, completed with a full bathroom and walk-in closet, making it ideal for a private retreat, home office, or guest space. Bonus storage cage in the basement with lock. HOA fee included in rent. First month's rent and one month's security deposit are due at lease signing. All applicants aged 18 and older must submit a PAR Rental Application along with the following documentation: Proof of income, Government-issued photo ID, Two to three most recent pay stubs, Full credit report, Background check report or certificate. Don't miss this opportunity to rent a spacious, well-maintained home.
| 6 days ago | Listing first seen on site | |
| 6 days ago | Listing updated with changes from the MLS |

Listing information is provided by Participants of the Greater Lehigh Valley REALTORS® MLS. IDX information is provided exclusively for personal, non-commercial use, and may not be used for any purpose other than to identify prospective properties consumers may be interested in purchasing. Information is deemed reliable but not guaranteed. Copyright 2026, Greater Lehigh Valley REALTORS® MLS.
Data last updated at: 2026-10-21 08:52 AM UTC
Did you know? You can invite friends and family to your search. They can join your search, rate and discuss listings with you.