Save
Ask
Tour
Hide
Share
$564,900
-1 Days On Site

5 Kelso Ridge
Palmer Twp, PA 18045

Single Family Residence|Coming Soon
3
Beds
3
Total Baths
3
Full Baths
2,690
SqFt
$210
/SqFt
2006
Built
Subdivision:
Highlands at Glenmoor
County:
Northampton
Listing courtesy of Jesse J. Chupella of Home Team Real Estate
5 Kelso Ridge5 Kelso Ridge5 Kelso Ridge5 Kelso Ridge
Save
Ask
Tour
Hide
Share

Mortgage Calculator

Monthly Payment (Est.)

Enter an interest rate to see your estimated monthly payment.
Calculator powered by Showcase IDX, a Constellation1 Company. Copyright ©2026 Information is deemed reliable but not guaranteed.

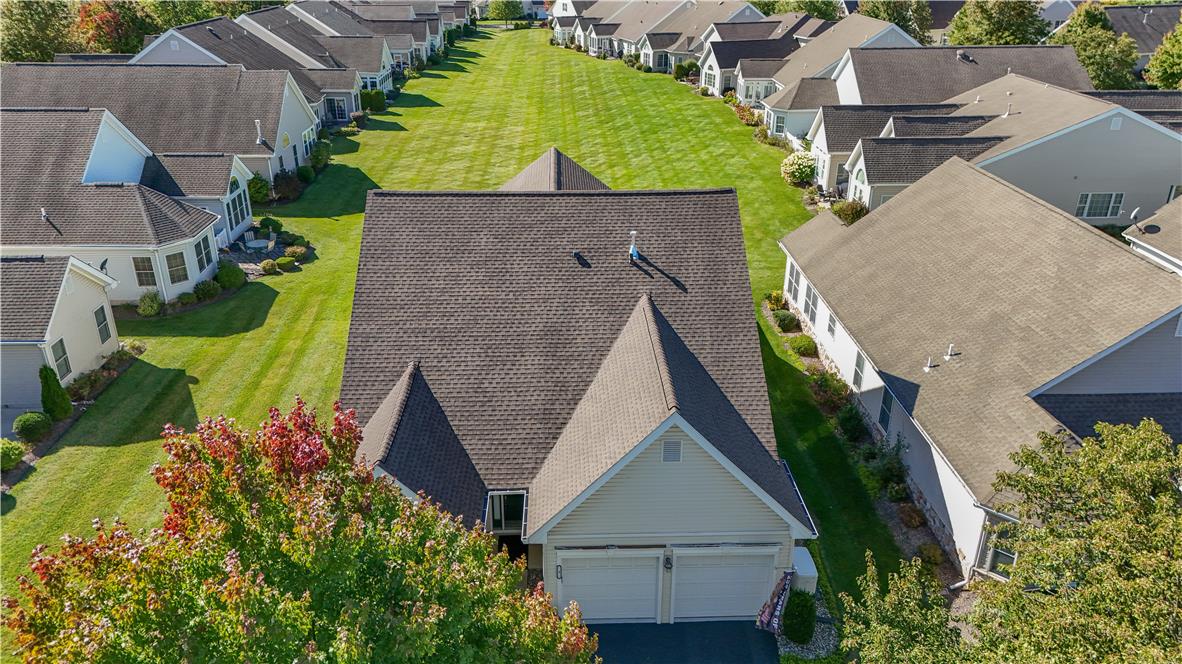
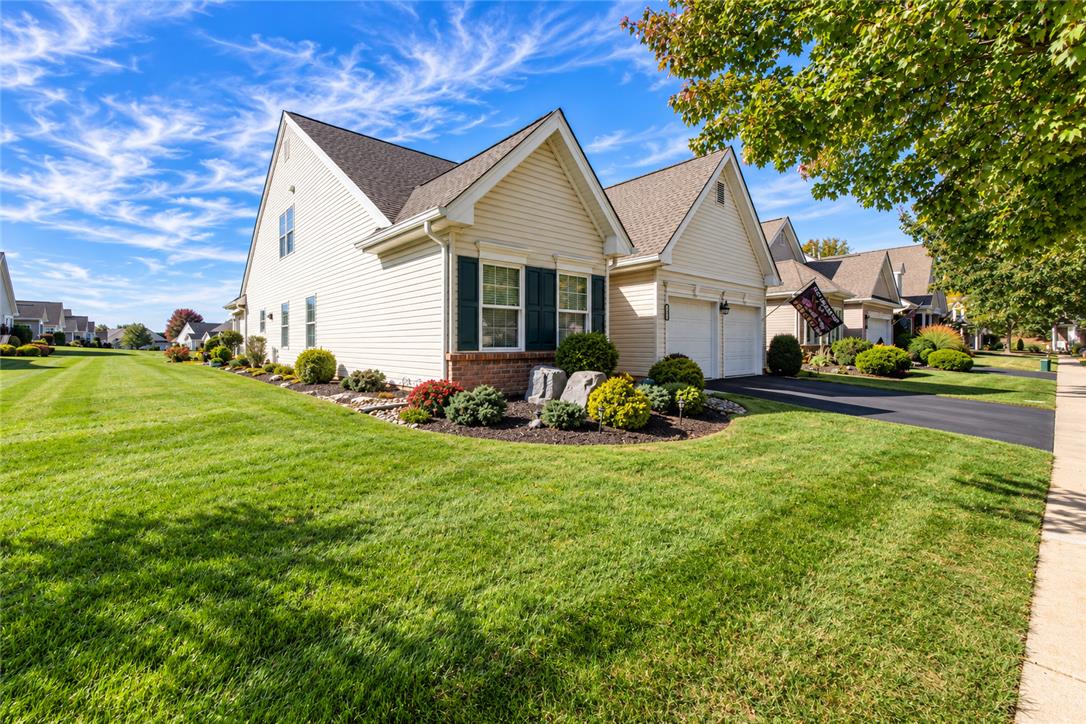
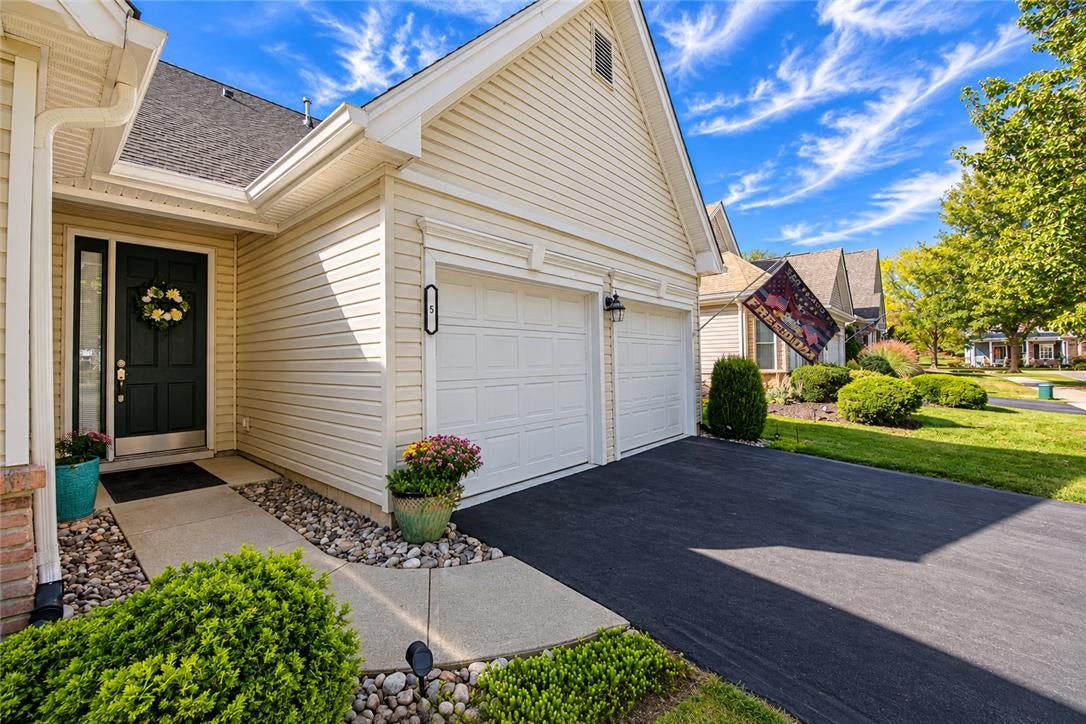
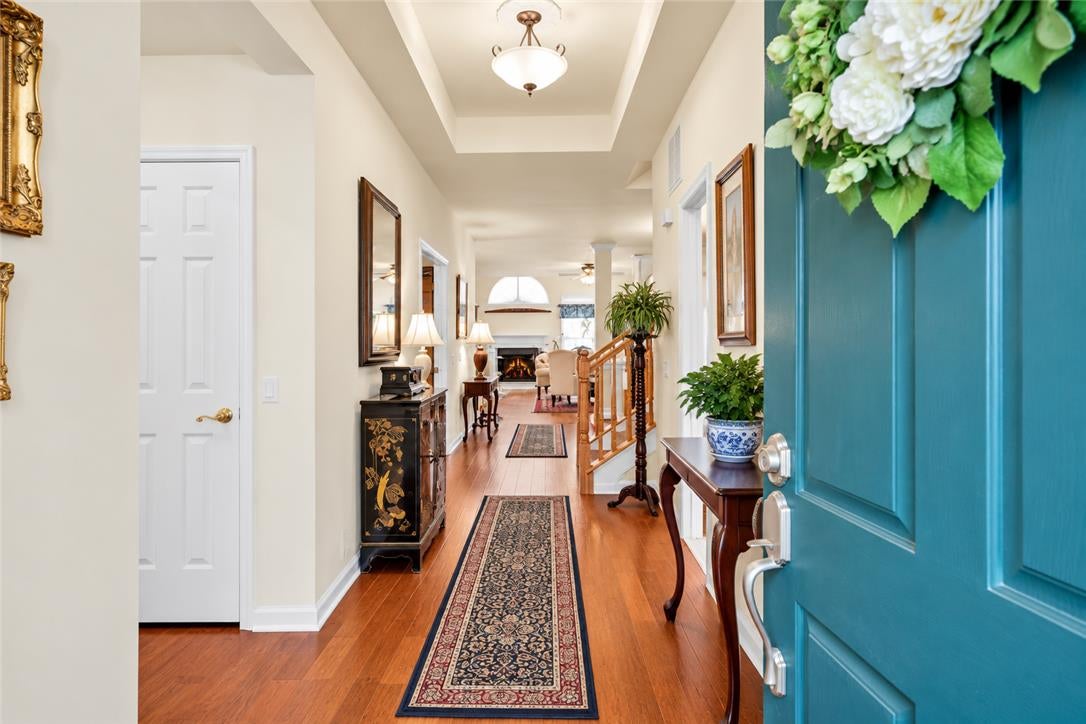
EXCEPTIONAL SPACE, STUNNING UPGRADES, & CARE-FREE LIVING in the Highlands of Glenmoor! Tucked away toward the rear of this desirable 55+ condominium community in Palmer Township, this beautifully maintained detached home is one of the larger units in the development and offers an impressive combination of comfort, style, and convenience. The centerpiece of the home is its spectacular kitchen, featuring an incredible 14-foot, two-tier center island, upgraded appliances, and an abundance of space for cooking and entertaining. The adjoining living area showcases soaring cathedral ceilings, a cozy gas fireplace, and beautiful hardwood flooring. Nine-foot ceilings throughout the main level add to the home's spacious, open feel. The generously sized primary suite features a private sitting area, while the second floor offers a third bedroom, third full bathroom, and an expansive 27' x 12' finished bonus room, ideal for guests, hobbies, or additional living space. Additional highlights include attractive tile flooring, a two-car garage with EV charger, and major recent improvements including a NEW ROOF (2026), HVAC system (2022), and water heater (2026). Enjoy a truly low-maintenance lifestyle with community amenities including a clubhouse, swimming pool, and sports courts. Exterior maintenance, roof replacement, landscaping, and snow removal right to your front door are all included! Ideally located just minutes from shopping, major highways, medical offices, and hospitals, this exceptional home offers the space and amenities you've been looking for without the upkeep!

Save
Ask
Tour
Hide
Share
Listing Snapshot
Price 
$564,900
Days On Site 
-1 Days
Bedrooms 
3
Inside Area (SqFt) 
2,690 sqft
Total Baths 
3
Full Baths 
3
Partial Baths 
N/A
Lot Size 
0.061 Acres
Year Built 
2006
MLS® Number 
786378
Status 
Coming Soon
Property Tax 
$9,891.82
HOA/Condo/Coop Fees 
$495 monthly
Sq Ft Source 
Assessor
Friends & Family
Recent Activity
just nowListing first seen on site
14 hours agoListing updated with changes from the MLS®
General Features
Acres 
0.061
Attached Garage 
Yes
Garage 
Yes
Garage Spaces 
2
Levels 
One and One Half
Number Of Stories 
1
Parking 
AttachedGarageGarage Door Opener
Property Sub Type 
Single Family Residence
Sewer 
Public Sewer
SqFt Above 
2690
Style 
CapeCodRanch
Water Source 
Public
Zoning 
24MDR
Interior Features
Appliances 
Double OvenDishwasherElectric OvenElectric RangeGas CooktopGas Water HeaterMicrowaveRefrigerator
Basement 
None
Cooling 
Central Air
Electric 
Circuit Breakers200+ Amp Service
Fireplace 
Yes
Fireplace Features 
Family RoomGas Log
Flooring 
HardwoodTile
Heating 
Forced AirNatural Gas
Interior 
Cathedral Ceiling(s)Entrance FoyerHigh CeilingsKitchen IslandStorageVaulted Ceiling(s)Walk-In Closet(s)
Laundry Features 
Washer HookupMain Level
Window Features 
DrapesWindow Treatments
Bedroom 
Dimensions - 13.00 x 11.00Level - FirstDescription - 1st Floor Guest Bedroom, HW Floors, 9' Ceilings
Den 
Dimensions - 15.00 x 11.00Level - FirstDescription - Double Glass Pocket Doors, HW Floors, 9' Ceilings
Dining Room 
Dimensions - 16.00 x 12.00Level - FirstDescription - 9' Ceilings, HW Floors
Family Room 
Dimensions - 24.00 x 10.00Level - FirstDescription - Open-Concept - 15' Cathedral Ceilings, Gas Fireplace, Ceiling Fan, Sliders to Patio
FullBath 
Dimensions - 7.00 x 6.00Level - Second
Kitchen 
Dimensions - 21.00 x 11.00Level - FirstDescription - Custom Kitchen, MASSIVE 14' 2-tier Center Island w/ storage & seating, UPGRADED APPLIANCES - GAS Cooktop - granite tops, tiled backsplash
Laundry 
Dimensions - 9.00 x 7.00Level - FirstDescription - 1st Floor Laundry Room
Living Room 
Dimensions - 17.00 x 13.00Level - FirstDescription - 9' Ceilings, HW Floors, Ceiling Fan
Other 
Dimensions - 15.00 x 12.00Level - SecondDescription - Bonus Area 2nd Fllor
PrimaryBathroom 
Dimensions - 10.00 x 10.00Level - FirstDescription - Double Sinks, Shower
PrimaryBedroom 
Dimensions - 17.00 x 13.00Level - FirstDescription - Tray Ceilings, Ceiling Fan, HW Floors, His/Hers Closets, En-Suite - Bonus Sitting Room
Save
Ask
Tour
Hide
Share
Exterior Features
Construction Details 
Vinyl Siding
Exterior 
Awning(s)
Patio And Porch 
CoveredPatioPorch
Roof 
AsphaltFiberglass
Windows/Doors 
DrapesWindow Treatments
Community Features
Association Fee 
$495.0
MLS Area 
Palmer
School District 
Easton
Senior Community 
Yes
Schools
School District
Easton
Elementary School
Tracy
Middle School
Easton
High School
Easton
Listing courtesy of Jesse J. Chupella of Home Team Real Estate


Listing information is provided by Participants of the Greater Lehigh Valley REALTORS® MLS. IDX information is provided exclusively for personal, non-commercial use, and may not be used for any purpose other than to identify prospective properties consumers may be interested in purchasing. Information is deemed reliable but not guaranteed. Copyright 2026, Greater Lehigh Valley REALTORS® MLS.
Data last updated at: 2026-10-16 12:19 AM UTC

Neighborhood & Commute
Source: Walkscore
Save
Ask
Tour
Hide
Share