Save
Ask
Tour
Hide
Share
$524,900
1 Day On Site

210 Jonathan Drive
Easton, PA 18045

For Sale|Single Family Residence|Active
4
Beds
2
Total Baths
2
Full Baths
2,760
SqFt
$190
/SqFt
1959
Built
Subdivision:
Old Orchard
County:
Northampton
Listing courtesy of Leigh Anne Walker of Keller Williams Real Estate
Upcoming Open Houses
Sun, Oct 18, 11:00 AM - 3:00 PM
210 Jonathan Drive210 Jonathan Drive210 Jonathan Drive210 Jonathan Drive
Save
Ask
Tour
Hide
Share

Mortgage Calculator

Monthly Payment (Est.)

Enter an interest rate to see your estimated monthly payment.
Calculator powered by Showcase IDX, a Constellation1 Company. Copyright ©2026 Information is deemed reliable but not guaranteed.

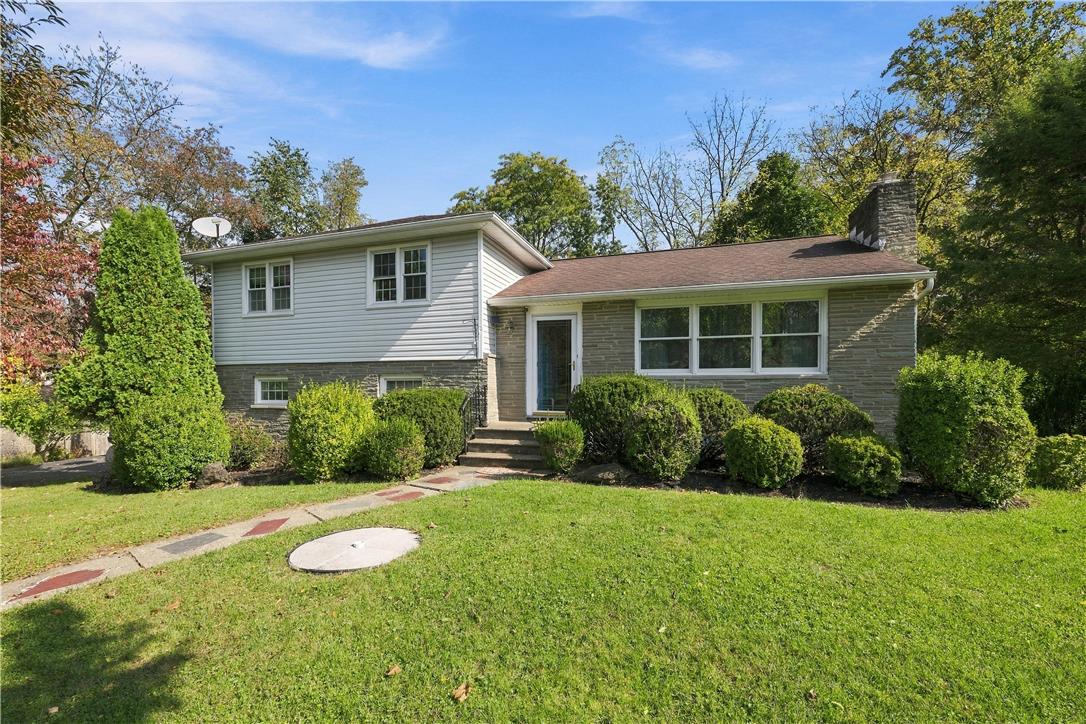
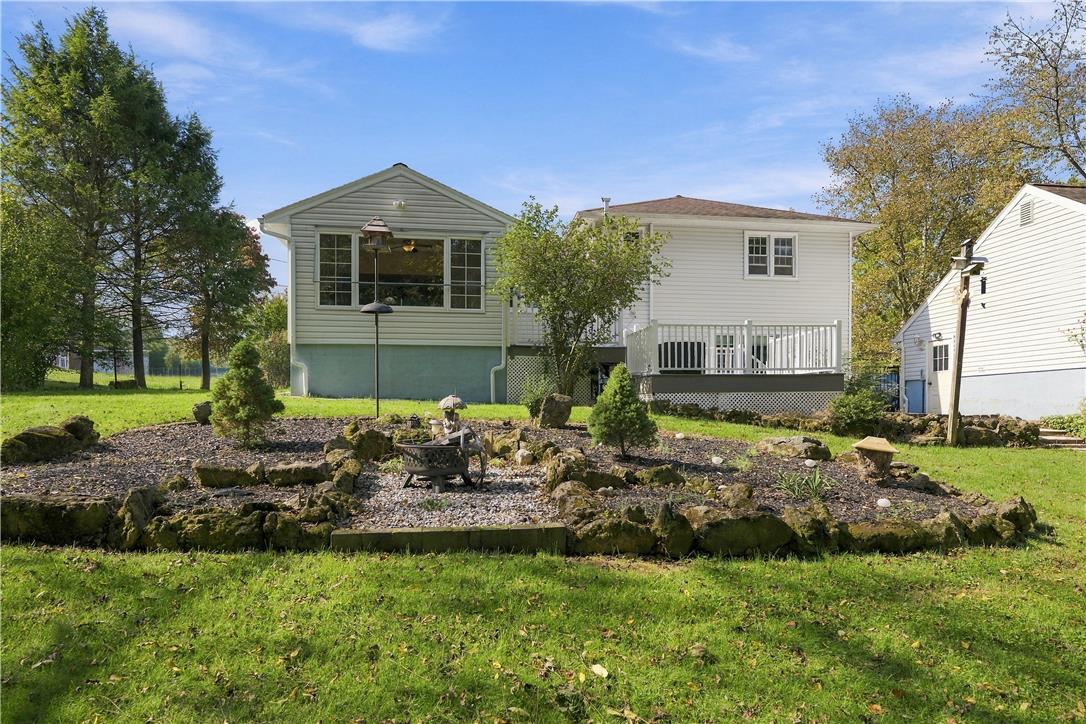
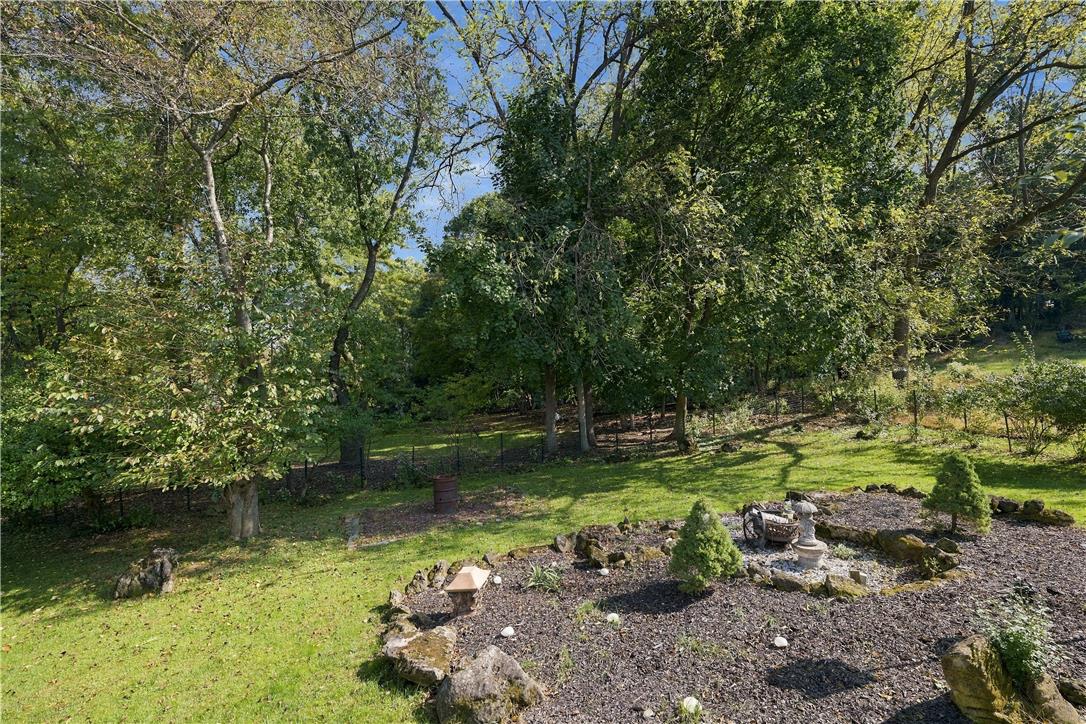
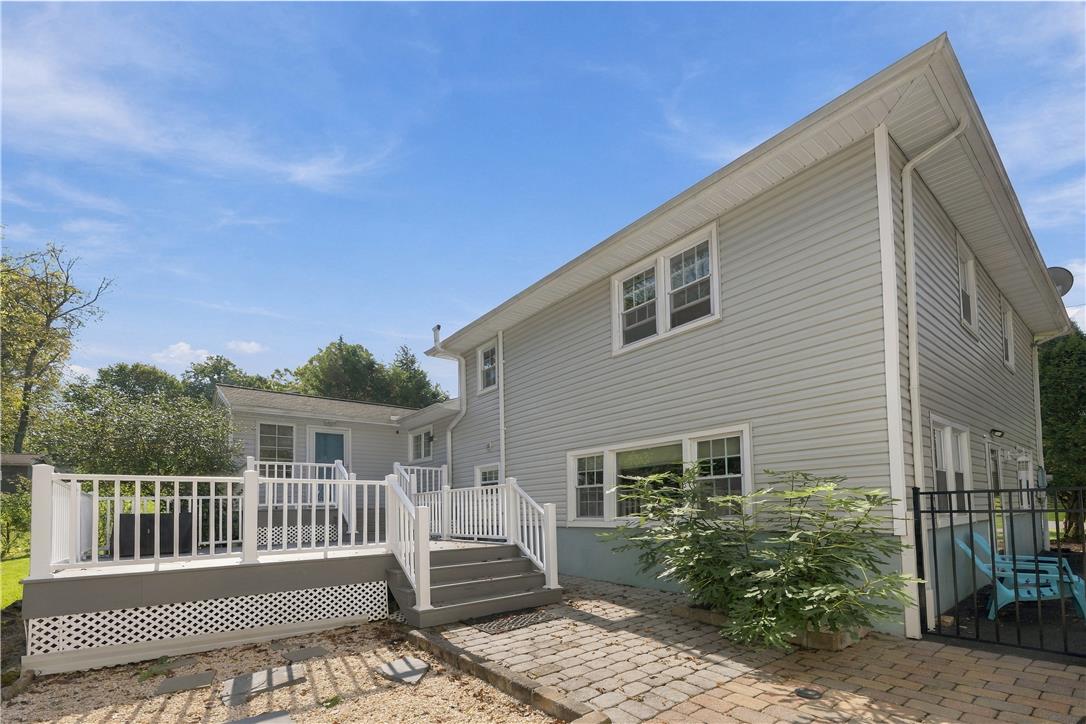
Welcome to this inviting, move in ready, 4 bed/2 bath split-level home, located in the coveted, peaceful, private, Old Orchard neighborhood of Palmer Twp, PA., which is also conveniently close to the amazing city of Easton and all it has to experience! Offering a versatile layout, generous room sizes, ample natural light, and comfortable living spaces, this property is full of potential for everyday living, spreading out, and entertaining. Amazing features such as stunning hardwood floors throughout the main living spaces, pocket doors, radiant floor heating in the kitchen, a pellet stove for cozy nights in the living room, a brand new 2 tier Trex deck out back leading to the fenced in, manicured, private backyard with shed, and the finished garage with wood burning fireplace, and additional storage above- all can be tailored to suit your needs- making this home one that has to be seen to fully appreciate all it can offer. Ideally situated close to shopping, dining, parks, walking trails, and everyday amenities, the home also offers convenient access to major roadways (78,22,33) for an easier commute. This is an opportunity to make an amazing space your own, with a property that combines a practical layout, and a ton of well thought out room to enjoy, with an amazingly convenient location. Don't miss the opportunity to make it yours!

Save
Ask
Tour
Hide
Share
Listing Snapshot
Price 
$524,900
Days On Site 
1 Day
Bedrooms 
4
Inside Area (SqFt) 
2,760 sqft
Total Baths 
2
Full Baths 
2
Partial Baths 
N/A
Lot Size 
0.322 Acres
Year Built 
1959
MLS® Number 
786367
Status 
Active
Property Tax 
$6,240.47
HOA/Condo/Coop Fees 
N/A
Sq Ft Source 
Estimated
Friends & Family
Recent Activity
yesterdayListing first seen on site
yesterdayListing updated with changes from the MLS®
General Features
Acres 
0.322
Garage 
Yes
Garage Spaces 
2
Levels 
Multi/Split
Number Of Stories 
1
Parking 
DrivewayDetachedGarage
Property Sub Type 
Single Family Residence
Security 
Security SystemClosed Circuit Camera(s)Smoke Detector(s)
Sewer 
Public Sewer
SqFt Above 
2136
SqFt Below 
624
Style 
CraftsmanSplitLevel
Water Source 
Public
Zoning 
24LDR
Interior Features
Appliances 
DryerDishwasherElectric OvenGas Water HeaterMicrowaveWasher
Basement 
Finished
Cooling 
Central Air
Fireplace 
Yes
Fireplace Features 
Living Room
Flooring 
HardwoodTileVinyl
Heating 
BaseboardHot WaterPellet StoveWood StoveNatural Gas
Interior 
StorageWalk-In Closet(s)
Laundry Features 
Lower Level
Bedroom 
Dimensions - 13.00 x 11.00Level - Second
Den 
Dimensions - 15.00 x 15.00Level - Lower
Dining Room 
Dimensions - 12.00 x 11.00Level - First
Family Room 
Dimensions - 17.00 x 14.00Level - Lower
FullBath 
Dimensions - 12.00 x 8.00Level - Second
Kitchen 
Dimensions - 11.00 x 10.00Level - First
Laundry 
Dimensions - 12.00 x 10.00Level - Lower
Living Room 
Dimensions - 23.00 x 14.00Level - FirstDescription - Pellet Stove
Other 
Dimensions - 14.00 x 12.00Level - First
Save
Ask
Tour
Hide
Share
Exterior Features
Construction Details 
BlockConcreteVinyl Siding
Fencing 
Fenced
Other Structures 
Shed(s)
Patio And Porch 
Deck
Roof 
AsphaltFiberglass
Community Features
MLS Area 
Palmer
School District 
Easton
Schools
School District
Easton
Elementary School
Palmer Elementary
Middle School
Easton Area Middle School
High School
Easton Area High School
Listing courtesy of Leigh Anne Walker of Keller Williams Real Estate


Listing information is provided by Participants of the Greater Lehigh Valley REALTORS® MLS. IDX information is provided exclusively for personal, non-commercial use, and may not be used for any purpose other than to identify prospective properties consumers may be interested in purchasing. Information is deemed reliable but not guaranteed. Copyright 2026, Greater Lehigh Valley REALTORS® MLS.
Data last updated at: 2026-10-17 01:45 AM UTC

Neighborhood & Commute
Source: Walkscore
Save
Ask
Tour
Hide
Share