Save
Ask
Tour
Hide
Share
$549,900
3 Days On Site

3250 Melanie Court
Bethlehem Twp, PA 18020

For Sale|Single Family Residence|Active
4
Beds
3
Total Baths
2
Full Baths
1
Partial Bath
2,778
SqFt
$198
/SqFt
2000
Built
Subdivision:
Nancy Run Estates
County:
Northampton
Listing courtesy of John Shattah of BHGRE Valley Partners-Allentwn
3250 Melanie Court3250 Melanie Court3250 Melanie Court3250 Melanie Court
Save
Ask
Tour
Hide
Share

Mortgage Calculator

Monthly Payment (Est.)

Enter an interest rate to see your estimated monthly payment.
Calculator powered by Showcase IDX, a Constellation1 Company. Copyright ©2026 Information is deemed reliable but not guaranteed.

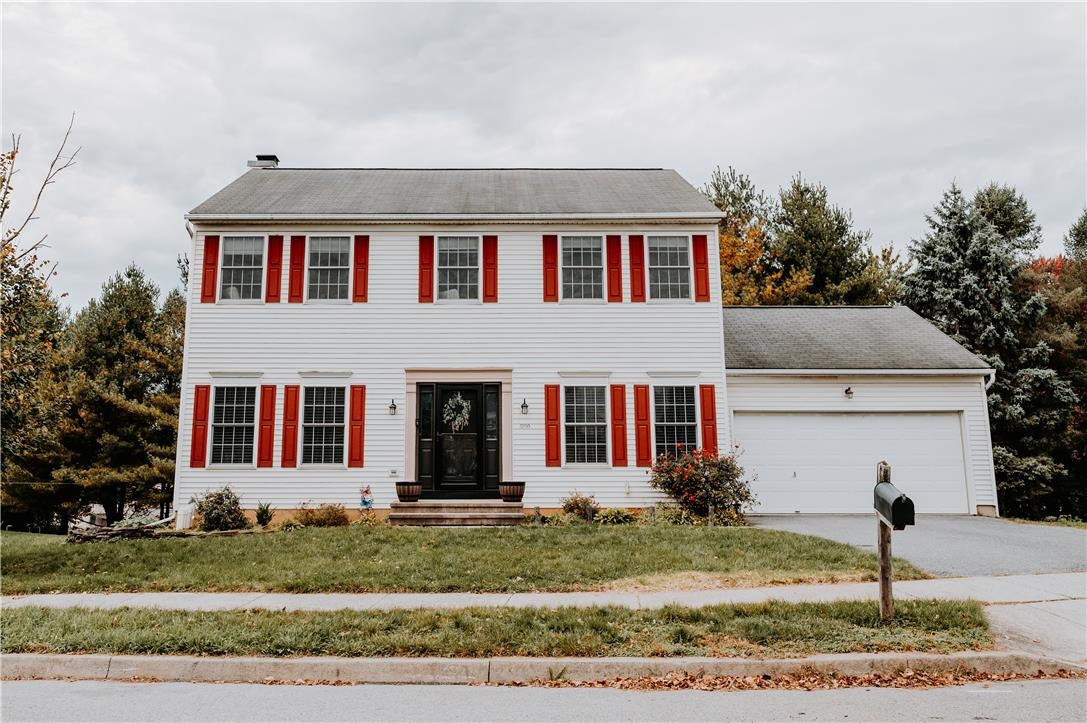
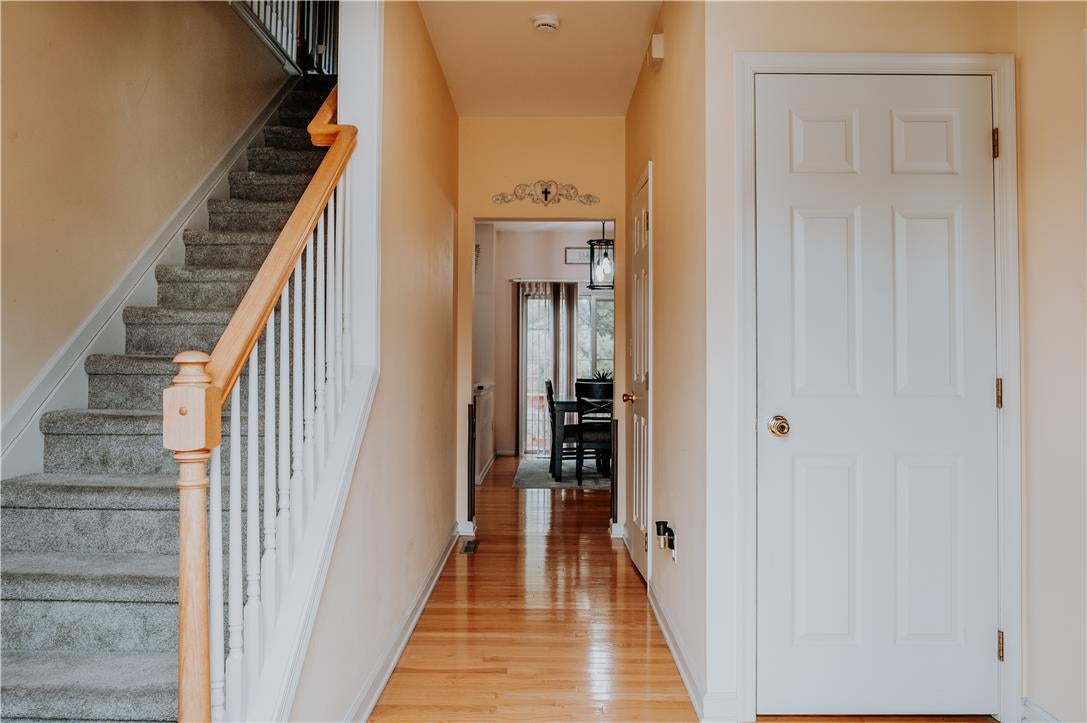
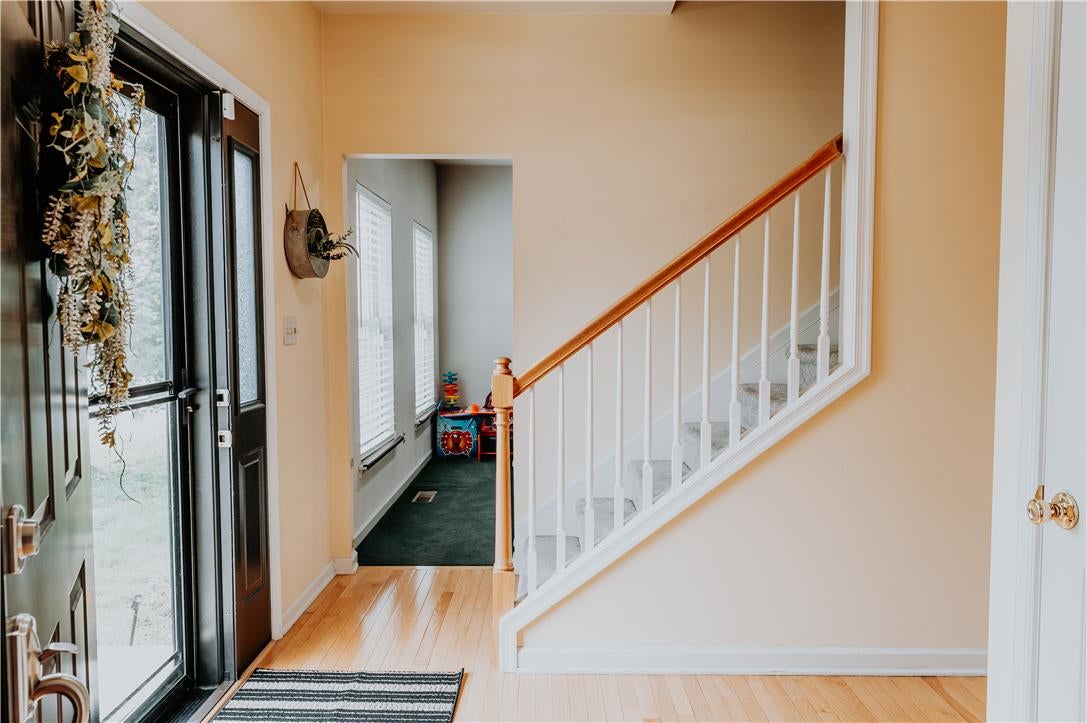
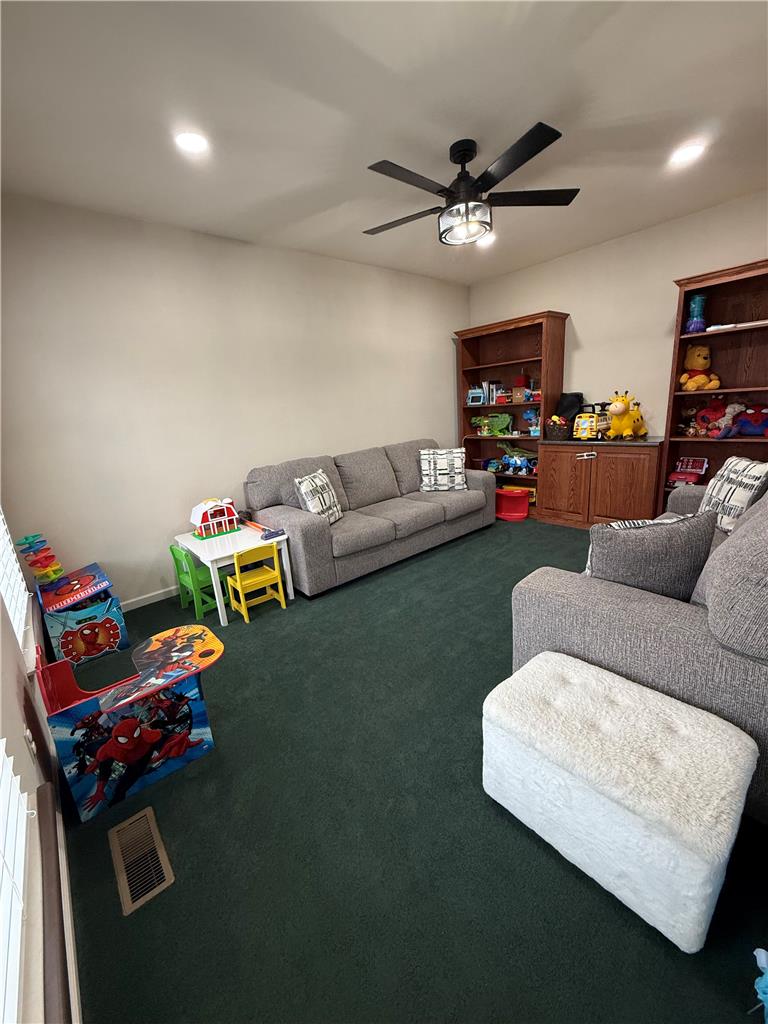
Welcome to 3250 Melanie Court, a spacious 4-bedroom, 2.5-bath Colonial situated in the desirable Nancy Run Estates neighborhood of Bethlehem Township. Offering over 2,700 square feet of total finished living space, this home provides a wonderful combination of comfort, functionality, and room to entertain. Step inside to find a welcoming layout featuring hardwood flooring, a formal dining room, and a generously sized family room complete with a gas fireplace. The kitchen offers granite countertops, a gas range, and an eat-in dining area, creating a comfortable space for everyday living. Upstairs, you’ll find four well-proportioned bedrooms, including a primary suite with a private bathroom and two closets, one of which is a walk-in. The partially finished lower level adds even more versatility, featuring a spacious recreation area with a bar, perfect for entertaining, game nights, or simply unwinding. Outside, enjoy a deck overlooking the backyard, along with an attached two-car garage and ample driveway parking. Conveniently located near shopping, dining, major commuter routes, and everyday amenities, this home offers both neighborhood charm and accessibility. Schedule your private showing and discover everything 3250 Melanie Court has to offer!

Save
Ask
Tour
Hide
Share
Listing Snapshot
Price 
$549,900
Days On Site 
3 Days
Bedrooms 
4
Inside Area (SqFt) 
2,778 sqft
Total Baths 
3
Full Baths 
2
Partial Baths 
1
Lot Size 
0.232 Acres
Year Built 
2000
MLS Number 
786328
Status 
Active
Property Tax 
$7,967.1
HOA/Condo/Coop Fees 
N/A
Sq Ft Source 
Assessor
Friends & Family
Recent Activity
3 days agoListing updated with changes from the MLS
3 days agoListing first seen on site
General Features
Acres 
0.232
Attached Garage 
Yes
Cross Street 
Tenth St
Garage 
Yes
Number Of Stories 
2
Parking 
AttachedDrivewayGarageOff StreetOn Street
Property Sub Type 
Single Family Residence
Sewer 
Public Sewer
SqFt Above 
2178
SqFt Below 
600
Style 
Colonial
Water Source 
Public
Zoning 
Mdr-Medium Density Reside
Interior Features
Appliances 
DishwasherGas OvenGas RangeGas Water HeaterRefrigerator
Basement 
FullPartially Finished
Cooling 
Central Air
Fireplace 
Yes
Fireplace Features 
Family RoomGas Log
Heating 
Forced AirNatural Gas
Interior 
Eat-in Kitchen
Bedroom 
Dimensions - 12.00 x 9.00Level - Second
Dining Room 
Dimensions - 16.00 x 11.00Level - First
Family Room 
Dimensions - 15.00 x 13.00Level - First
FullBath 
Dimensions - 6.00 x 6.00Level - Second
HalfBath 
Dimensions - 4.00 x 4.00Level - First
Kitchen 
Dimensions - 13.00 x 11.00Level - First
Living Room 
Dimensions - 16.00 x 11.00Level - First
Other 
Dimensions - 15.00 x 8.00Level - First
PrimaryBedroom 
Dimensions - 19.00 x 14.00Level - Second
Save
Ask
Tour
Hide
Share
Exterior Features
Construction Details 
Vinyl Siding
Roof 
AsphaltFiberglass
Community Features
MLS Area 
Bethlehem Twp.
School District 
Bethlehem
Schools
School District
Bethlehem
Elementary School
Miller Heights
Middle School
East Hills
High School
Freedom
Listing courtesy of John Shattah of BHGRE Valley Partners-Allentwn


Listing information is provided by Participants of the Greater Lehigh Valley REALTORS® MLS. IDX information is provided exclusively for personal, non-commercial use, and may not be used for any purpose other than to identify prospective properties consumers may be interested in purchasing. Information is deemed reliable but not guaranteed. Copyright 2026, Greater Lehigh Valley REALTORS® MLS.
Data last updated at: 2026-10-21 09:52 AM UTC

Neighborhood & Commute
Source: Walkscore
Save
Ask
Tour
Hide
Share