2355 N Delaware DriveEaston, PA 18040
Mortgage Calculator
Monthly Payment (Est.)
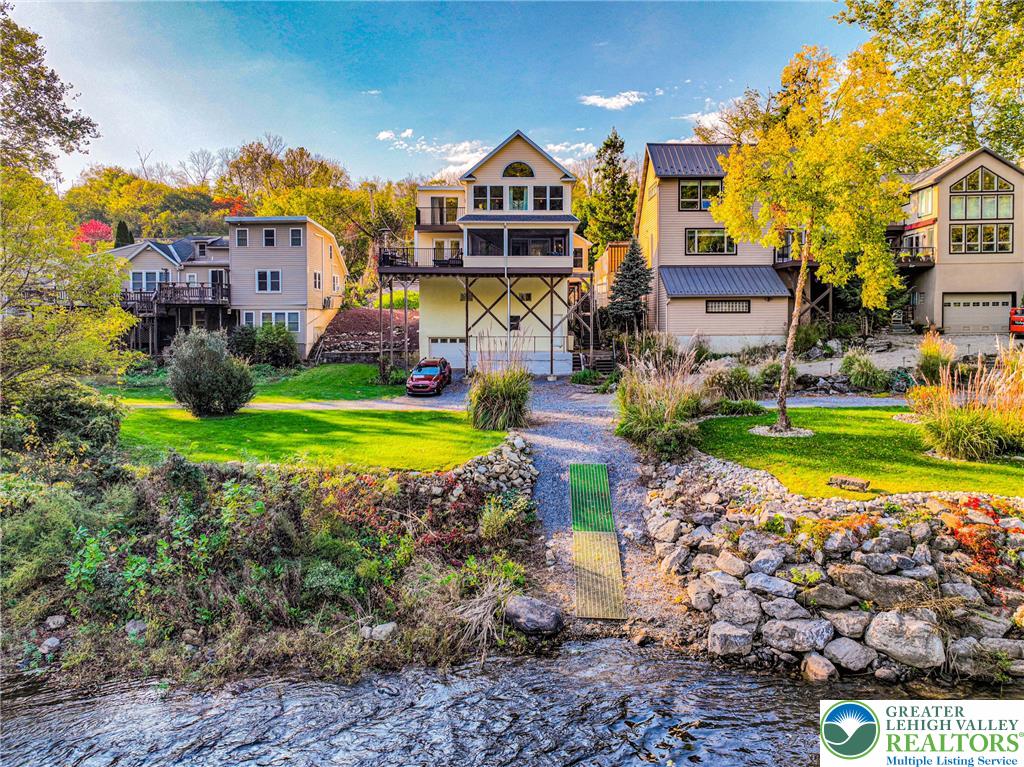
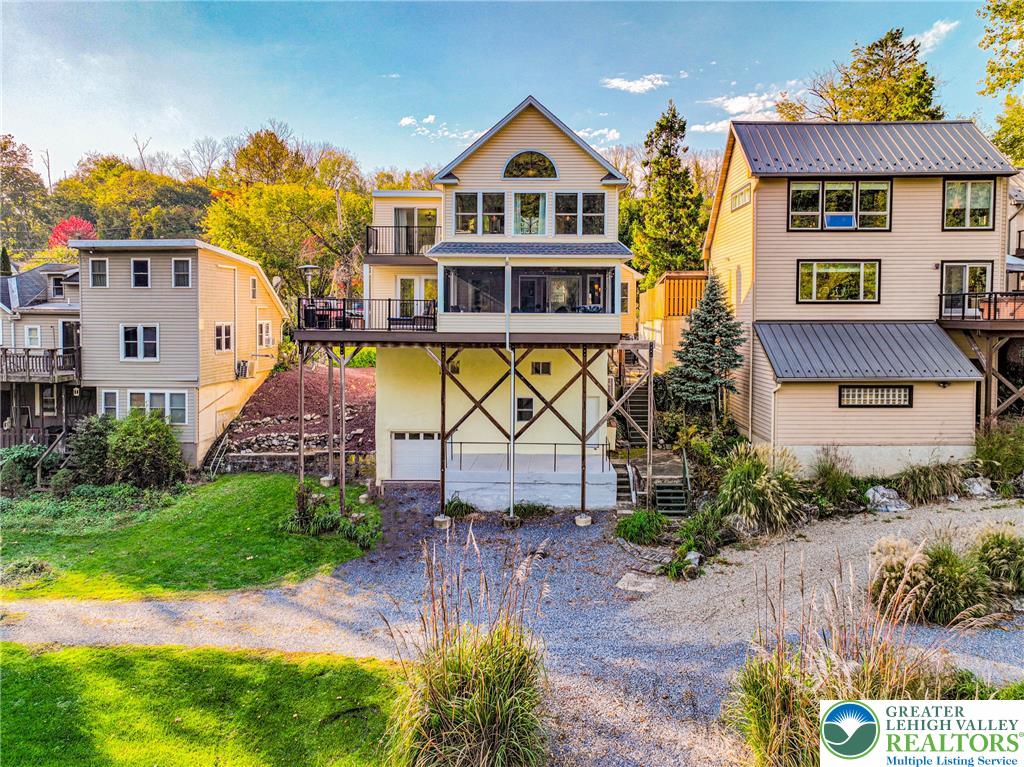
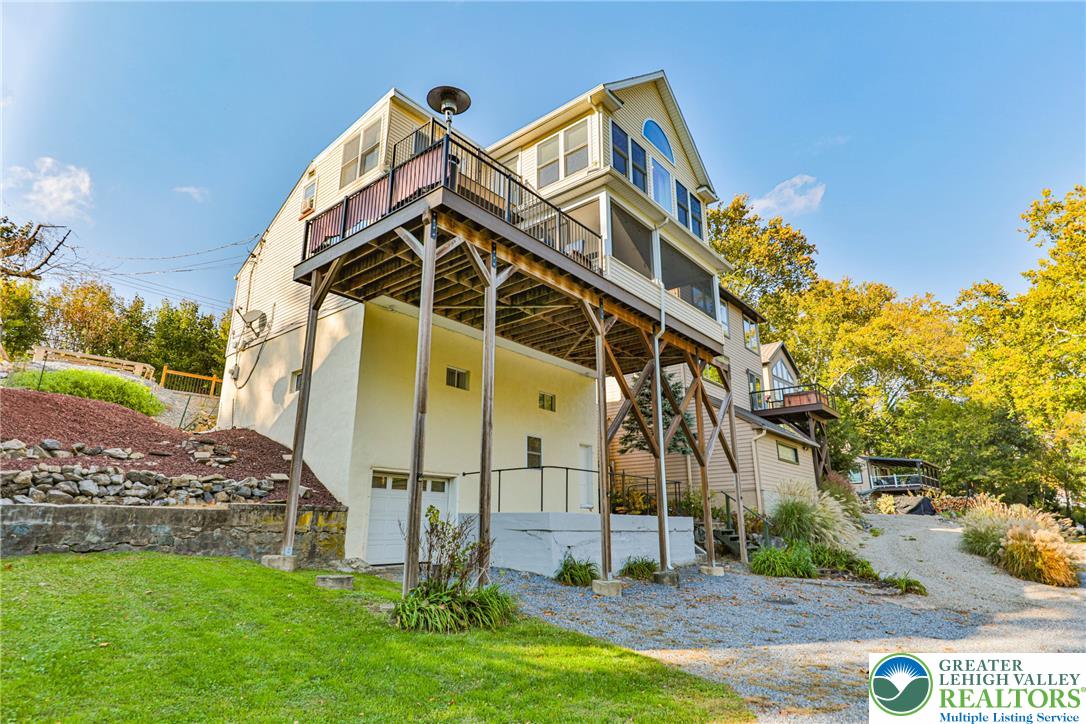
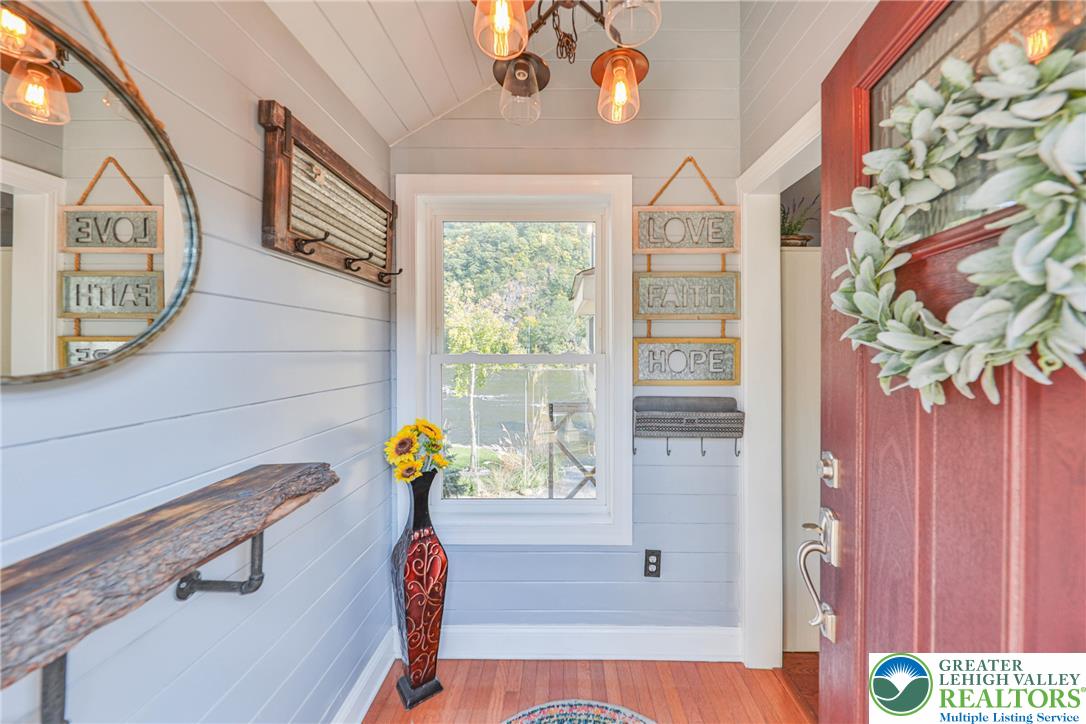
Enter an interest rate to see your estimated monthly payment.Whether you are seeking a full-time waterfront residence, a weekend escape, or simply a lifestyle that feels like a vacation every day, this Delaware River property offers something increasingly difficult to find- Extraordinary scenery, recreational freedom, and a place to truly unwind. Your riverfront lifestyle begins here. Welcome to your private retreat along the Delaware River, where 180-degree unobstructed views of the water and surrounding mountains create an exquisite backdrop for everyday living. Thoughtfully renovated and elevated above flood level in 2006, this distinctive waterfront residence offers multiple levels of living designed to embrace its remarkable natural surroundings. Imagine beginning your mornings with coffee overlooking the river, spending afternoons kayaking, fishing, or boating, directly from your property. Here the outdoors become an extension of your home. Inside, more than 2000 square feet of spacious inviting living space blends comfort with character. The welcoming living room features a river rock fireplace, while the beautifully appointed kitchen and dedicated dining area create an effortless setting for both everyday living and entertaining. Designed to bring the outdoors in, the spacious three season screened in porch invites you to relax while taking in the sweeping river views. An adjoining open air deck, conveniently connected to the dining room and screened in porch, provides the perfect setting for al fresco dining, and offers a front-row seat to the changing seasons and breathtaking views. Upstairs, the primary suite is a retreat of its own, featuring soaring cathedral ceilings, a walk in closet, and a dramatic wall of windows framing the Delaware River and mountains beyond. A charming shared balcony, accessible from the primary and third bedroom, offers another intimate place to enjoy the scenery. The front of the house features a private enclosed area perfect for children and pets to play and ample off street parking. And the lover level concrete patio provides even more space for relaxing or entertaining. There are two levels of additional storage, and extra space for a workbench area. With three bedrooms, two full updated bathrooms, a versatile bonus room in the lower level, direct river access for fishing, boats, kayaks, a fire pit area, generous parking, and a one car garage, this property offers the freedom to enjoy waterfront living on your own terms. Conveniently located minutes to NJ, Riverview Country Club golf course is less than a mile away, plus it's only about 1.5 hrs to NYC and Philadelphia. This is more than a waterfront home, It's a lifestyle worth coming home to.
| yesterday | Price changed to $500,000 | |
| yesterday | Listing updated with changes from the MLS® | |
| 2 days ago | Listing first seen on site |

Listing information is provided by Participants of the Greater Lehigh Valley REALTORS® MLS. IDX information is provided exclusively for personal, non-commercial use, and may not be used for any purpose other than to identify prospective properties consumers may be interested in purchasing. Information is deemed reliable but not guaranteed. Copyright 2026, Greater Lehigh Valley REALTORS® MLS.
Data last updated at: 2026-10-16 01:08 AM UTC
Did you know? You can invite friends and family to your search. They can join your search, rate and discuss listings with you.