Save
Ask
Tour
Hide
Share
$280,000
5 Days On Site

3044 Avon Road
Bethlehem City, PA 18017

For Sale|Single Family Residence|Active
3
Beds
2
Total Baths
1
Full Bath
1
Partial Bath
1,177
SqFt
$238
/SqFt
1956
Built
Subdivision:
Not in Development
County:
Northampton
Listing courtesy of Rudy Amelio Jr. of Rudy Amelio Real Estate
3044 Avon Road3044 Avon Road3044 Avon Road3044 Avon Road
Save
Ask
Tour
Hide
Share

Mortgage Calculator

Monthly Payment (Est.)

Enter an interest rate to see your estimated monthly payment.
Calculator powered by Showcase IDX, a Constellation1 Company. Copyright ©2026 Information is deemed reliable but not guaranteed.

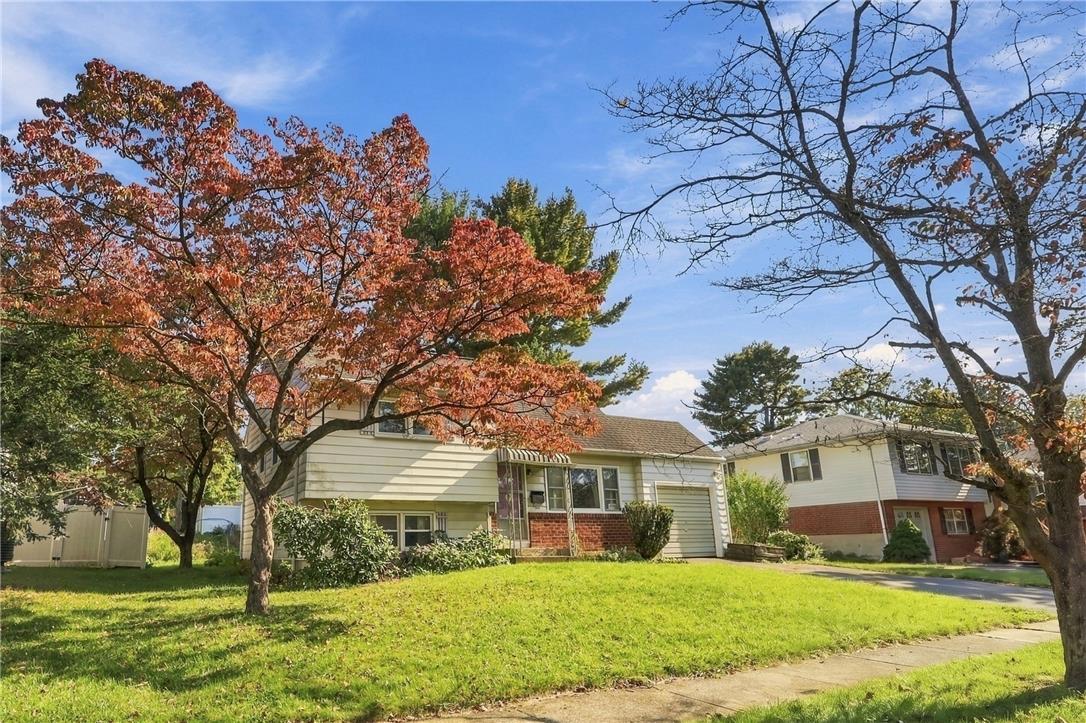
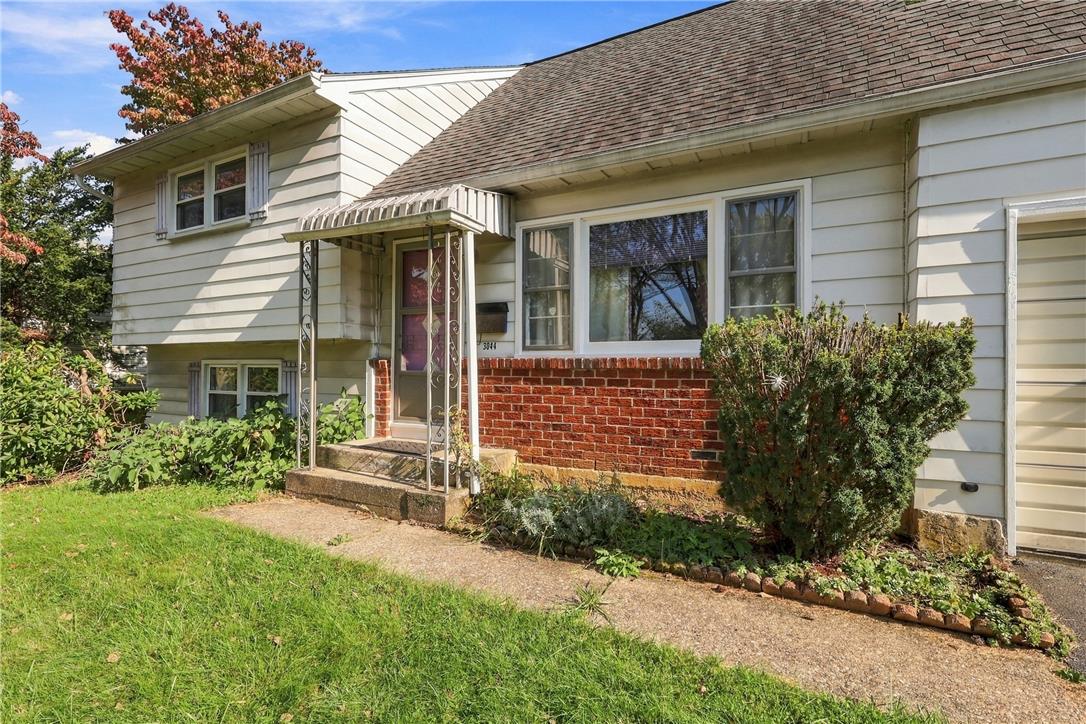
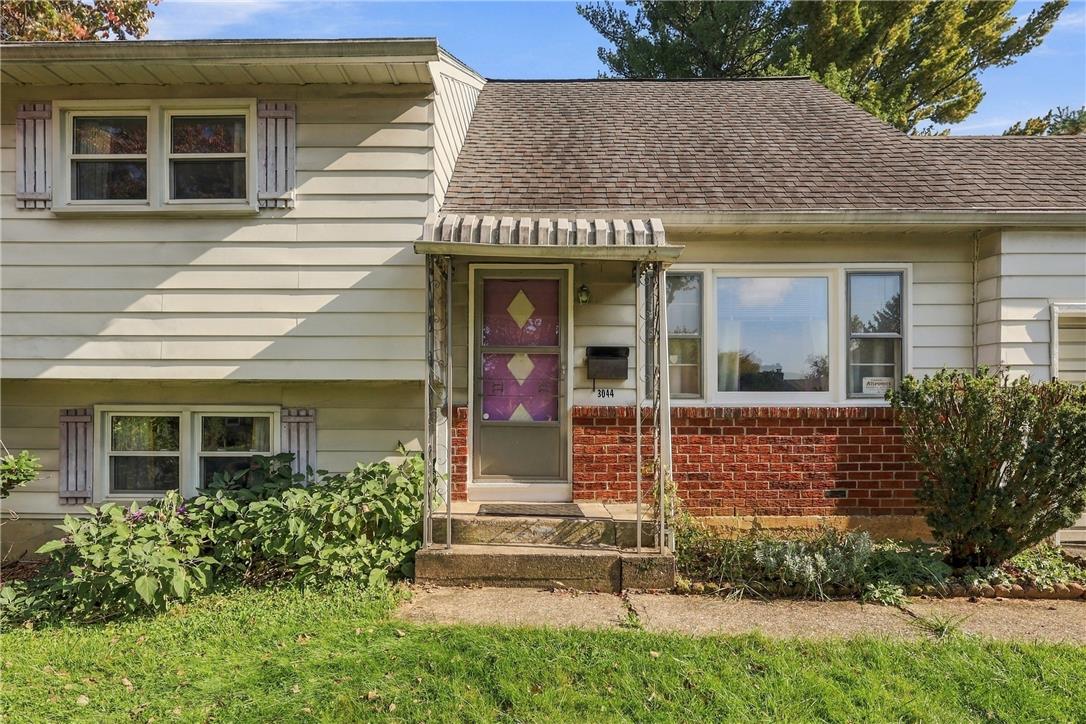
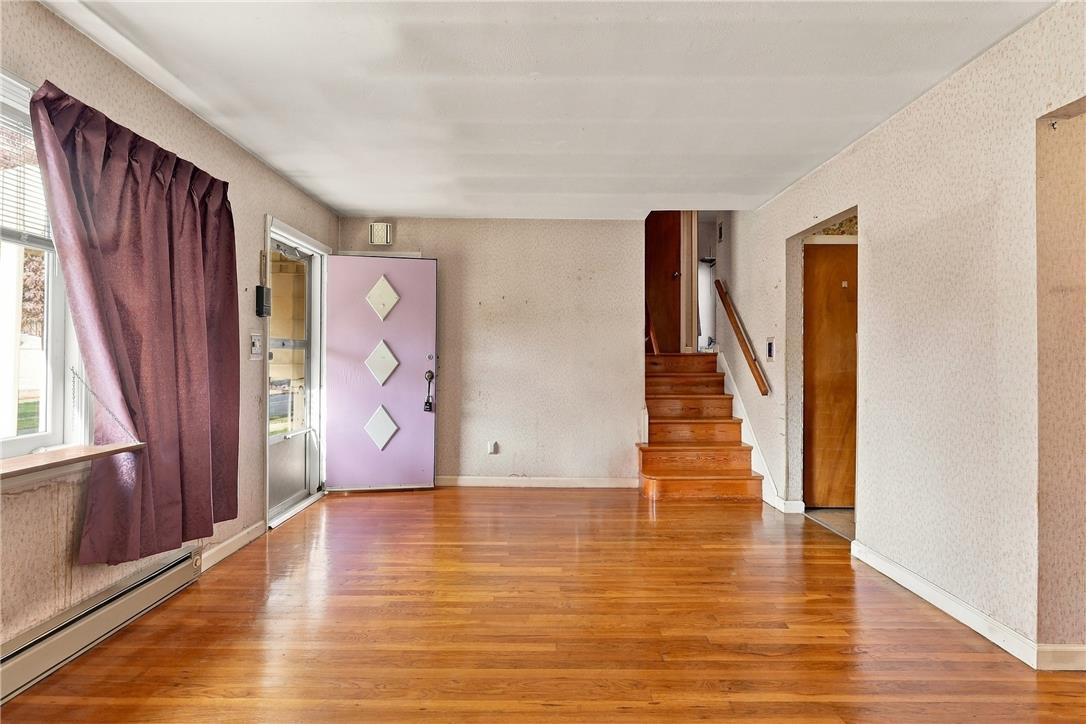
DUE TO MULTIPLE OFFERS HIGHEST AND BEST IS DUE MONDAY 10/19 BY 3PM. Welcome to this classic 3-bedroom split-level home located in Bethlehem. Step inside to find a sun-drenched living room that seamlessly flows into the formal dining area, both showcasing hardwood floors. The main level features a functional kitchen with knotty pine cabinetry and ample workspace. Upstairs, you will find three comfortably sized bedrooms with original hardwood flooring and a full central bathroom. The lower levels offer exceptional bonus space, including a cozy family room, a recreation room perfect for entertaining, a half-bath, and a laundry/mudroom. Head outside to enjoy a beautifully manicured, flat yard with a utility shed for extra storage. Complete with a built-in garage and driveway parking, this solid home is ready for its next chapter!!

Save
Ask
Tour
Hide
Share
Listing Snapshot
Price 
$280,000
Days On Site 
5 Days
Bedrooms 
3
Inside Area (SqFt) 
1,177 sqft
Total Baths 
2
Full Baths 
1
Partial Baths 
1
Lot Size 
0.178 Acres
Year Built 
1956
MLS Number 
786302
Status 
Active
Property Tax 
$5,148.55
HOA/Condo/Coop Fees 
N/A
Sq Ft Source 
Assessor
Friends & Family
Recent Activity
6 days agoListing first seen on site
6 days agoListing updated with changes from the MLS
General Features
Acres 
0.178
Garage 
Yes
Garage Spaces 
1
Levels 
Multi/Split
Number Of Stories 
1
Parking 
DrivewayGarageOff StreetOn Street
Property Sub Type 
Single Family Residence
Sewer 
Public Sewer
SqFt Above 
857
SqFt Below 
320
Style 
SplitLevel
Water Source 
Public
Zoning 
04RS
Interior Features
Appliances 
DishwasherElectric OvenElectric RangeElectric Water HeaterRefrigeratorWasher
Basement 
Exterior EntryPartially Finished
Electric 
Circuit Breakers
Flooring 
HardwoodVinyl
Heating 
BaseboardElectric
Laundry Features 
Electric Dryer HookupLower Level
Bedroom 
Dimensions - 10.00 x 11.00Level - Second
Dining Room 
Dimensions - 8.00 x 11.00Level - First
Family Room 
Dimensions - 15.00 x 16.00Level - Lower
FullBath 
Dimensions - 8.00 x 5.00Level - Second
HalfBath 
Dimensions - 3.00 x 4.00Level - Lower
Kitchen 
Dimensions - 8.00 x 11.00Level - First
Laundry 
Dimensions - 15.00 x 8.00Level - Lower
Living Room 
Dimensions - 17.00 x 12.00Level - First
Recreation 
Dimensions - 16.00 x 23.00Level - Lower
Save
Ask
Tour
Hide
Share
Exterior Features
Construction Details 
Aluminum SidingBrick
Exterior 
Awning(s)
Lot Features 
Level
Other Structures 
Shed(s)
Roof 
AsphaltFiberglass
Community Features
MLS Area 
Bethlehem-North
School District 
Bethlehem
Schools
School District
Bethlehem
Elementary School
Unknown
Middle School
Unknown
High School
Unknown
Listing courtesy of Rudy Amelio Jr. of Rudy Amelio Real Estate


Listing information is provided by Participants of the Greater Lehigh Valley REALTORS® MLS. IDX information is provided exclusively for personal, non-commercial use, and may not be used for any purpose other than to identify prospective properties consumers may be interested in purchasing. Information is deemed reliable but not guaranteed. Copyright 2026, Greater Lehigh Valley REALTORS® MLS.
Data last updated at: 2026-10-21 10:44 AM UTC

Neighborhood & Commute
Source: Walkscore
Save
Ask
Tour
Hide
Share