Save
Ask
Tour
Hide
Share
$299,900
1 Day On Site

240 Patterson Walk
Easton, PA 18040

For Sale|Townhouse|Active
2
Beds
2
Total Baths
2
Full Baths
1,157
SqFt
$259
/SqFt
2012
Built
Subdivision:
Towne Centre at Sullivan Trail I
County:
Northampton
Listing courtesy of Anthony P. Toribio of Weichert Realtors
240 Patterson Walk240 Patterson Walk240 Patterson Walk240 Patterson Walk
Save
Ask
Tour
Hide
Share

Mortgage Calculator

Monthly Payment (Est.)

Enter an interest rate to see your estimated monthly payment.
Calculator powered by Showcase IDX, a Constellation1 Company. Copyright ©2026 Information is deemed reliable but not guaranteed.

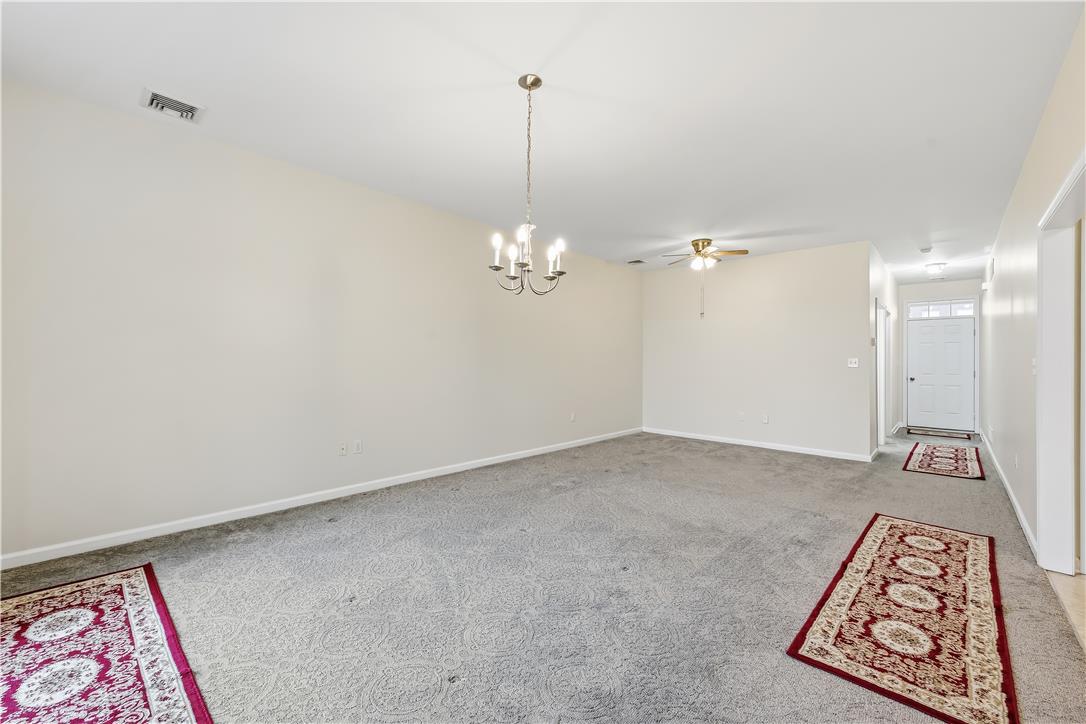
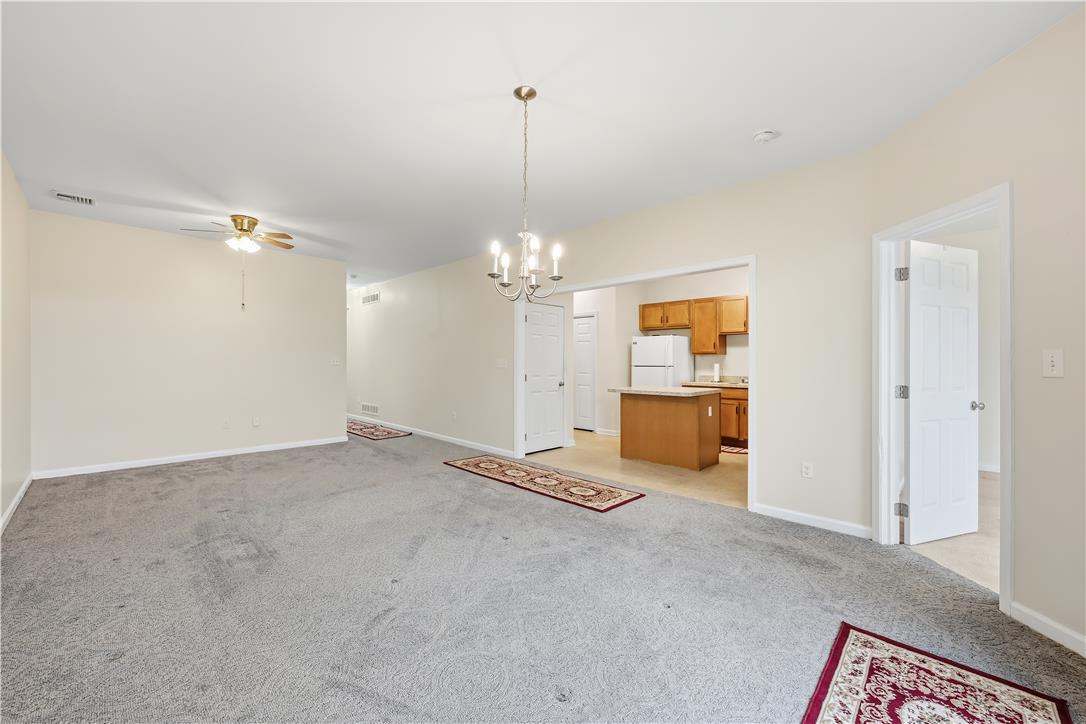
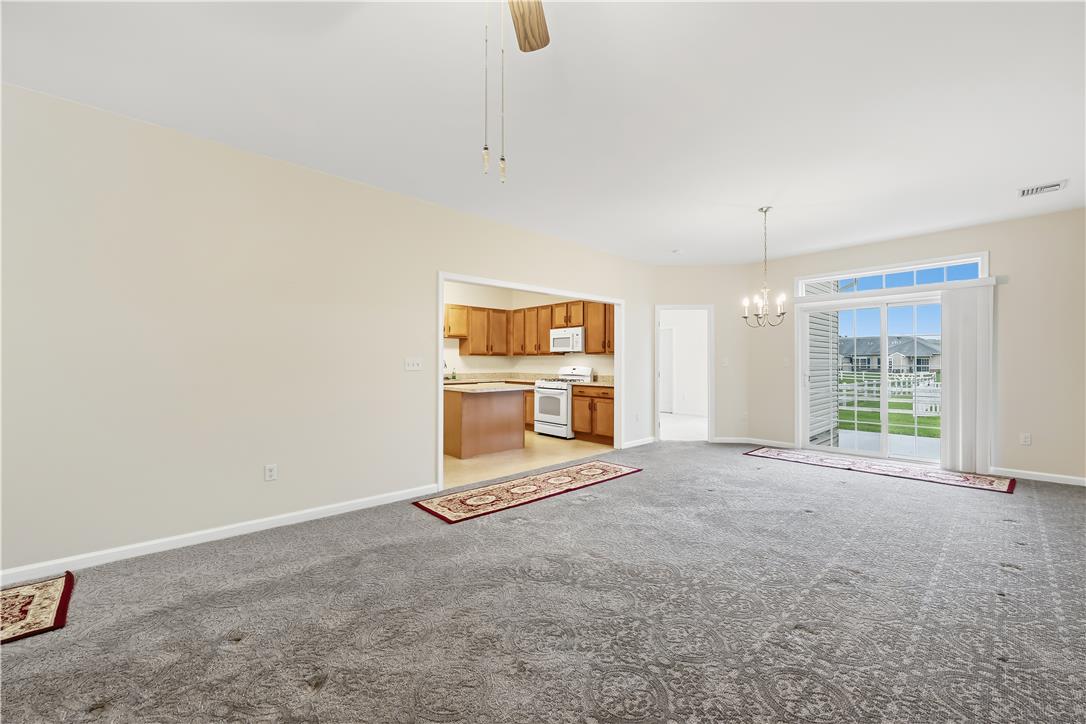
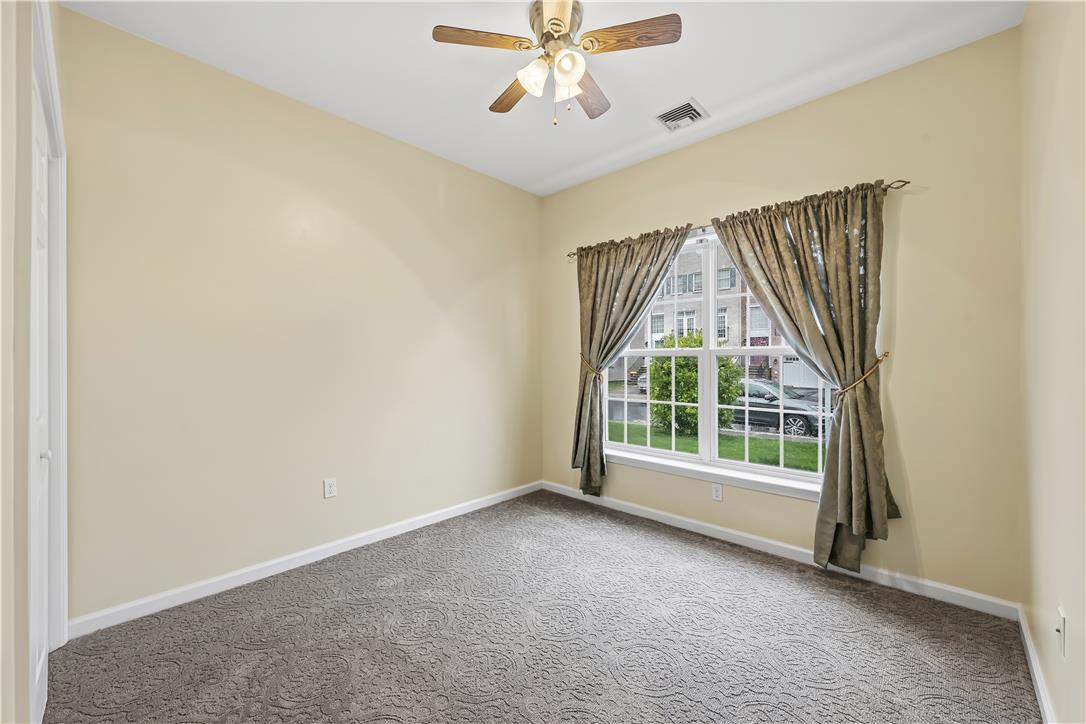
Welcome to this charming ranch style end unit townhome located in the desirable Towne Centre of Sullivan Trail community! Featuring 2 bedrooms, 2 full bathrooms, and convenient one level living, this home offers a comfortable and functional layout that’s hard to find. The open concept design creates a welcoming atmosphere, perfect for everyday living and entertaining. As an end unit, this property offers a unique opportunity to enjoy the convenience of townhome living in a sought after Forks Township location. Conveniently located just minutes from local shopping centers, downtown Easton’s restaurants and attractions, and major roadways including Routes 33 and 22, making commuting and everyday errands a breeze. Opportunities like this don’t come around often! Don’t miss your chance to make this home your own. Don't hesitate to schedule your private showing today!

Save
Ask
Tour
Hide
Share
Listing Snapshot
Price 
$299,900
Days On Site 
1 Day
Bedrooms 
2
Inside Area (SqFt) 
1,157 sqft
Total Baths 
2
Full Baths 
2
Partial Baths 
N/A
Lot Size 
0.096 Acres
Year Built 
2012
MLS® Number 
786275
Status 
Active
Property Tax 
$4,555.26
HOA/Condo/Coop Fees 
$40 monthly
Sq Ft Source 
Assessor
Friends & Family
Recent Activity
yesterdayListing first seen on site
yesterdayListing updated with changes from the MLS®
General Features
Acres 
0.096
Foundation 
Slab
Garage 
Yes
Garage Spaces 
1
Number Of Stories 
1
Parking 
DrivewayGarageGarage Door Opener
Property Sub Type 
Townhouse
Sewer 
Public Sewer
SqFt Above 
1157
Style 
Ranch
Water Source 
Public
Zoning 
TC
Interior Features
Appliances 
DryerDishwasherElectric Water HeaterGas OvenMicrowaveWasher
Cooling 
Central Air
Electric 
200+ Amp Service
Flooring 
CarpetVinyl
Heating 
Forced AirNatural Gas
Interior 
Eat-in KitchenKitchen IslandCentral Vacuum
Bedroom 
Dimensions - 12.00 x 10.00Level - First
Dining Room 
Dimensions - 14.00 x 10.00Level - First
FullBath 
Dimensions - 10.00 x 5.00Level - First
Kitchen 
Dimensions - 21.00 x 11.00Level - First
Laundry 
Dimensions - 5.00 x 4.00Level - First
Living Room 
Dimensions - 15.00 x 14.00Level - First
Other 
Dimensions - 11.00 x 11.00Level - First
PrimaryBedroom 
Dimensions - 12.00 x 15.00Level - First
Save
Ask
Tour
Hide
Share
Exterior Features
Construction Details 
StoneVinyl Siding
Roof 
Asbestos Shingle
Community Features
Association Fee 
$120.0
MLS Area 
Forks
School District 
Easton
Schools
School District
Easton
Elementary School
Unknown
Middle School
Unknown
High School
Easton Area High School
Listing courtesy of Anthony P. Toribio of Weichert Realtors


Listing information is provided by Participants of the Greater Lehigh Valley REALTORS® MLS. IDX information is provided exclusively for personal, non-commercial use, and may not be used for any purpose other than to identify prospective properties consumers may be interested in purchasing. Information is deemed reliable but not guaranteed. Copyright 2026, Greater Lehigh Valley REALTORS® MLS.
Data last updated at: 2026-10-16 01:08 AM UTC

Neighborhood & Commute
Source: Walkscore
Save
Ask
Tour
Hide
Share