714 Atlantic StreetBethlehem City, PA 18015
Mortgage Calculator
Monthly Payment (Est.)
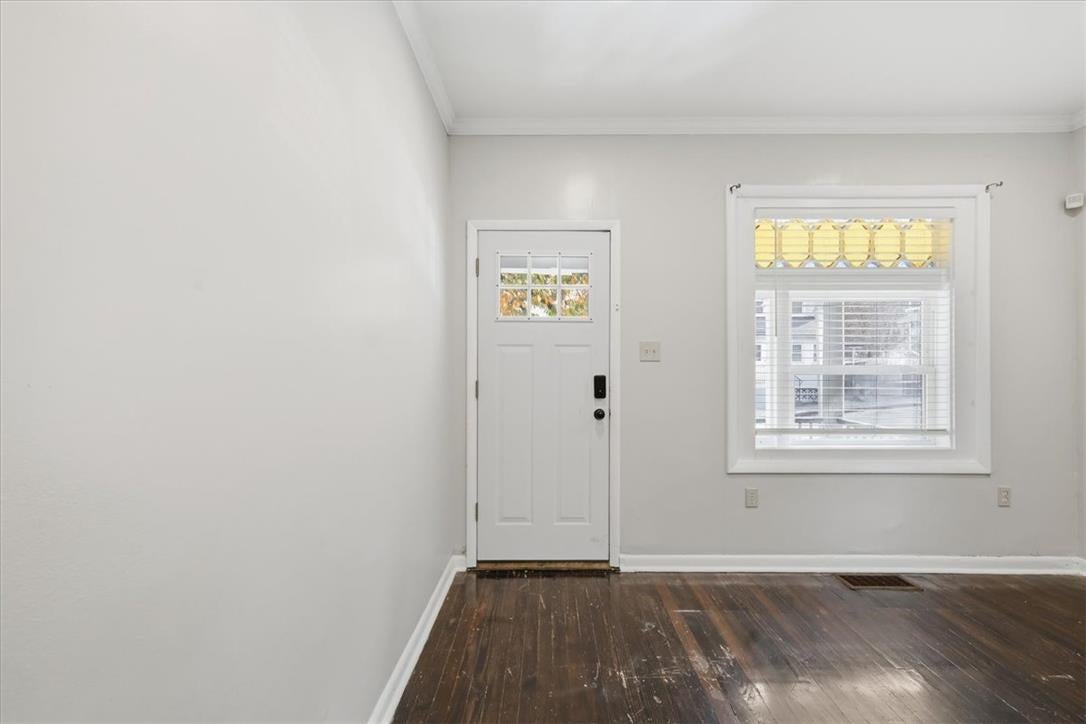
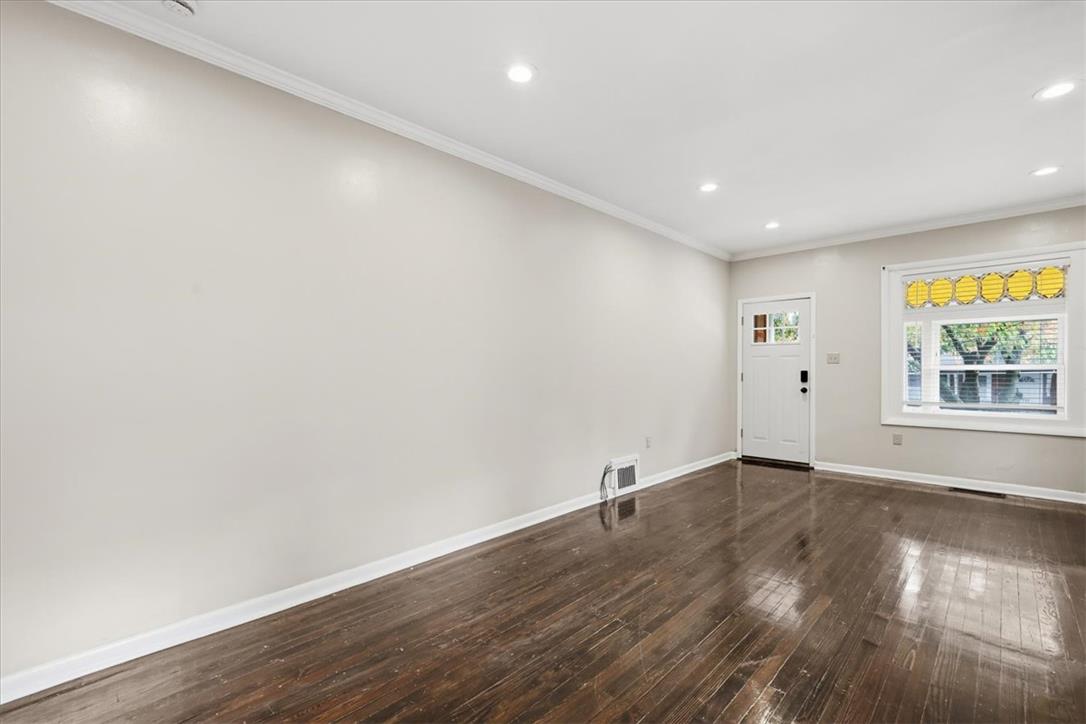
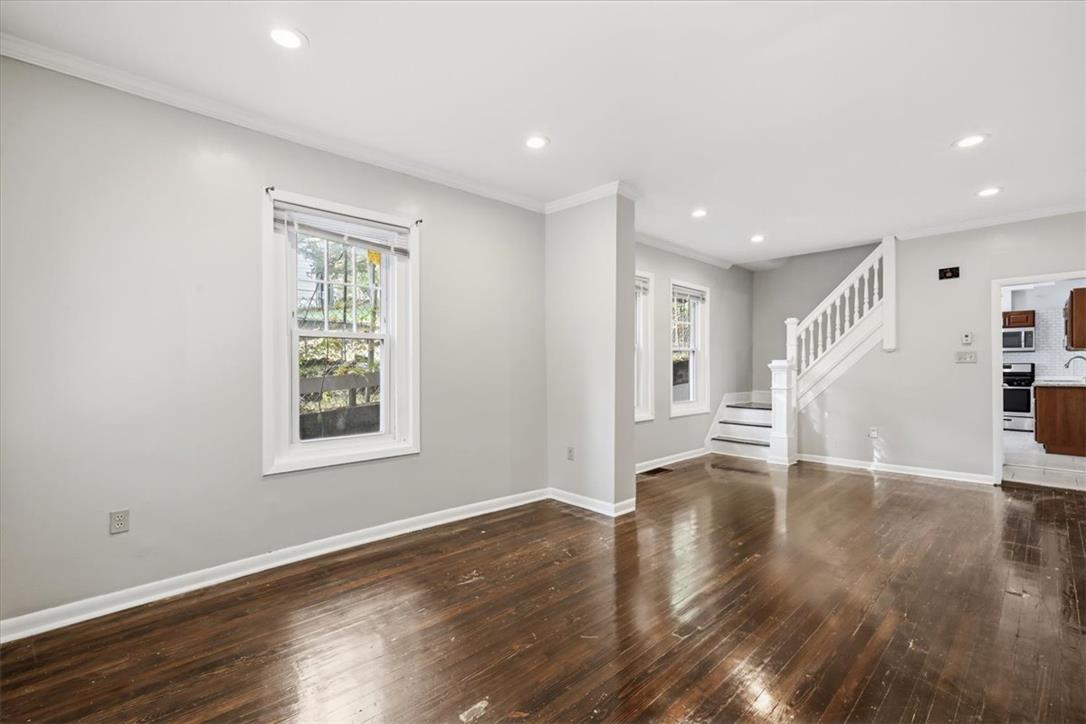
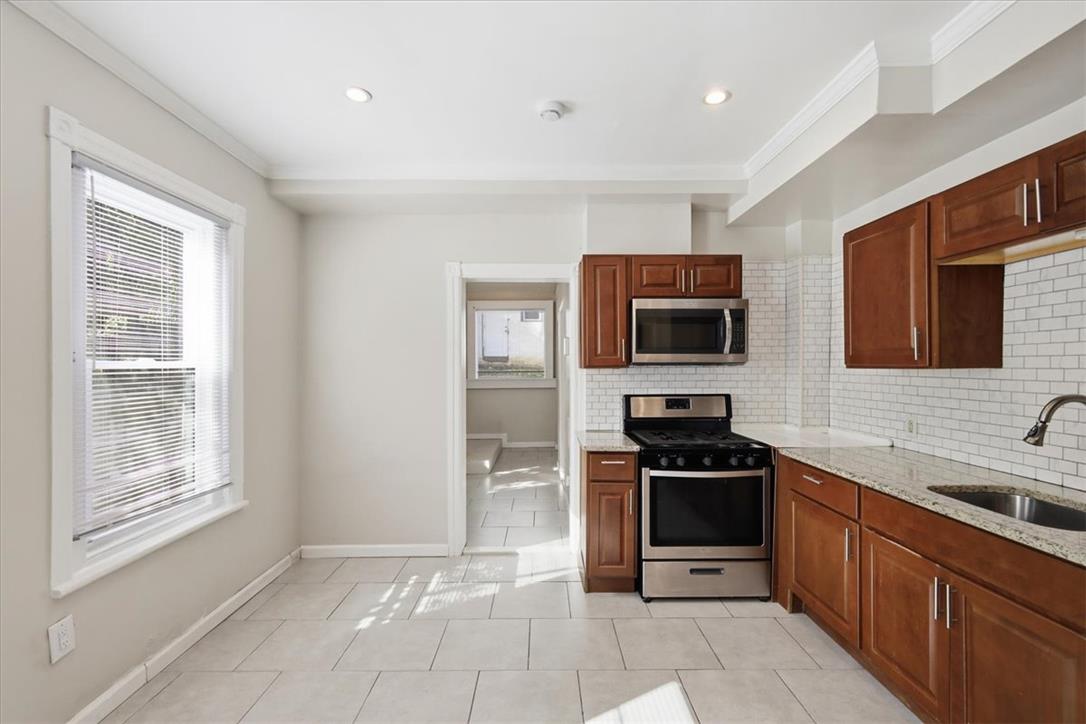
Enter an interest rate to see your estimated monthly payment.Welcome to 714 Atlantic Street, Bethlehem! This home has an updated covered porch with wood siding accents that leads into the residence, which features a fenced yard with stone retaining walls. Key exterior structural updates include a new roof completed in 2026 and some new windows completed in 2025. Inside, the main level showcases hardwood floors and wood crown molding. The kitchen is equipped with tile flooring, wood cabinetry, granite countertops, a gas range, a gas cooktop, a microwave, and a dishwasher. This home comes with a laundry nook outfitted with a washer and dryer. The two full bathrooms are finished with tile, including a full ceramic tile in the second floor bathroom. The home offers three bedrooms and an additional space for an office or walk in closet. Original hardwood floors run through the second floor bedrooms, while the upper-level room includes new carpeting. Recent system updates include some pipes updated to pvc. The exterior features a detached block garage with a view of the hills. The garage has had its roof, door, and floor replaced. A paved area and an enclosed backyard with wood fencing complete the outdoor space. Located in Bethlehem City, this property is situated near local shopping, dining, the Wind Creek Casino,schools and major highways. The seller will provide a Clear CO, and a rental permit has been completed in July 2026 if the new buyer is interested in this home as an investment. Schedule your showing soon!
| a week ago | Listing first seen on site | |
| a week ago | Listing updated with changes from the MLS |

Listing information is provided by Participants of the Greater Lehigh Valley REALTORS® MLS. IDX information is provided exclusively for personal, non-commercial use, and may not be used for any purpose other than to identify prospective properties consumers may be interested in purchasing. Information is deemed reliable but not guaranteed. Copyright 2026, Greater Lehigh Valley REALTORS® MLS.
Data last updated at: 2026-10-21 09:52 AM UTC
Did you know? You can invite friends and family to your search. They can join your search, rate and discuss listings with you.