Save
Ask
Tour
Hide
Share
$269,500
6 Days On Site

3052 Millstone Drive
Bethlehem Twp, PA 18020

For Sale|Residential|Active
2
Beds
1
Total Bath
1
Full Bath
944
SqFt
$285
/SqFt
1982
Built
Subdivision:
Millstone
County:
Northampton
Listing courtesy of Barb Hodick of BHHS Fox & Roach Macungie
3052 Millstone Drive3052 Millstone Drive3052 Millstone Drive3052 Millstone Drive
Save
Ask
Tour
Hide
Share

Mortgage Calculator

Monthly Payment (Est.)

Enter an interest rate to see your estimated monthly payment.
Calculator powered by Showcase IDX, a Constellation1 Company. Copyright ©2026 Information is deemed reliable but not guaranteed.

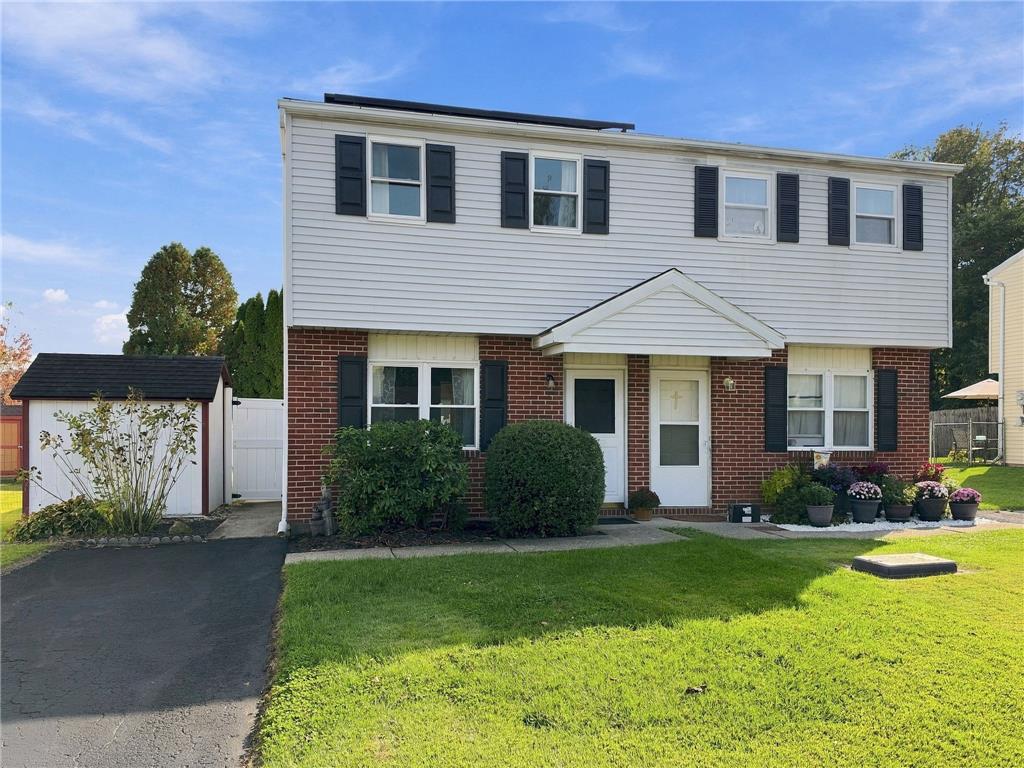
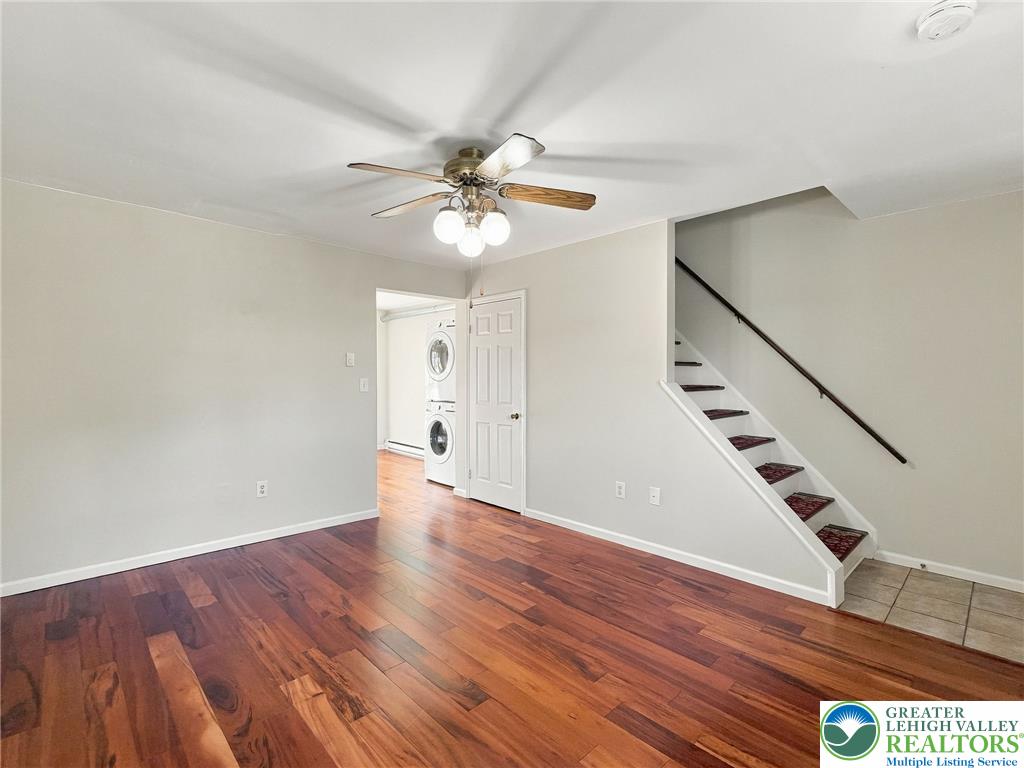
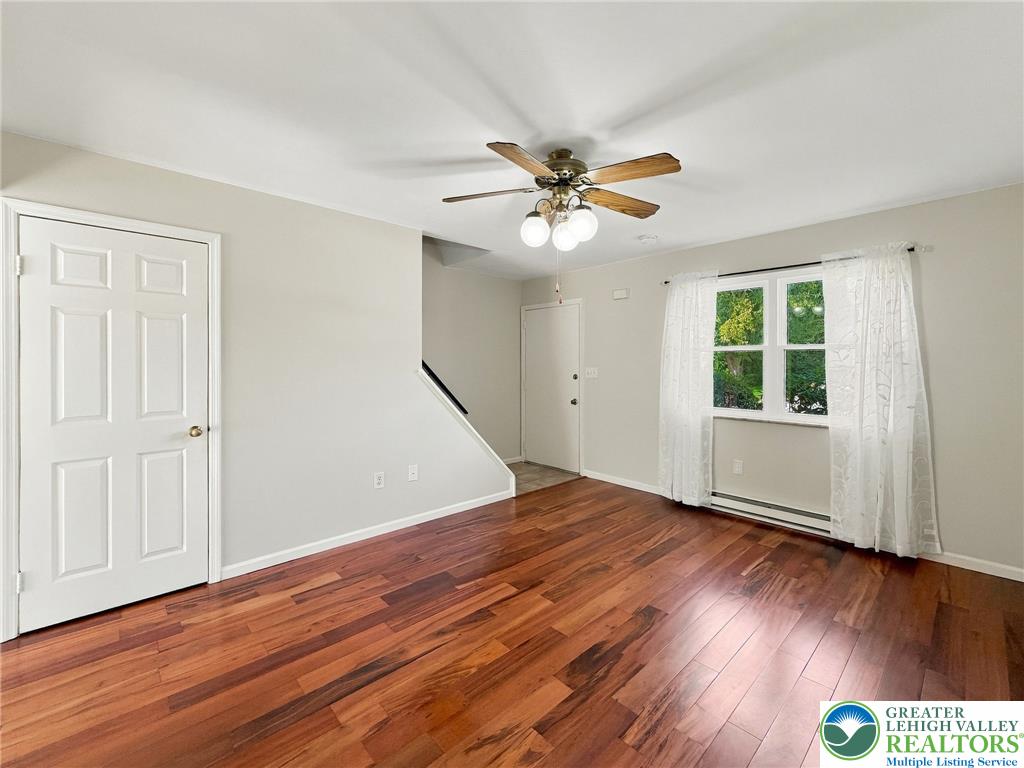
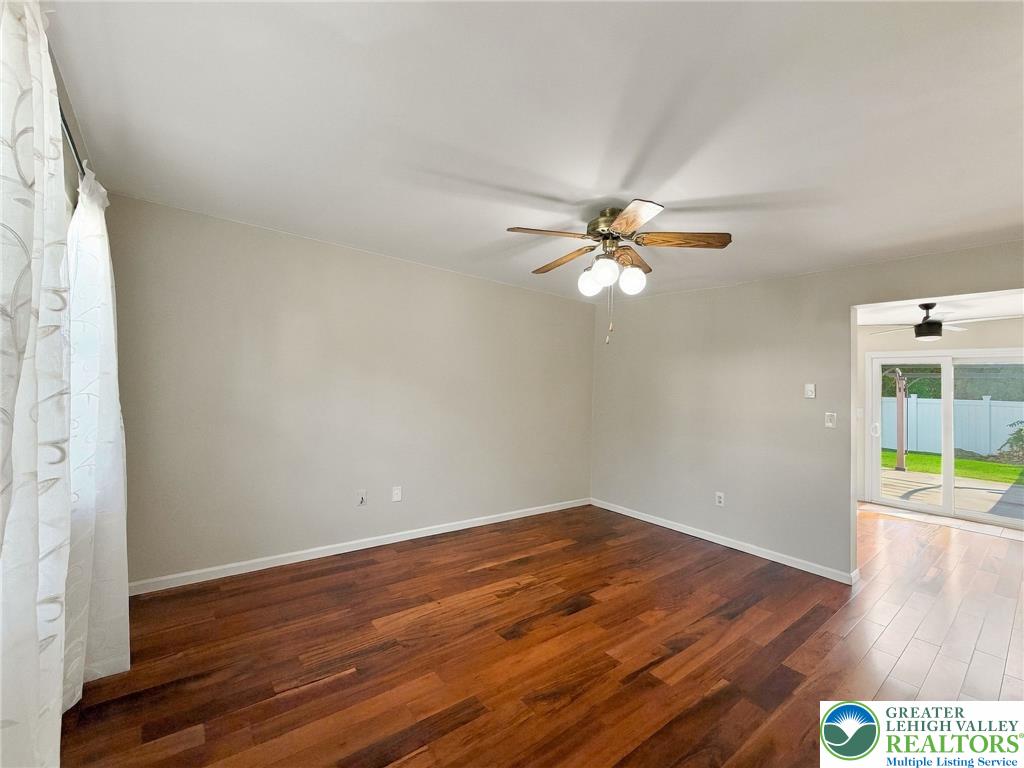
Move-In Ready Bethlehem Township Home in Millstone Crossing. Why rent when you can own your own home? This inviting twin home offers comfort, value, and affordable living. No HOA fees. The kitchen features stainless steel appliances (November 2022) and granite countertops (2023). Wood laminate flooring enhances the first floor, while the bedroom carpeting was replaced in 2022. A convenient stackable washer and dryer, installed in November 2022, are also included. Enjoy the benefits of solar panels and LOW utility bills, along with low property taxes! The beautiful, private, fenced backyard is perfect for relaxing or entertaining, featuring a 17' x 19' patio with pergola. A storage shed provides extra space for your outdoor essentials, and the driveway offers convenient off-street parking. Slab basement. Clear Township CO!

Save
Ask
Tour
Hide
Share
Listing Snapshot
Price 
$269,500
Days On Site 
6 Days
Bedrooms 
2
Inside Area (SqFt) 
944 sqft
Total Baths 
1
Full Baths 
1
Partial Baths 
N/A
Lot Size 
0.069 Acres
Year Built 
1982
MLS Number 
786244
Status 
Active
Property Tax 
$2,940.44
HOA/Condo/Coop Fees 
N/A
Sq Ft Source 
Assessor
Friends & Family
Recent Activity
7 days agoListing first seen on site
7 days agoListing updated with changes from the MLS
General Features
Acres 
0.069
Cross Street 
Clifton
Foundation 
Slab
Number Of Stories 
2
Parking 
DrivewayOff Street
Sewer 
Public Sewer
SqFt Above 
944
Style 
AFrame
Water Source 
Public
Zoning 
MDR
Interior Features
Appliances 
Electric OvenElectric Water HeaterMicrowaveRefrigeratorWasher/Dryer Stacked
Cooling 
Ceiling Fan(s)Wall Unit(s)
Electric 
Circuit Breakers
Flooring 
CarpetCeramic TileLaminateVinyl
Heating 
BaseboardElectricPassive Solar
Interior 
Eat-in Kitchen
Bedroom 
Dimensions - 12.00 x 12.00Level - Second
FullBath 
Dimensions - 8.00 x 4.00Level - Second
Kitchen 
Dimensions - 15.00 x 11.00Level - First
Living Room 
Dimensions - 12.00 x 15.00Level - First
Save
Ask
Tour
Hide
Share
Exterior Features
Construction Details 
BrickVinyl Siding
Fencing 
Fenced
Patio And Porch 
Patio
Roof 
AsphaltFiberglass
Community Features
MLS Area 
Bethlehem Twp.
School District 
Bethlehem
Schools
School District
Bethlehem
Elementary School
Unknown
Middle School
Unknown
High School
Unknown
Listing courtesy of Barb Hodick of BHHS Fox & Roach Macungie


Listing information is provided by Participants of the Greater Lehigh Valley REALTORS® MLS. IDX information is provided exclusively for personal, non-commercial use, and may not be used for any purpose other than to identify prospective properties consumers may be interested in purchasing. Information is deemed reliable but not guaranteed. Copyright 2026, Greater Lehigh Valley REALTORS® MLS.
Data last updated at: 2026-10-21 08:52 AM UTC

Neighborhood & Commute
Source: Walkscore
Save
Ask
Tour
Hide
Share