446 South AvenueJim Thorpe, PA 18229
Mortgage Calculator
Monthly Payment (Est.)
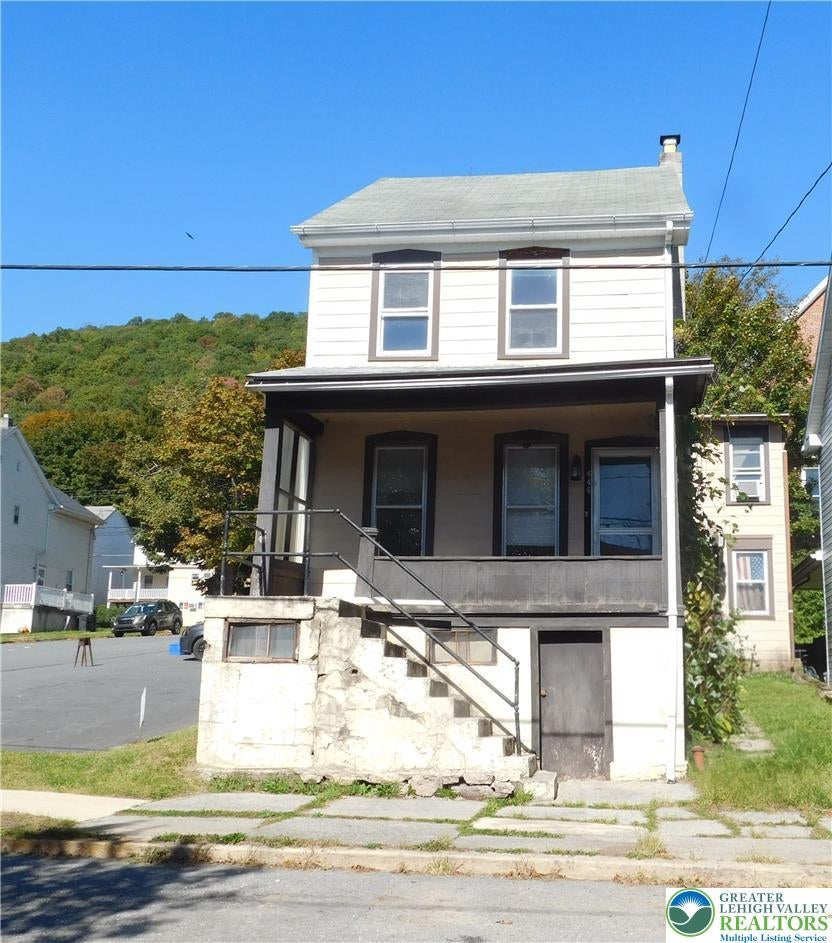
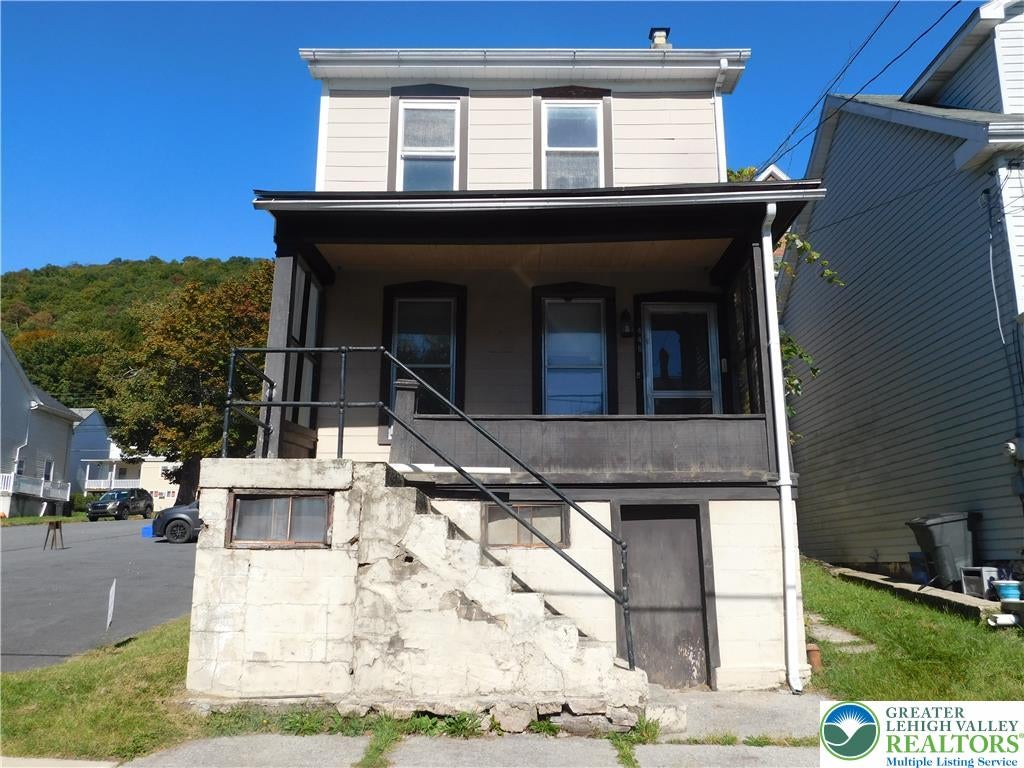
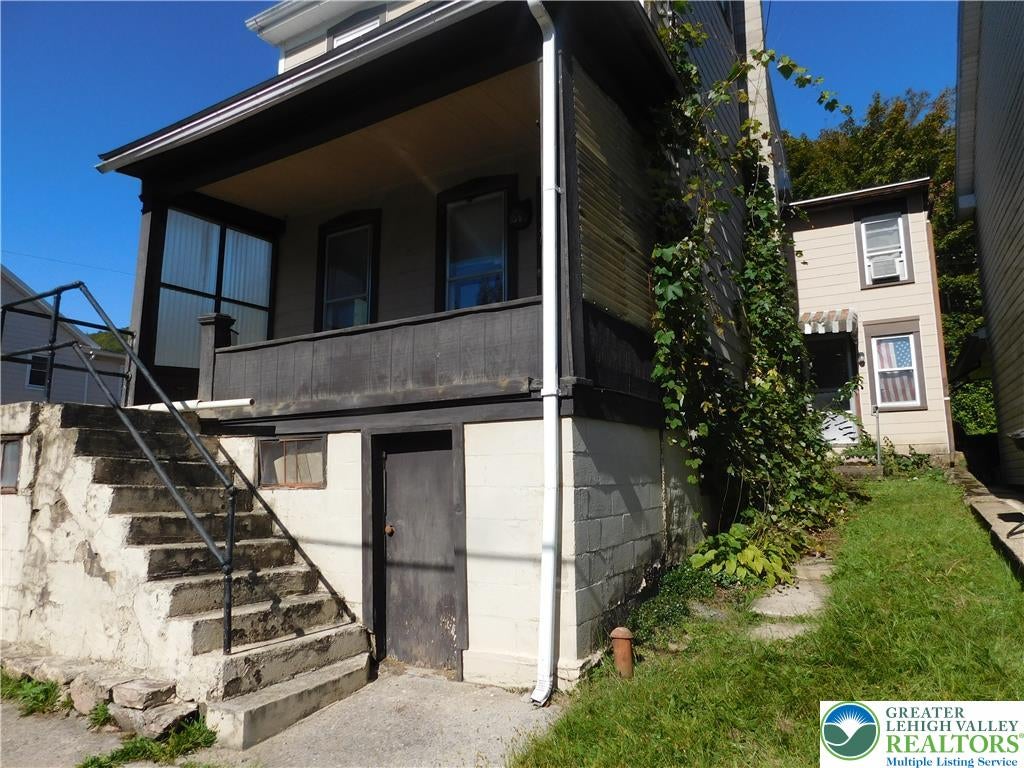
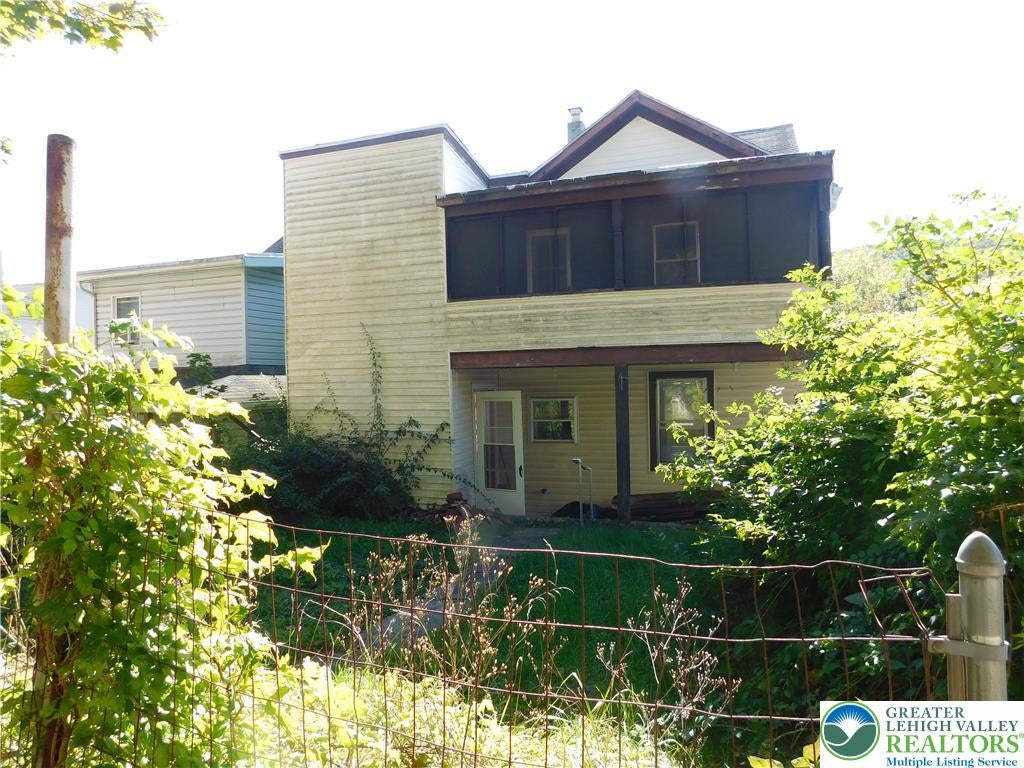
Enter an interest rate to see your estimated monthly payment.Step into a piece of Jim Thorpe history! Built in 1857, this charming home is nestled on the hillside above historic Broadway, offering a wonderful blend of timeless character and modern improvements. Original hardwood floors have been beautifully refinished, preserving the home's historic charm, while significant updates include new plumbing (2026), updated electrical wiring (2026), a natural gas boiler with on-demand hot water (2022), and replacement of the front portion of the roof (2026). Enjoy outdoor living from the welcoming front porch, lower rear porch, or screened-in upper rear porch overlooking the fenced backyard. Bring your vision and imagination for the finishing touches that will make this historic property uniquely yours! The seller may continue making improvements until the property is under contract, offering an opportunity to see this home's potential continue to unfold. Conveniently located near the shops, restaurants, and attractions of historic downtown Jim Thorpe, this home offers the chance to own a piece of the town's past while creating something truly special. Schedule your showing and discover the possibilities!
| 4 days ago | Listing first seen on site | |
| 4 days ago | Listing updated with changes from the MLS® |

Listing information is provided by Participants of the Greater Lehigh Valley REALTORS® MLS. IDX information is provided exclusively for personal, non-commercial use, and may not be used for any purpose other than to identify prospective properties consumers may be interested in purchasing. Information is deemed reliable but not guaranteed. Copyright 2026, Greater Lehigh Valley REALTORS® MLS.
Data last updated at: 2026-10-17 01:40 AM UTC
Did you know? You can invite friends and family to your search. They can join your search, rate and discuss listings with you.