Save
Ask
Tour
Hide
$2,400
2 Days On Site
408 Berks StreetEaston, PA 18045
For Rent|Single Family Residence|Active
2
Beds
1
Total Bath
1
Full Bath
1,196
SqFt
$2
/SqFt
1965
Built
Subdivision:
Not in Development
County:
Northampton
Listing courtesy of Anne M. Geis of RE/MAX Real Estate
Save
Ask
Tour
Hide
Mortgage Calculator
Monthly Payment (Est.)
Enter an interest rate to see your estimated monthly payment.Calculator powered by Showcase IDX, a Constellation1 Company. Copyright ©2026 Information is deemed reliable but not guaranteed.
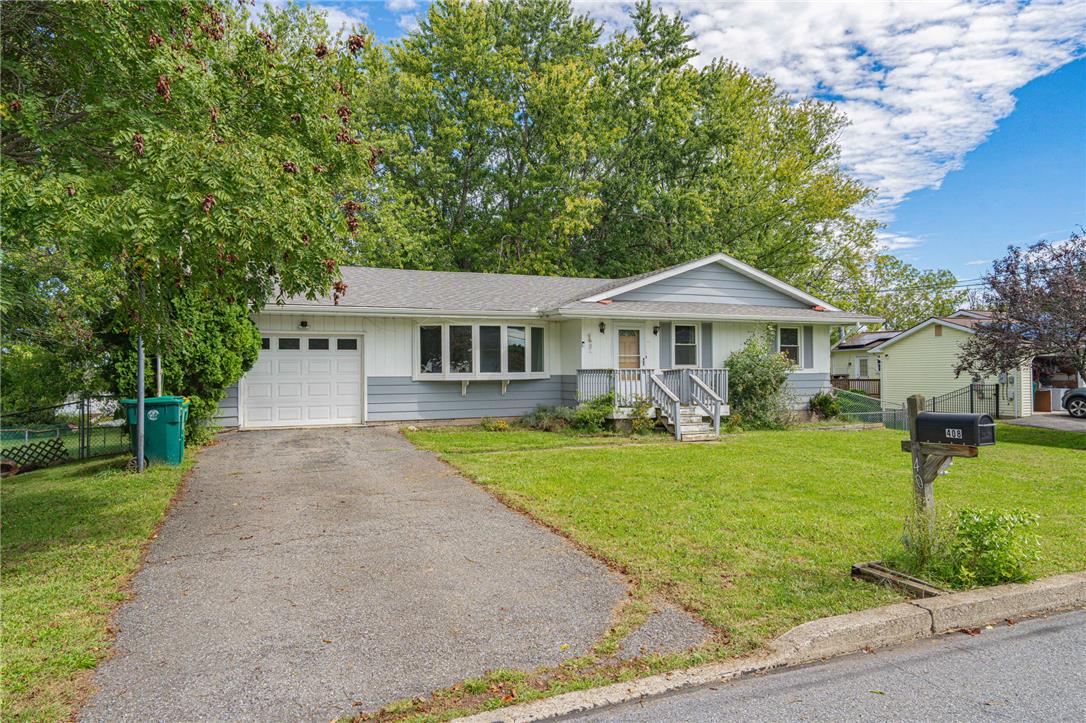
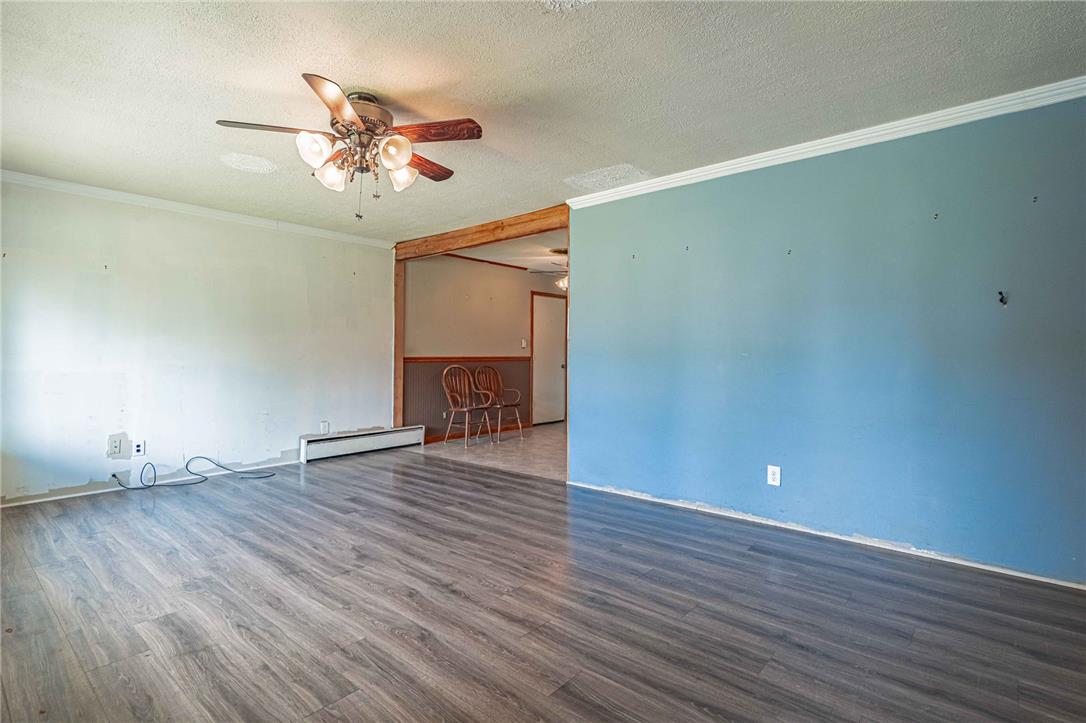
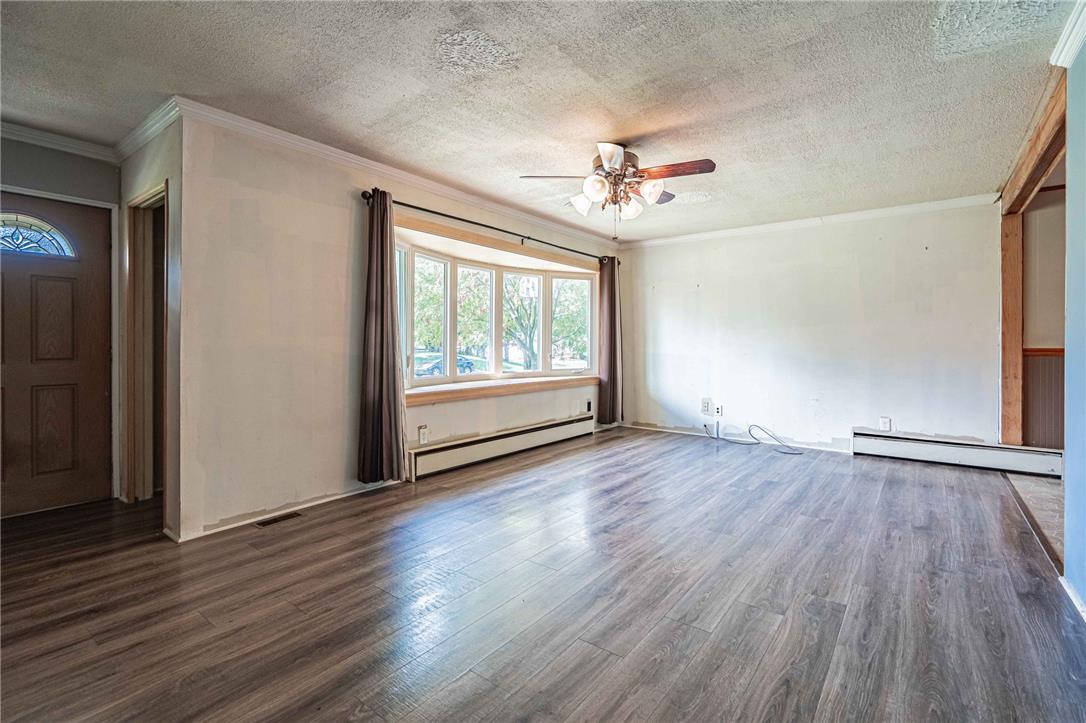
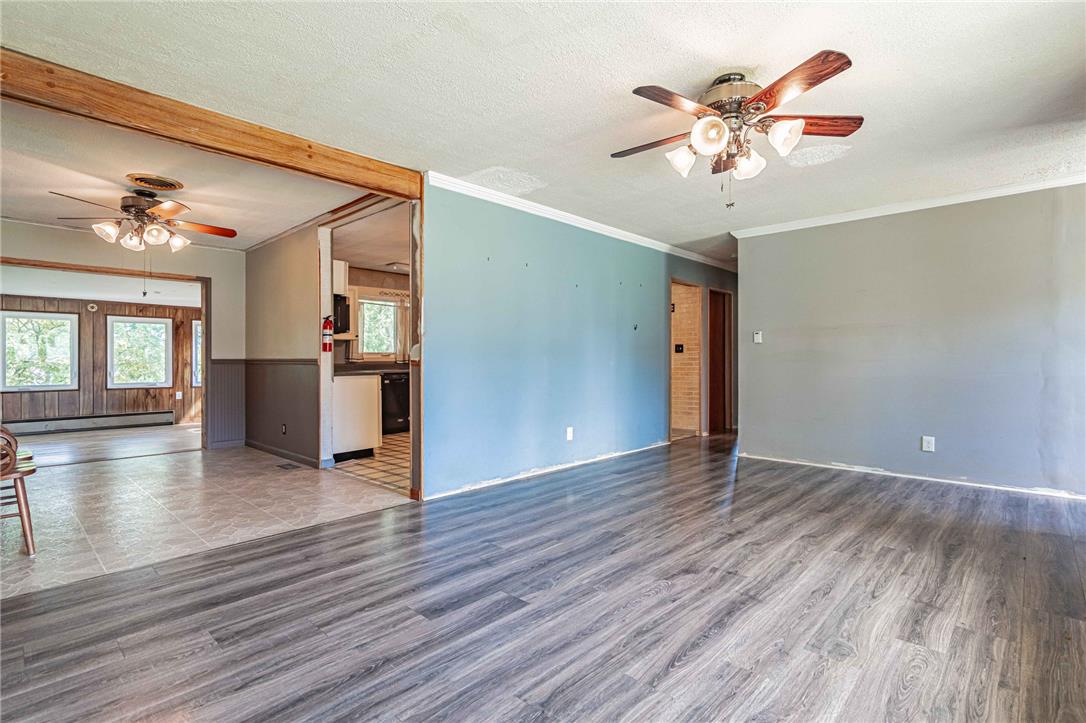
Single detached ranch in Palmer Township offering easy one-floor living and a bright, comfortable layout. The main level features a spacious Living Room that flows into an eat-in Kitchen and a dedicated Dining Room. Two generously sized Bedrooms and an updated, modern full Bath complete this level. A rear Sunroom brings in great natural light and works perfectly as an office or second living area. From here, step out onto the Trex deck overlooking the large fenced-in yard. The home also includes a partially finished walkout basement, an oversized one-car garage, and gas heat. The home’s proximity to parks, shopping, and major roadways makes this an ideal location.
Save
Ask
Tour
Hide
Listing Snapshot
Price
$2,400
Days On Site
2 Days
Bedrooms
2
Inside Area (SqFt)
1,196 sqft
Total Baths
1
Full Baths
1
Partial Baths
N/A
Lot Size
0.206 Acres
Year Built
1965
MLS® Number
786207
Status
Active
Property Tax
N/A
HOA/Condo/Coop Fees
N/A
Sq Ft Source
Assessor
Friends & Family
Recent Activity
| yesterday | Price changed to $2,400 | |
| yesterday | Listing updated with changes from the MLS® | |
| 2 days ago | Listing first seen on site |
General Features
Acres
0.206
Available on
2026-12-01
Garage
Yes
Garage Spaces
1
Number Of Stories
1
Parking
Garage
Pets
Yes
Property Sub Type
Single Family Residence
SqFt Above
1196
Style
RaisedRanch
Zoning
24HDR
Interior Features
Cooling
Central Air
Heating
Forced AirNatural Gas
Bedroom
Dimensions - 11.00 x 10.00Level - First
Dining Room
Dimensions - 9.00 x 9.00Level - First
Family Room
Dimensions - 18.00 x 12.00Level - First
FullBath
Dimensions - 8.00 x 5.00Level - First
Kitchen
Dimensions - 9.00 x 9.00Level - First
Other
Level - Basement
Sunroom
Dimensions - 13.00 x 11.00Level - First
Save
Ask
Tour
Hide
Exterior Features
Roof
AsphaltFiberglass
Community Features
MLS Area
Palmer
School District
Easton
Schools
School District
Easton
Elementary School
Unknown
Middle School
Unknown
High School
Unknown
Listing courtesy of Anne M. Geis of RE/MAX Real Estate

Listing information is provided by Participants of the Greater Lehigh Valley REALTORS® MLS. IDX information is provided exclusively for personal, non-commercial use, and may not be used for any purpose other than to identify prospective properties consumers may be interested in purchasing. Information is deemed reliable but not guaranteed. Copyright 2026, Greater Lehigh Valley REALTORS® MLS.
Data last updated at: 2026-10-16 12:24 AM UTC
Listing information is provided by Participants of the Greater Lehigh Valley REALTORS® MLS. IDX information is provided exclusively for personal, non-commercial use, and may not be used for any purpose other than to identify prospective properties consumers may be interested in purchasing. Information is deemed reliable but not guaranteed. Copyright 2026, Greater Lehigh Valley REALTORS® MLS.
Data last updated at: 2026-10-16 12:24 AM UTC
Neighborhood & Commute
Source: Walkscore
Save
Ask
Tour
Hide