Save
Ask
Tour
Hide
Share
$389,900
4 Days On Site

1372 Howard Lane
Easton, PA 18045

For Sale|Townhouse|Active
3
Beds
3
Total Baths
2
Full Baths
1
Partial Bath
1,832
SqFt
$213
/SqFt
1993
Built
Subdivision:
Wolfs Run
County:
Northampton
Listing courtesy of Wendy A. Totten of Weichert Realtors
1372 Howard Lane1372 Howard Lane1372 Howard Lane1372 Howard Lane
Save
Ask
Tour
Hide
Share

Mortgage Calculator

Monthly Payment (Est.)

Enter an interest rate to see your estimated monthly payment.
Calculator powered by Showcase IDX, a Constellation1 Company. Copyright ©2026 Information is deemed reliable but not guaranteed.

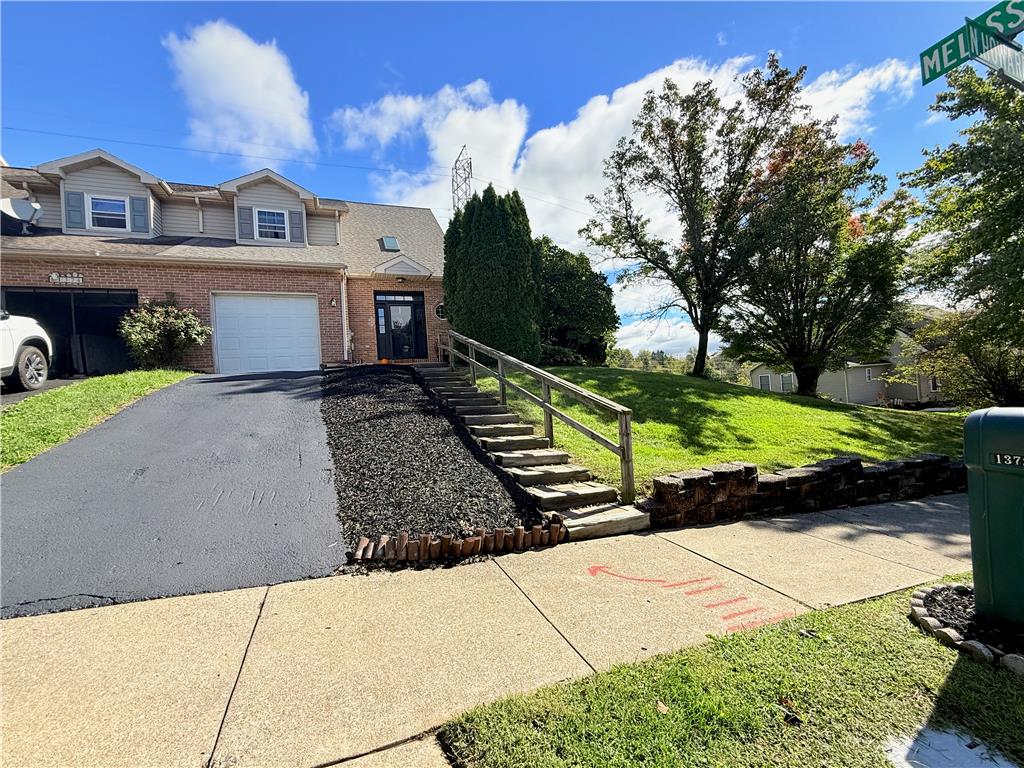
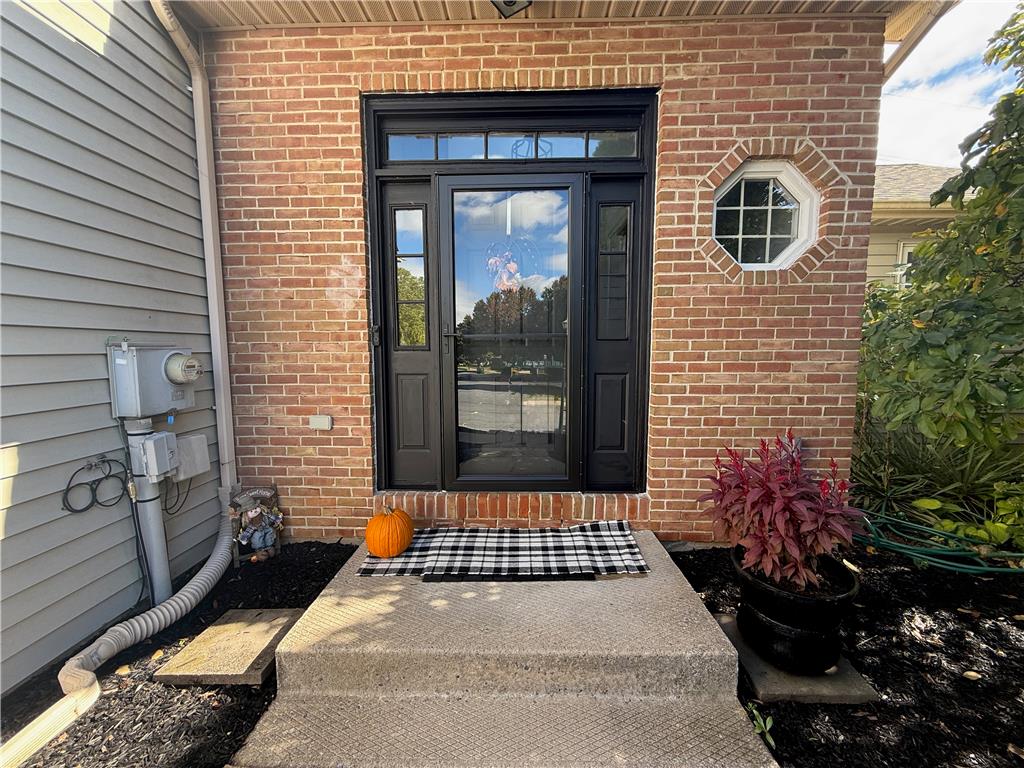
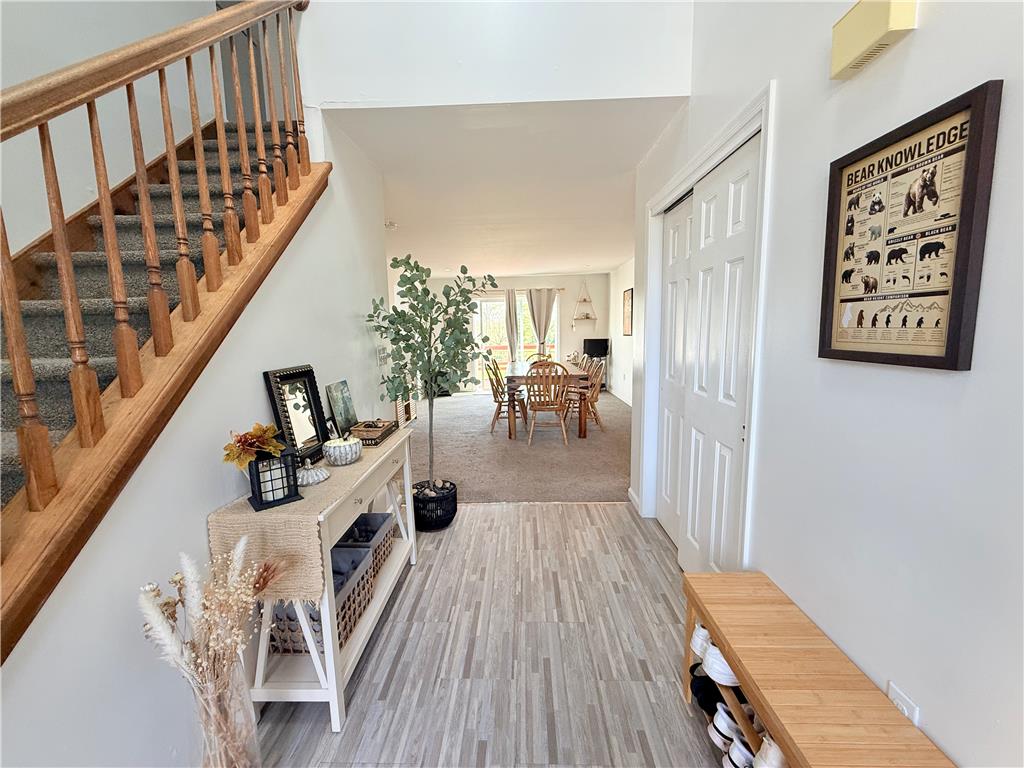
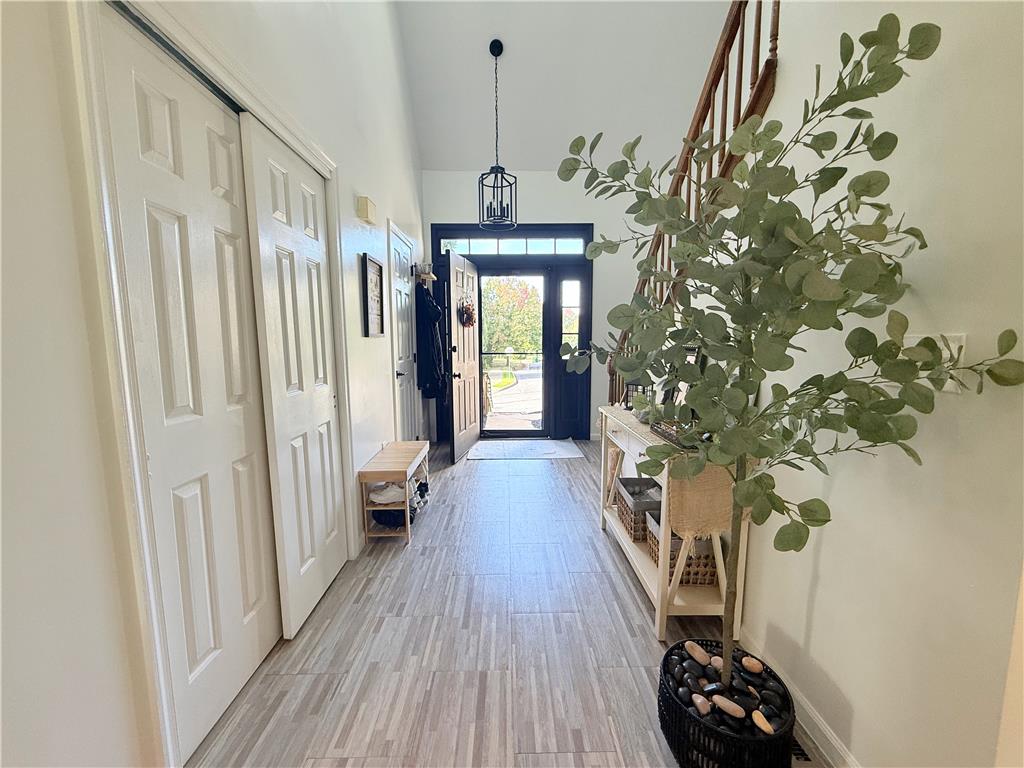
Don’t Miss This Palmer Township Gem! This beautifully maintained and thoughtfully updated 3-bedroom, 2.5-bath end-unit townhome offers the perfect blend of comfort, style, and convenience—with NO HOA fees! Step into a stunning foyer and discover a light-filled interior featuring an updated powder room, spacious living areas, and a welcoming family room with a fireplace. The spacious layout and inviting living areas make this home a perfect entertainer, whether hosting gatherings with family and friends or enjoying a cozy evening at home. The large dining room flows beautifully into the updated kitchen, complete with new appliances. Outside, enjoy one of the largest lots in the community, featuring a fenced-in backyard perfect for outdoor entertaining, pets, or simply relaxing in your own private space. Upstairs, the spacious primary suite features an updated private bath and walk-in closet, complemented by two additional generously sized bedrooms and an updated full bath. Additional highlights include a one-car garage and newer HVAC system. Conveniently located near shopping, dining, and major routes, this home truly checks all the boxes! Beautifully updated, an end unit, a fenced-in backyard, and NO HOA—this is one you won’t want to miss!

Save
Ask
Tour
Hide
Share
Listing Snapshot
Price 
$389,900
Days On Site 
4 Days
Bedrooms 
3
Inside Area (SqFt) 
1,832 sqft
Total Baths 
3
Full Baths 
2
Partial Baths 
1
Lot Size 
0.245 Acres
Year Built 
1993
MLS® Number 
786194
Status 
Active
Property Tax 
$5,481.75
HOA/Condo/Coop Fees 
N/A
Sq Ft Source 
Assessor
Friends & Family
Recent Activity
yesterdayListing updated with changes from the MLS®
3 days agoPrice changed to $389,900
4 days agoListing first seen on site
General Features
Acres 
0.245
Attached Garage 
Yes
Garage 
Yes
Garage Spaces 
1
Number Of Stories 
2
Parking 
AttachedGarageGarage Door Opener
Property Sub Type 
Townhouse
Sewer 
Public Sewer
SqFt Above 
1832
Style 
Colonial
Water Source 
Public
Zoning 
24MDR
Interior Features
Appliances 
DishwasherGas CooktopGas OvenGas Water HeaterRefrigerator
Basement 
FullConcrete
Cooling 
Central AirCeiling Fan(s)
Electric 
Circuit Breakers
Fireplace 
Yes
Fireplace Features 
Family Room
Flooring 
CarpetLaminate
Heating 
Forced AirNatural Gas
Laundry Features 
Washer Hookup
Bedroom 
Dimensions - 12.00 x 11.00Level - Second
Dining Room 
Dimensions - 12.00 x 11.00Level - First
Family Room 
Dimensions - 23.00 x 16.00Level - First
FullBath 
Dimensions - 6.00 x 8.00Level - Second
HalfBath 
Dimensions - 3.00 x 8.00Level - First
Kitchen 
Dimensions - 12.00 x 10.00Level - First
Living Room 
Dimensions - 19.00 x 13.00Level - First
PrimaryBathroom 
Dimensions - 7.00 x 5.00Level - Second
PrimaryBedroom 
Dimensions - 14.00 x 14.00Level - Second
Save
Ask
Tour
Hide
Share
Exterior Features
Construction Details 
BrickVinyl Siding
Roof 
AsphaltFiberglass
Community Features
MLS Area 
Palmer
School District 
Easton
Schools
School District
Easton
Elementary School
Unknown
Middle School
Unknown
High School
Easton High School
Listing courtesy of Wendy A. Totten of Weichert Realtors


Listing information is provided by Participants of the Greater Lehigh Valley REALTORS® MLS. IDX information is provided exclusively for personal, non-commercial use, and may not be used for any purpose other than to identify prospective properties consumers may be interested in purchasing. Information is deemed reliable but not guaranteed. Copyright 2026, Greater Lehigh Valley REALTORS® MLS.
Data last updated at: 2026-10-16 01:08 AM UTC

Neighborhood & Commute
Source: Walkscore
Save
Ask
Tour
Hide
Share