Save
Ask
Tour
Hide
Share
$339,900
7 Days On Site

525 Prospect Avenue
Bethlehem City, PA 18018

For Sale|Residential|Active
3
Beds
1
Total Bath
1
Full Bath
1,964
SqFt
$173
/SqFt
1910
Built
Subdivision:
Not in Development
County:
Lehigh
Listing courtesy of Rick Matos of IronValley RE of Lehigh Valley
525 Prospect Avenue525 Prospect Avenue525 Prospect Avenue525 Prospect Avenue
Save
Ask
Tour
Hide
Share

Mortgage Calculator

Monthly Payment (Est.)

Enter an interest rate to see your estimated monthly payment.
Calculator powered by Showcase IDX, a Constellation1 Company. Copyright ©2026 Information is deemed reliable but not guaranteed.

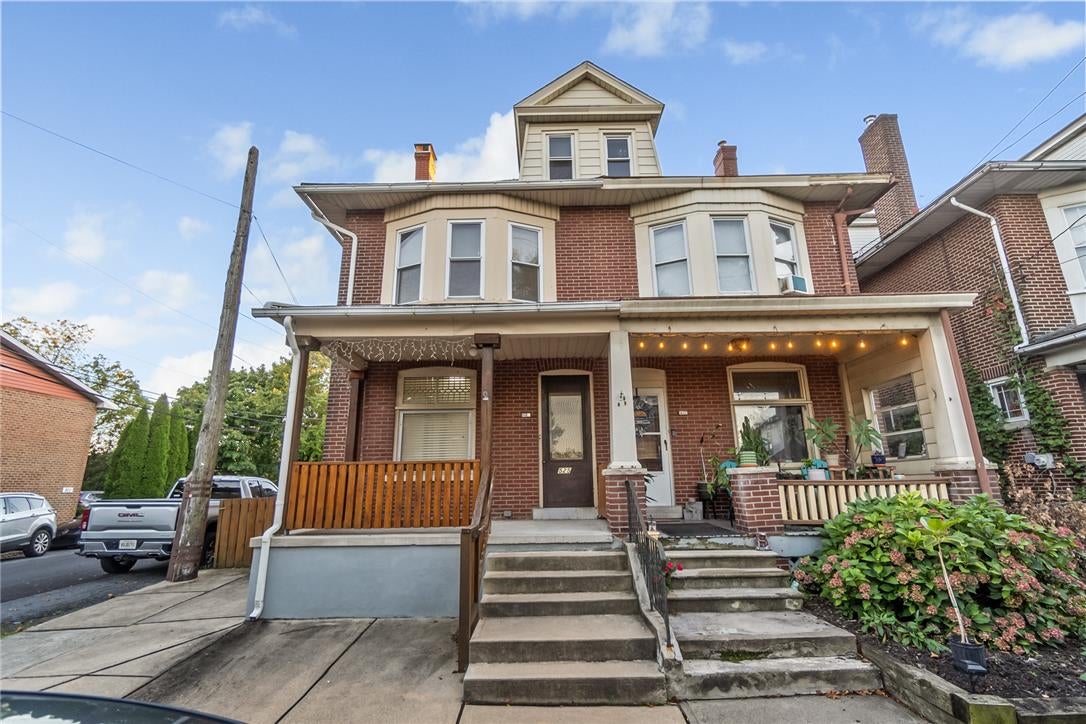
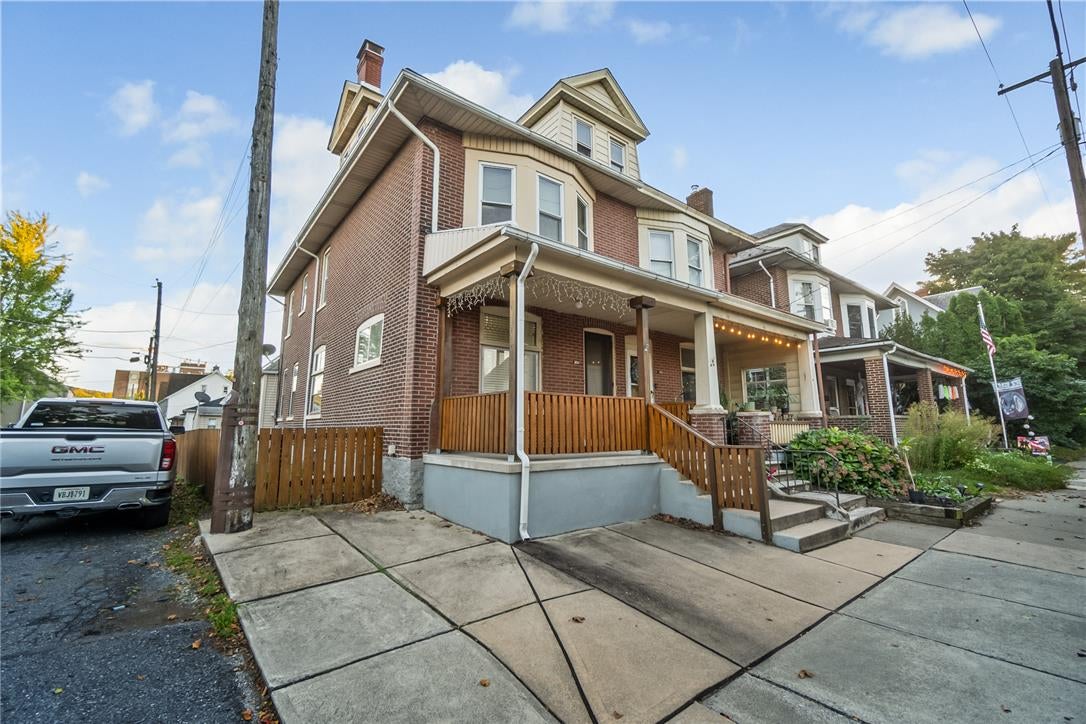
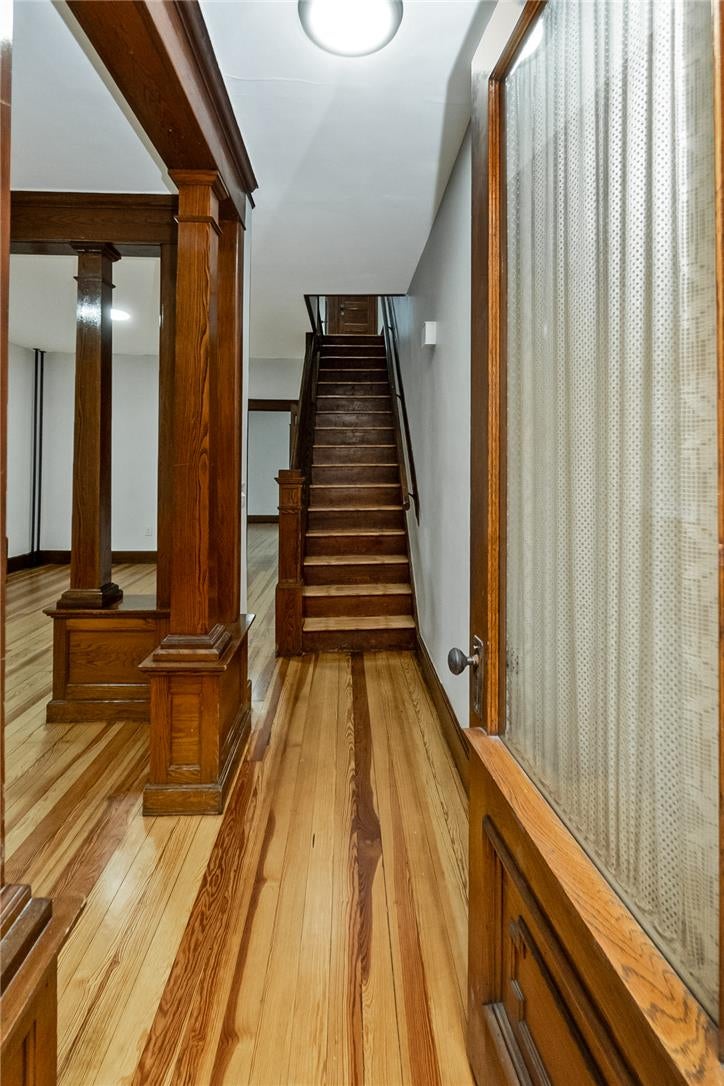
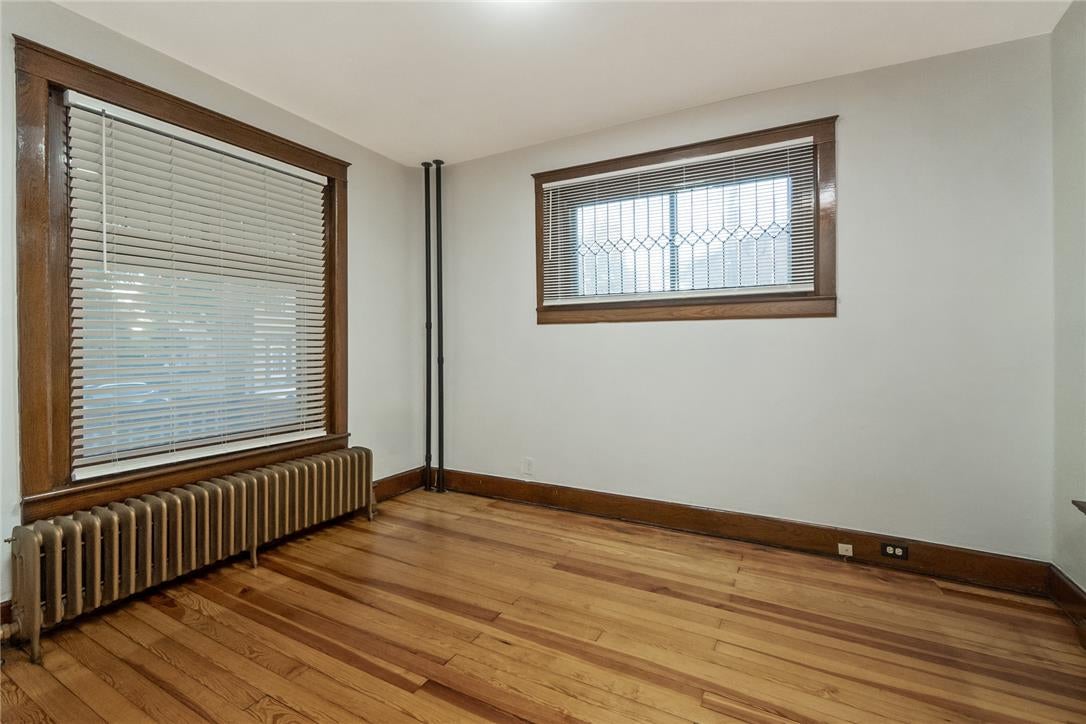
Classic charm meets fresh updates in this three-bedroom Bethlehem home. Original hardwood floors have been sanded and refinished, the trim and frames have been carefully restored, and new paint throughout gives the home a clean, bright feel while keeping its character. A front porch welcomes you home, a place to enjoy morning coffee or relax in the evening. Step inside through the vestibule receiving room, which opens into a comfortable living room with warm hardwood floors. The updated kitchen features new granite countertops and updated cabinetry. The home offers three finished levels. The second floor has three bedrooms and a full bath. The third floor adds two finished bonus rooms, perfect for a home office, playroom, hobby space, or reading nook. The large basement includes a toilet, sink, and laundry hookups, with plenty of room for storage or a workshop. Outside, a shed provides extra space for tools, bikes, and seasonal items. Located in Bethlehem with easy access to shopping, dining, parks, and schools, plus a short drive to Route 22 and Route 378 for commuting across the Lehigh Valley. Move-in ready and full of character. Schedule your showing today.

Save
Ask
Tour
Hide
Share
Listing Snapshot
Price 
$339,900
Days On Site 
7 Days
Bedrooms 
3
Inside Area (SqFt) 
1,964 sqft
Total Baths 
1
Full Baths 
1
Partial Baths 
N/A
Lot Size 
0.047 Acres
Year Built 
1910
MLS Number 
786171
Status 
Active
Property Tax 
$4,402.68
HOA/Condo/Coop Fees 
N/A
Sq Ft Source 
Assessor
Friends & Family
Recent Activity
a week agoListing first seen on site
a week agoListing updated with changes from the MLS
General Features
Acres 
0.047
Number Of Stories 
2
Parking 
Off Street
Sewer 
Public Sewer
SqFt Above 
1964
Style 
Other
Water Source 
Public
Zoning 
RT
Interior Features
Appliances 
Gas OvenGas RangeGas Water HeaterRefrigerator
Basement 
Partially Finished
Cooling 
Wall/Window Unit(s)
Heating 
Natural Gas
Laundry Features 
Washer Hookup
Bedroom 
Dimensions - 11.00 x 10.00Level - Second
Dining Room 
Dimensions - 15.00 x 15.00Level - First
Foyer 
Dimensions - 5.00 x 4.00Level - First
FullBath 
Dimensions - 9.00 x 5.00Level - Second
Kitchen 
Dimensions - 17.00 x 10.00Level - FirstDescription - SS french door refrig, 5 burner gas stove, built in micro granite, tile backsplash
Living Room 
Dimensions - 14.00 x 12.00Level - FirstDescription - 2nd living room, leaded glass
Other 
Dimensions - 49.00 x 13.00Level - BasementDescription - with Toilet, sink, laundry hook up utilities
Recreation 
Dimensions - 14.00 x 12.00Level - FirstDescription - beautiful wood work. Leaded glass windows
Save
Ask
Tour
Hide
Share
Exterior Features
Construction Details 
Brick
Roof 
Other
Community Features
MLS Area 
Bethlehem-West
School District 
Bethlehem
Schools
School District
Bethlehem
Elementary School
Unknown
Middle School
Unknown
High School
Unknown
Listing courtesy of Rick Matos of IronValley RE of Lehigh Valley


Listing information is provided by Participants of the Greater Lehigh Valley REALTORS® MLS. IDX information is provided exclusively for personal, non-commercial use, and may not be used for any purpose other than to identify prospective properties consumers may be interested in purchasing. Information is deemed reliable but not guaranteed. Copyright 2026, Greater Lehigh Valley REALTORS® MLS.
Data last updated at: 2026-10-21 10:44 AM UTC

Neighborhood & Commute
Source: Walkscore
Save
Ask
Tour
Hide
Share