2433 Emanuel CourtBethlehem Twp, PA 18045
Mortgage Calculator
Monthly Payment (Est.)
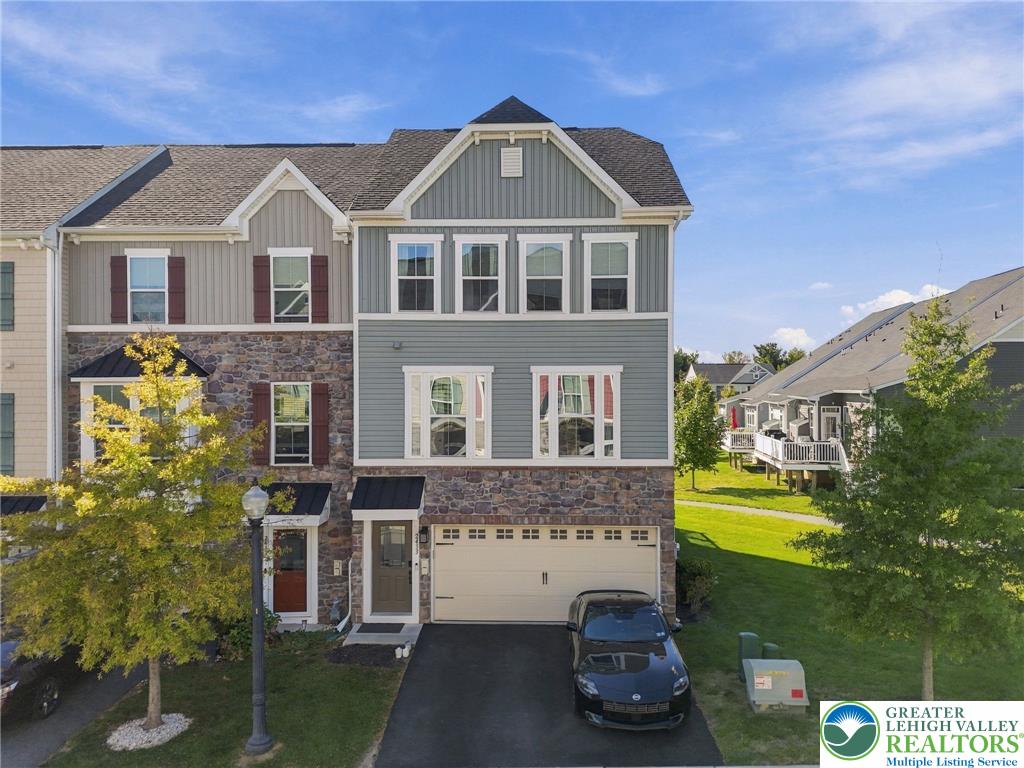
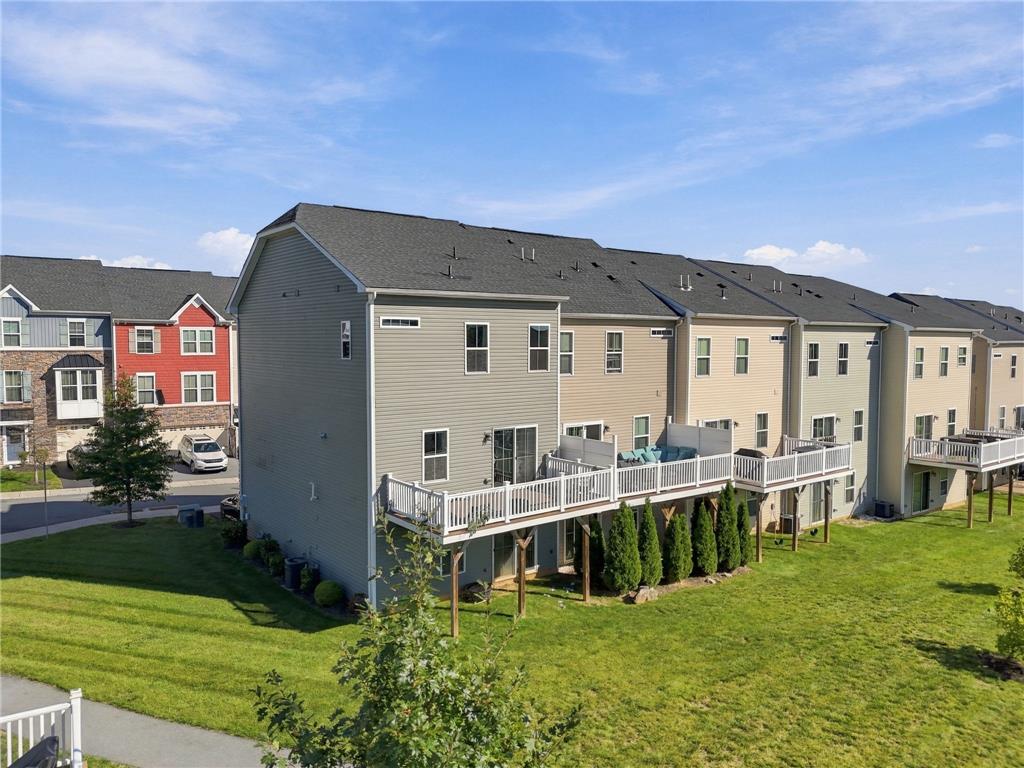
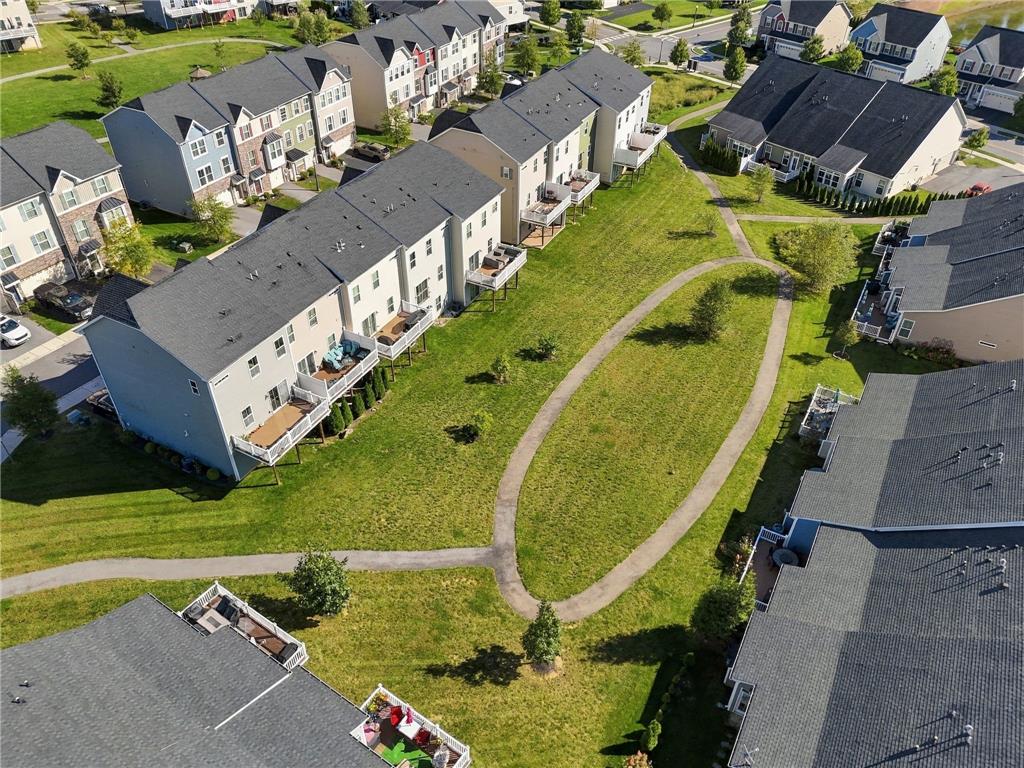
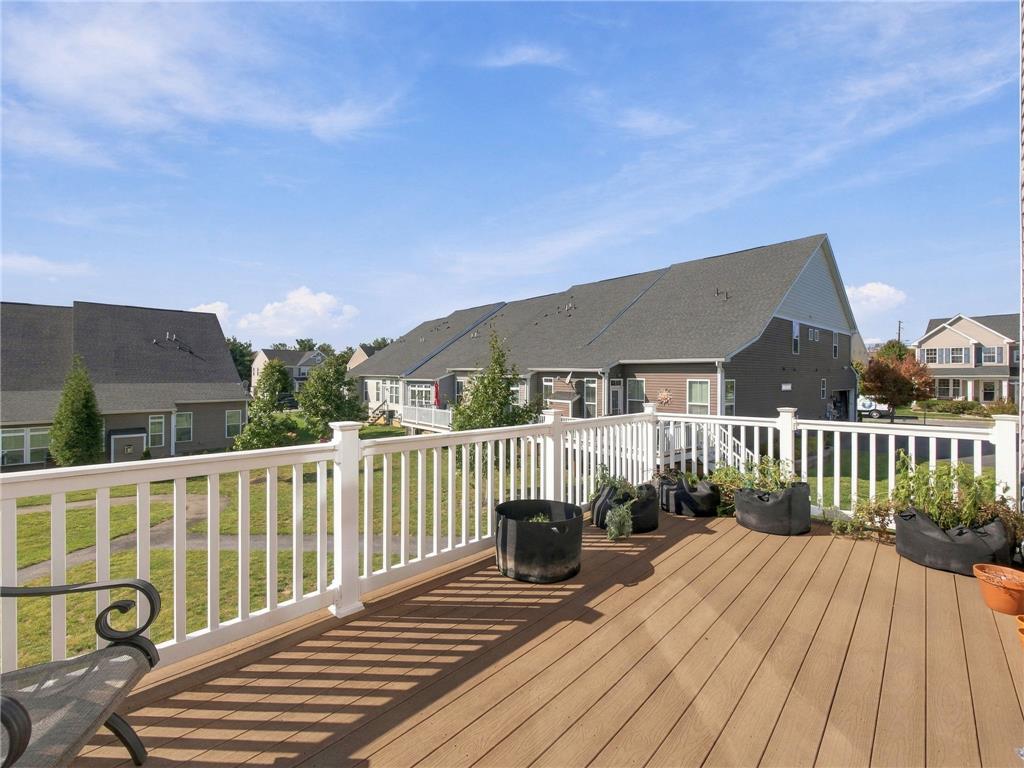
Enter an interest rate to see your estimated monthly payment.Welcome to 2433 Emanuel Court, a spacious 2018-built end-unit townhome located in the highly sought-after Madison Farms community in Bethlehem Township. Offering three levels of living space, a 2-car garage, and a bright, open layout, this newly built home combines modern finishes and a great community setting. The end-unit location provides additional natural light and extra breathing room, while the stone-accented exterior adds strong curb appeal. Inside, the main level features dark wood-style flooring, recessed lighting, a spacious living room, and an open flow into the kitchen and dining area. The kitchen is equipped with granite countertops, dark cabinetry, stainless steel appliances, a gas range, tile backsplash, pantry storage, and a large center island with plenty of prep and gathering space. Just off the dining area, sliding doors lead to the oversized rear deck—perfect for relaxing, dining outside, or entertaining while overlooking the community’s open green space and walking paths. A convenient powder room completes the main level. Upstairs, the spacious primary suite features a tray ceiling, abundant natural light, and a private ensuite bath with a double vanity, granite countertops, and tiled walk-in shower. Additional bedrooms offer flexible space for family, guests, or a home office, along with a full hall bath. The finished lower level adds even more usable living space and opens directly to the rear yard, making it ideal for a family room, office, gym, game room, or guest space. The home is also equipped with gas forced-air heat and central air conditioning for year-round comfort. Outside, enjoy the large elevated deck and the open feel created by the expansive green space and walking paths just behind the home. Conveniently located just minutes from Route 33, Route 22, and I-78, commuting is a breeze. Whether you're heading to work or exploring the Lehigh Valley, everything is within easy reach. Don’t miss your chance to own this beautiful townhome in one of the area's most desirable neighborhoods!
| a week ago | Listing first seen on site | |
| a week ago | Listing updated with changes from the MLS |

Listing information is provided by Participants of the Greater Lehigh Valley REALTORS® MLS. IDX information is provided exclusively for personal, non-commercial use, and may not be used for any purpose other than to identify prospective properties consumers may be interested in purchasing. Information is deemed reliable but not guaranteed. Copyright 2026, Greater Lehigh Valley REALTORS® MLS.
Data last updated at: 2026-10-21 08:52 AM UTC
Did you know? You can invite friends and family to your search. They can join your search, rate and discuss listings with you.