Save
Ask
Tour
Hide
Share
$2,300
8 Days On Site

1573 Luzerne Street
Bethlehem City, PA 18017

For Rent|Single Family Residence|Active
3
Beds
1
Total Bath
1
Full Bath
980
SqFt
$2
/SqFt
1953
Built
Subdivision:
Not in Development
County:
Northampton
Listing courtesy of Sam Del Rosario of Serhant Pennsylvania LLC
1573 Luzerne Street1573 Luzerne Street1573 Luzerne Street1573 Luzerne Street
Save
Ask
Tour
Hide
Share

Mortgage Calculator

Monthly Payment (Est.)

Enter an interest rate to see your estimated monthly payment.
Calculator powered by Showcase IDX, a Constellation1 Company. Copyright ©2026 Information is deemed reliable but not guaranteed.

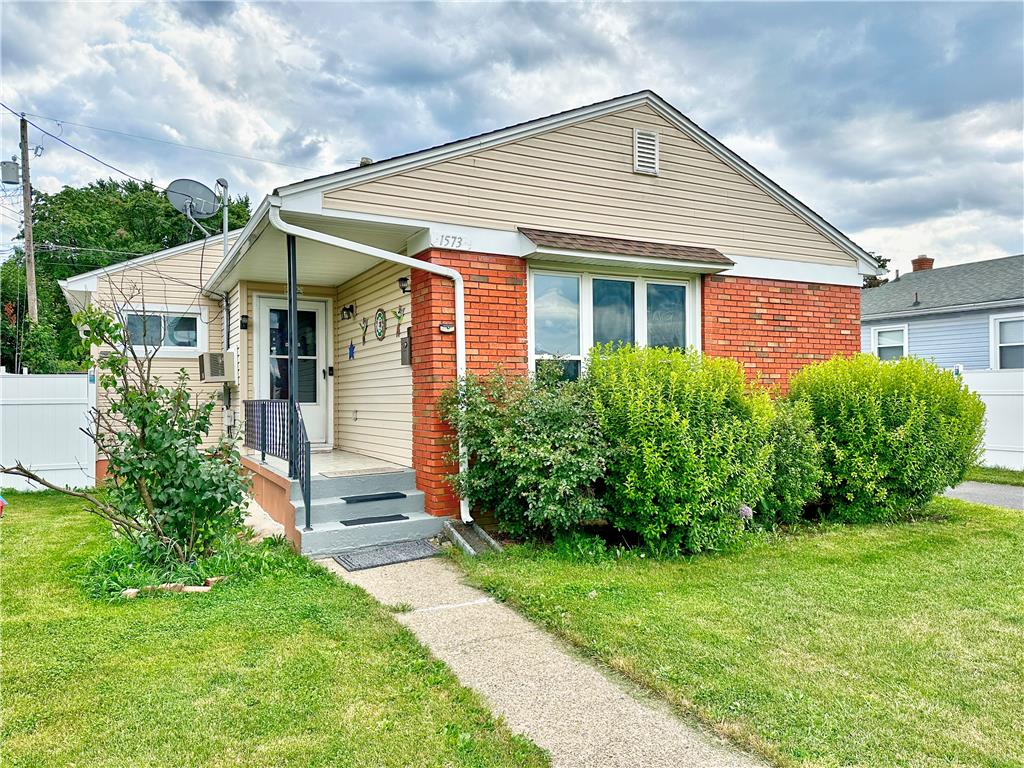
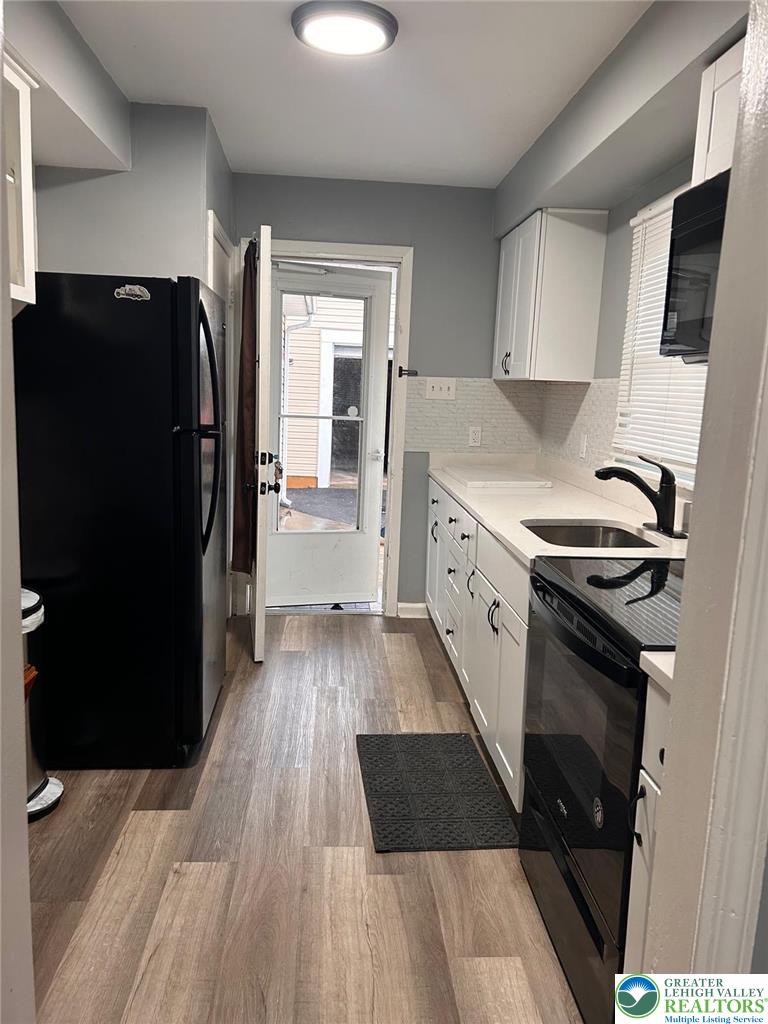
Single-level living with garage access at 1573 Luzerne Street in Bethlehem. This 3-bedroom, 1-bath ranch features a bright living room with an oversized window, a separate dining area, and an updated kitchen with granite countertops, white cabinetry, a refrigerator, electric range, and microwave. Three bedrooms offer ceiling fans, while the full bathroom includes a tub/shower combination. Gas forced-air heating and central air conditioning provide year-round comfort. The unfinished basement offers storage and laundry space with a washer and dryer; it is not intended for living or sleeping use. Driveway parking and garage use are included. Tenant must maintain the garage in its documented move-in condition, ordinary wear and tear excepted, subject to the lease terms. Tenant is responsible for water, gas, electric, trash, lawn care, and snow removal. The in-ground pool is excluded from the rental and is not available for tenant use. Located near Downtown Bethlehem, shopping, dining, and local amenities.

Save
Ask
Tour
Hide
Share
Listing Snapshot
Price 
$2,300
Days On Site 
8 Days
Bedrooms 
3
Inside Area (SqFt) 
980 sqft
Total Baths 
1
Full Baths 
1
Partial Baths 
N/A
Lot Size 
0.131 Acres
Year Built 
1953
MLS Number 
786100
Status 
Active
Property Tax 
N/A
HOA/Condo/Coop Fees 
N/A
Sq Ft Source 
Estimated
Friends & Family
Recent Activity
a week agoListing first seen on site
a week agoListing updated with changes from the MLS
General Features
Acres 
0.131
Cross Street 
Woodbine St
Number Of Stories 
1
Parking 
DrivewayOff StreetOn Street
Pets 
Yes
Property Sub Type 
Single Family Residence
SqFt Above 
980
Style 
Ranch
Zoning 
04RT
Interior Features
Appliances 
Electric OvenMicrowaveRefrigeratorWasher/Dryer
Cooling 
Central AirCeiling Fan(s)
Heating 
Forced AirNatural Gas
Laundry Features 
Washer Hookup
Bedroom 
Dimensions - 10.00 x 14.00Level - FirstDescription - Bedroom featuring vinyl flooring, neutral gray walls, two windows providing natural light, and a modern ceiling fan with integrated lighting.
BreakfastRoomNook 
Dimensions - 8.00 x 8.00Level - FirstDescription - Dining area featuring vinyl flooring, neutral gray walls, a modern chandelier, and windows that provide natural light.
Foyer 
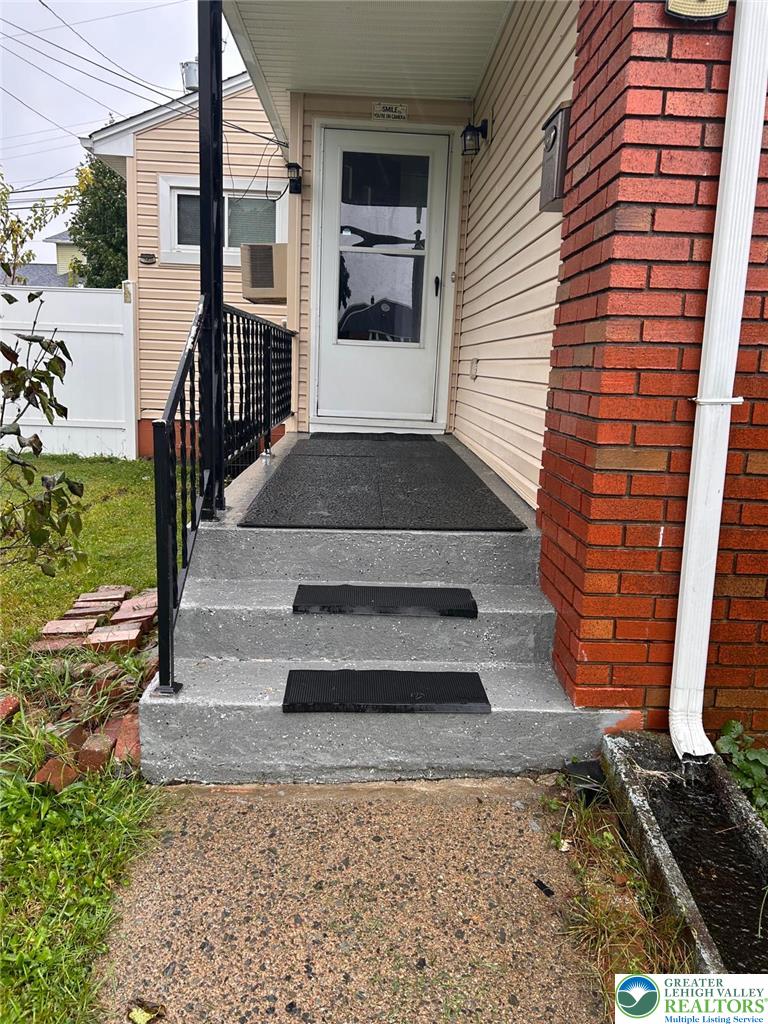
Dimensions - 4.00 x 4.00Level - FirstDescription - Foyer Area
FullBath 
Dimensions - 10.00 x 7.00Level - FirstDescription - Full bathroom featuring tiled walls, a tub and shower combination with sliding glass doors, updated vanity, vinyl flooring, and a window providing natural light.
Kitchen 
Dimensions - 8.00 x 11.00Level - FirstDescription - Updated kitchen featuring butcher block countertops, white cabinetry, decorative backsplash, vinyl flooring, and black appliances, including an electric range, microwave, and refrigerator.
Living Room 
Dimensions - 11.00 x 16.00Level - FirstDescription - Living room featuring vinyl flooring, neutral gray walls, and a functional layout with access to the adjoining hallway.
Other 
Dimensions - 24.00 x 20.00Level - BasementDescription - Unfinished basement available for storage and laundry use only; not represented as habitable living or sleeping space.e
Save
Ask
Tour
Hide
Share
Exterior Features
Roof 
AsphaltFiberglass
Community Features
MLS Area 
Bethlehem-North
School District 
Bethlehem
Schools
School District
Bethlehem
Elementary School
Lincoln Elementary
Middle School
Northeast Middle School
High School
Liberty High School
Listing courtesy of Sam Del Rosario of Serhant Pennsylvania LLC


Listing information is provided by Participants of the Greater Lehigh Valley REALTORS® MLS. IDX information is provided exclusively for personal, non-commercial use, and may not be used for any purpose other than to identify prospective properties consumers may be interested in purchasing. Information is deemed reliable but not guaranteed. Copyright 2026, Greater Lehigh Valley REALTORS® MLS.
Data last updated at: 2026-10-21 10:44 AM UTC

Neighborhood & Commute
Source: Walkscore
Save
Ask
Tour
Hide
Share