Save
Ask
Tour
Hide
Share
$295,000
5 Days On Site

102 Mountain View Drive
Jim Thorpe, PA 18229

For Sale|Single Family Residence|Active
3
Beds
2
Total Baths
2
Full Baths
1,472
SqFt
$200
/SqFt
1984
Built
Subdivision:
Bear Creek Lakes
County:
Carbon
Listing courtesy of Frank Tramonte of Lehigh Valley Just Listed LLC
102 Mountain View Drive102 Mountain View Drive102 Mountain View Drive102 Mountain View Drive
Save
Ask
Tour
Hide
Share

Mortgage Calculator

Monthly Payment (Est.)

Enter an interest rate to see your estimated monthly payment.
Calculator powered by Showcase IDX, a Constellation1 Company. Copyright ©2026 Information is deemed reliable but not guaranteed.

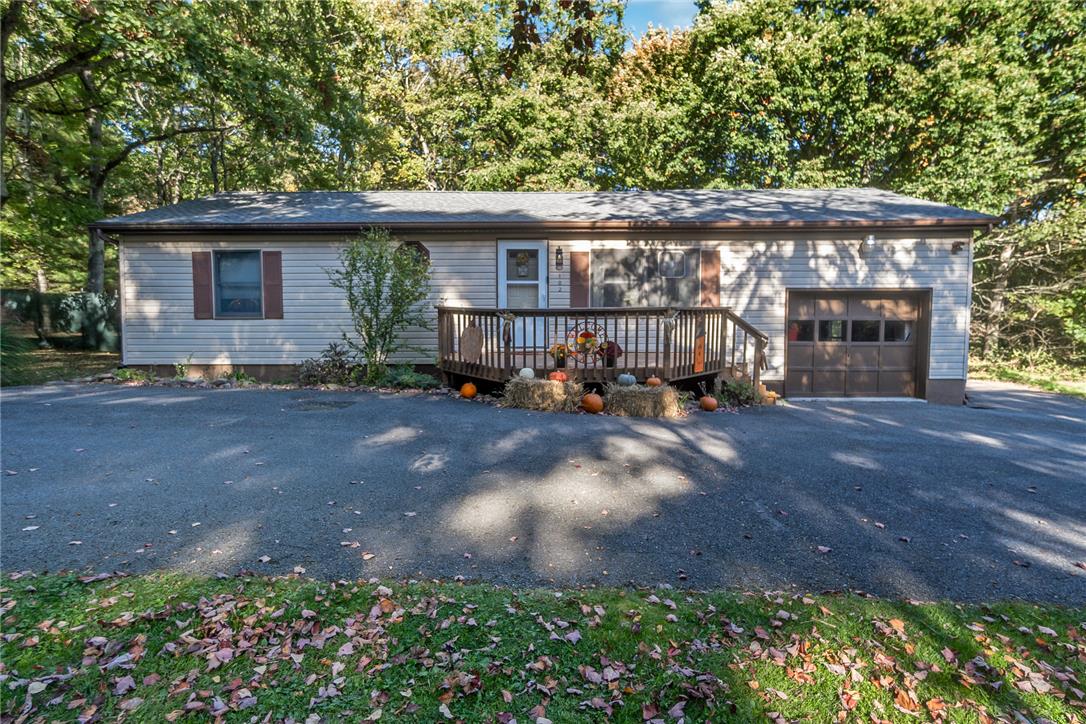
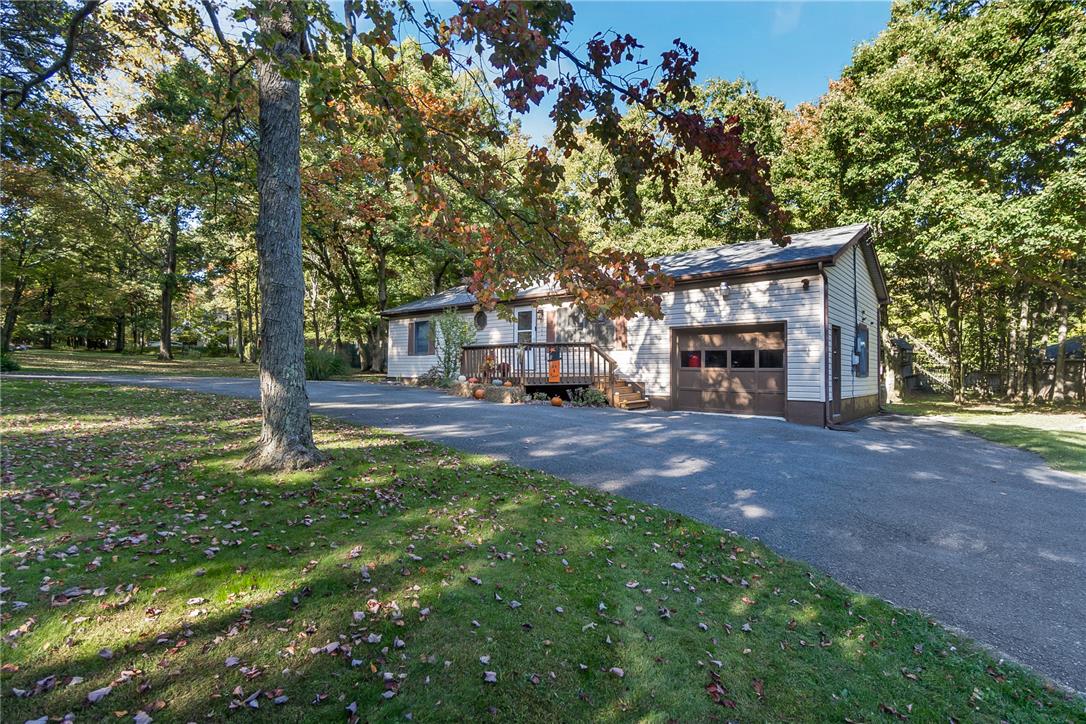
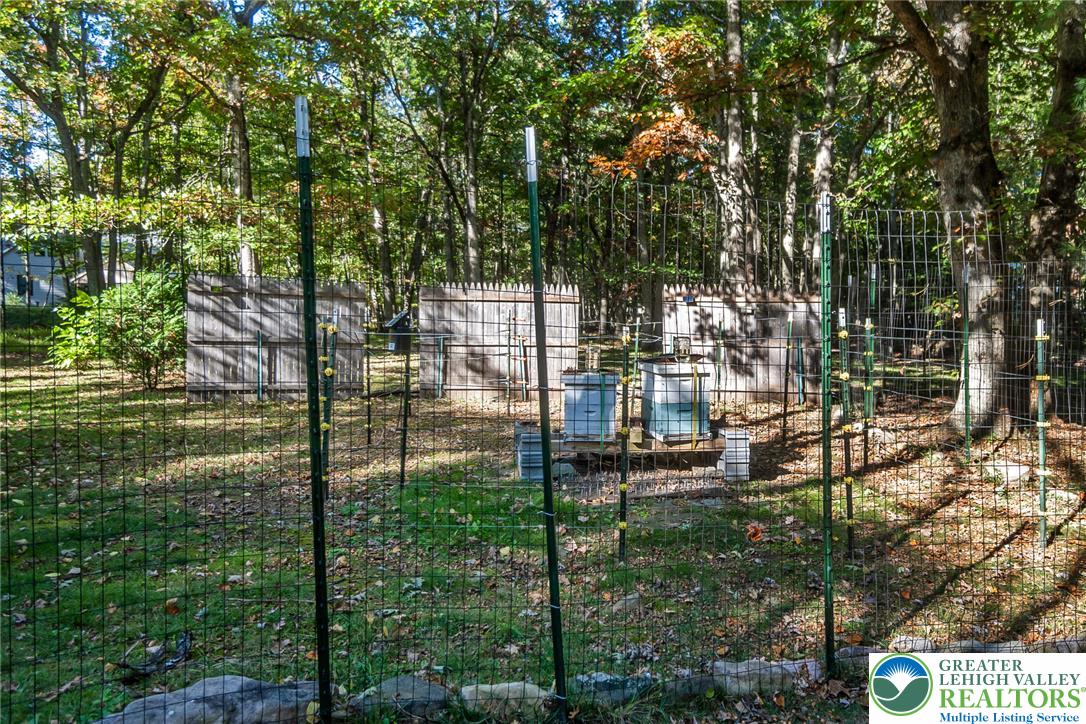
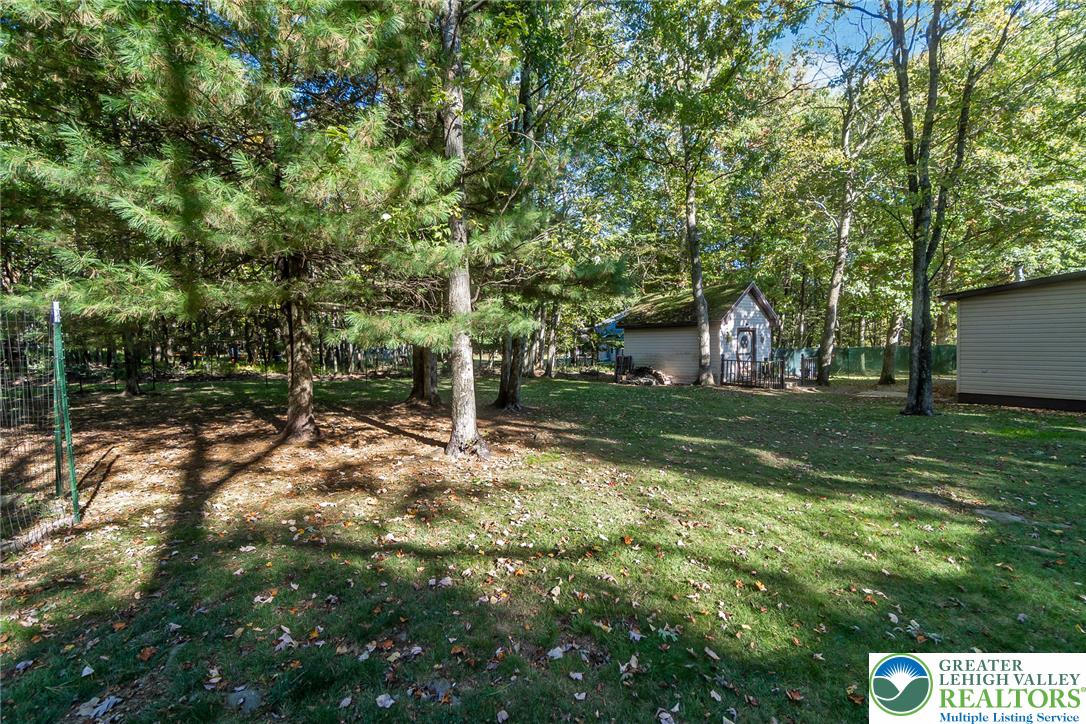
Welcome to your peaceful mountain escape in the highly sought-after Bear Creek Lakes community! Nestled on a beautifully level .998 acre corner lot, this charming 3-bedroom, 2-bathroom home perfectly blends privacy with active resort-style living. The bright, inviting floor plan flows effortlessly out to a spacious backyard deck—ideal for morning coffee, evening BBQs, or simply taking in the serene wooded views. Store all your outdoor gear in the handy storage shed or the attached 1-car garage. Best of all, you are just minutes away from historic downtown Jim Thorpe, white-water rafting, and hiking trails, while enjoying top-tier HOA amenities. New roof on home in 2024. Whether you are looking for a lucrative vacation rental, a weekend getaway, or a permanent sanctuary, this Pocono gem is ready to welcome you home!

Save
Ask
Tour
Hide
Share
Listing Snapshot
Price 
$295,000
Days On Site 
5 Days
Bedrooms 
3
Inside Area (SqFt) 
1,472 sqft
Total Baths 
2
Full Baths 
2
Partial Baths 
N/A
Lot Size 
0.998 Acres
Year Built 
1984
MLS® Number 
786097
Status 
Active
Property Tax 
$3,073.42
HOA/Condo/Coop Fees 
$112.33 monthly
Sq Ft Source 
Assessor
Friends & Family
Recent Activity
5 days agoListing first seen on site
6 days agoListing updated with changes from the MLS®
General Features
Acres 
0.998
Attached Garage 
Yes
Garage 
Yes
Garage Spaces 
1
Number Of Stories 
1
Parking 
AttachedGarage
Property Sub Type 
Single Family Residence
Sewer 
Septic Tank
SqFt Above 
1472
Style 
RanchRaisedRanch
Water Source 
Well
Zoning 
R2
Interior Features
Appliances 
DryerElectric OvenElectric RangeMicrowaveRefrigeratorWasher
Basement 
Crawl Space
Cooling 
Ceiling Fan(s)
Flooring 
Laminate
Heating 
Oil
Interior 
Vaulted Ceiling(s)Walk-In Closet(s)
Laundry Features 
Main Level
Bedroom 
Dimensions - 12.00 x 11.00Level - First
FullBath 
Dimensions - 8.00 x 6.00Level - First
Kitchen 
Dimensions - 13.00 x 12.00Level - First
Living Room 
Dimensions - 15.00 x 12.00Level - First
Other 
Dimensions - 9.00 x 6.00Level - FirstDescription - Laundry Room/rear entrance
PrimaryBathroom 
Dimensions - 8.00 x 6.00Level - First
PrimaryBedroom 
Dimensions - 16.00 x 16.00Level - First
Save
Ask
Tour
Hide
Share
Exterior Features
Construction Details 
Vinyl Siding
Lot Features 
Corner Lot
Other Structures 
Shed(s)
Patio And Porch 
Deck
Roof 
AsphaltFiberglass
View 
Mountain(s)
Waterview 
Mountain(s)
Community Features
Association Fee 
$1348.0
MLS Area 
Penn Forest
School District 
Jim Thorpe
Roads 
Paved
Schools
School District
Jim Thorpe
Elementary School
Unknown
Middle School
Unknown
High School
Unknown
Listing courtesy of Frank Tramonte of Lehigh Valley Just Listed LLC


Listing information is provided by Participants of the Greater Lehigh Valley REALTORS® MLS. IDX information is provided exclusively for personal, non-commercial use, and may not be used for any purpose other than to identify prospective properties consumers may be interested in purchasing. Information is deemed reliable but not guaranteed. Copyright 2026, Greater Lehigh Valley REALTORS® MLS.
Data last updated at: 2026-10-17 02:24 AM UTC

Neighborhood & Commute
Source: Walkscore
Save
Ask
Tour
Hide
Share