Save
Ask
Tour
Hide
Share
$265,000
3 Days On Site

722 Bushkill Street
Easton, PA 18042

For Sale|Duplex|Active
4
Beds
2
Total Baths
1
Full Bath
1
Partial Bath
1,478
SqFt
$179
/SqFt
1900
Built
Subdivision:
Not in Development
County:
Northampton
Listing courtesy of Madeline Rodriguez of Smart Way America Realty
722 Bushkill Street722 Bushkill Street722 Bushkill Street722 Bushkill Street
Save
Ask
Tour
Hide
Share

Mortgage Calculator

Monthly Payment (Est.)

Enter an interest rate to see your estimated monthly payment.
Calculator powered by Showcase IDX, a Constellation1 Company. Copyright ©2026 Information is deemed reliable but not guaranteed.

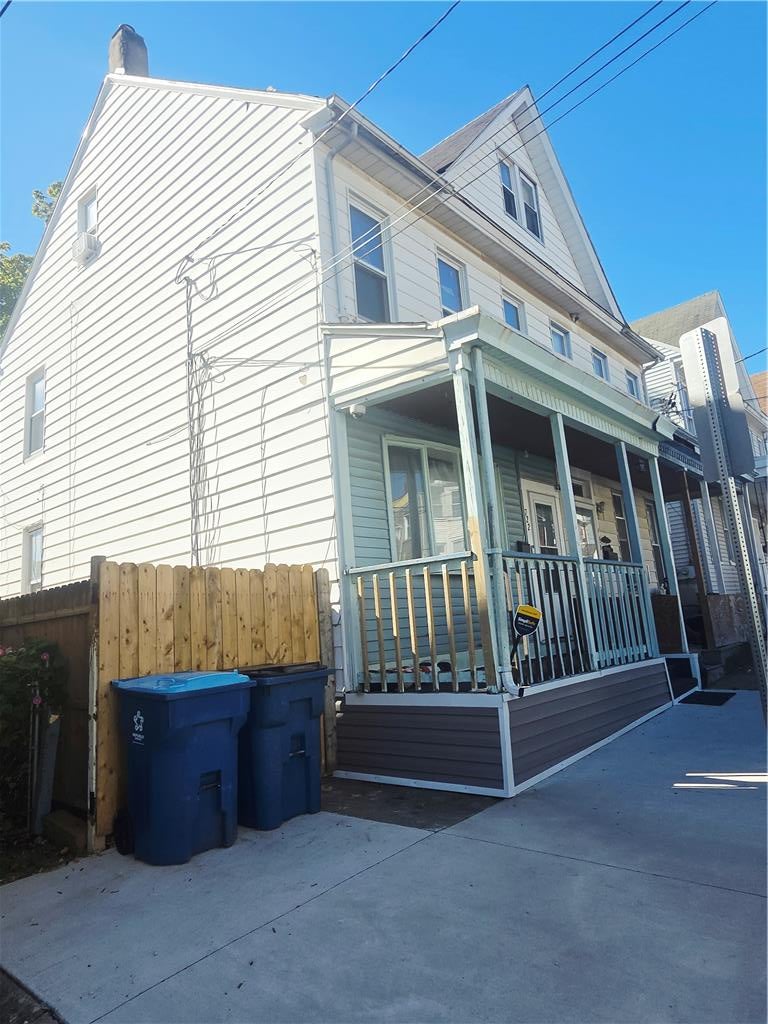
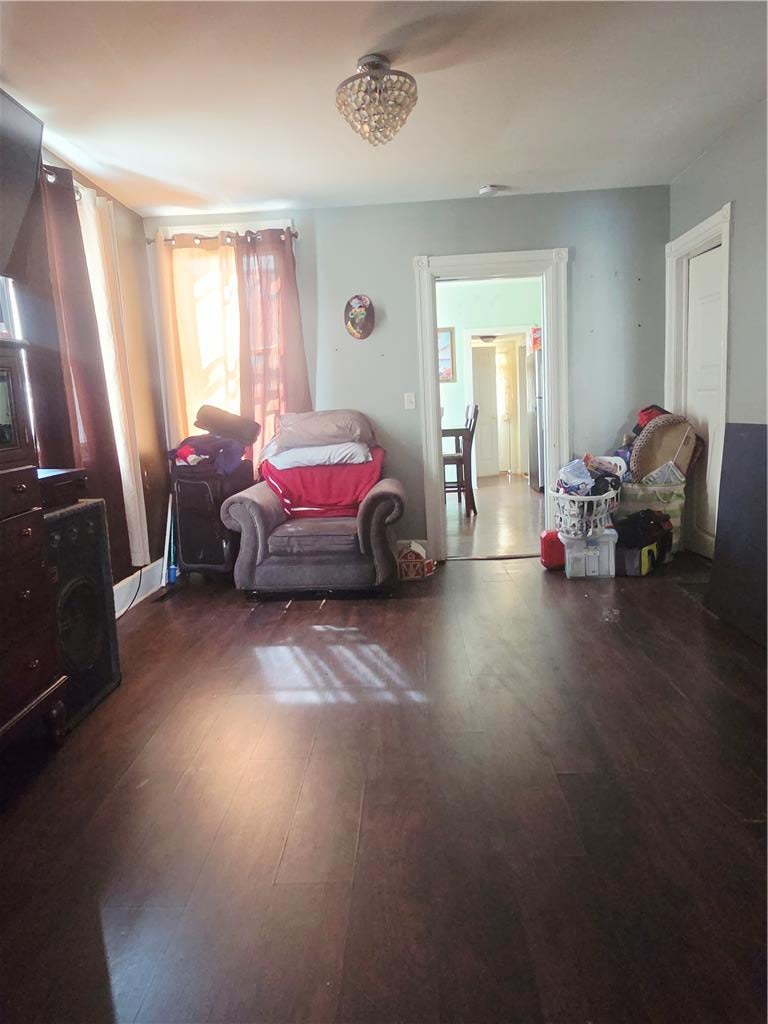
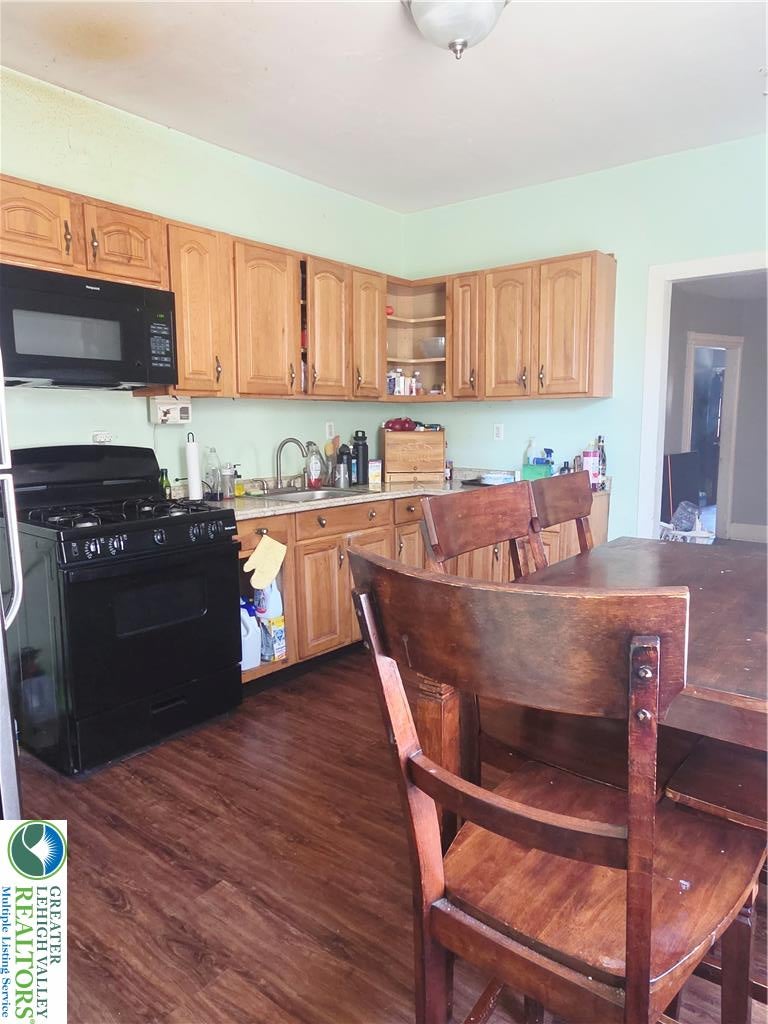
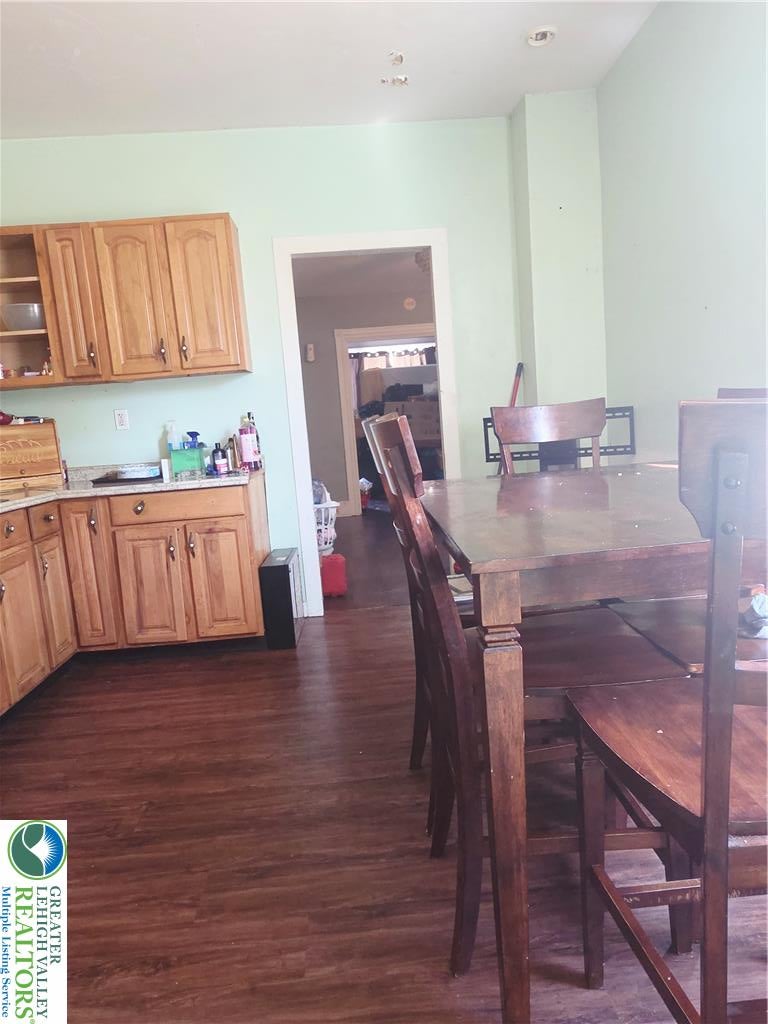
Charming 4-Bedroom, 1.5-Bath Twin Home! Looking for a place to call home? This inviting twin offers a comfortable layout with a natural flow between the living room, dining room, and kitchen, making it a great space for everyday living and entertaining. Upstairs, you’ll find three bedrooms on the second floor, plus a spacious, fully finished third floor that serves as the fourth bedroom—perfect for your children, a guest room, or a home office! Ready to stop renting and start owning? Think you might not qualify for a mortgage? Don’t let that stop you from exploring your options! Our team is here to help you navigate the homebuying process and take the first steps toward owning a home of your very own. Let us help you turn your dream of homeownership into reality!

Save
Ask
Tour
Hide
Share
Listing Snapshot
Price 
$265,000
Days On Site 
3 Days
Bedrooms 
4
Inside Area (SqFt) 
1,478 sqft
Total Baths 
2
Full Baths 
1
Partial Baths 
1
Lot Size 
0.001 Acres
Year Built 
1900
MLS® Number 
786088
Status 
Active
Property Tax 
$3,380.24
HOA/Condo/Coop Fees 
N/A
Sq Ft Source 
Estimated
Friends & Family
Recent Activity
4 days agoListing first seen on site
4 days agoListing updated with changes from the MLS®
General Features
Acres 
0.001
Number Of Stories 
2
Parking 
On Street
Property Sub Type 
Duplex
Sewer 
Public Sewer
SqFt Above 
1478
Style 
Other
Water Source 
Public
Zoning 
10RMD
Interior Features
Appliances 
Electric Water HeaterGas OvenGas RangeWasher/Dryer
Basement 
Full
Heating 
Forced AirNatural Gas
Bedroom 
Dimensions - 16.00 x 15.00Level - ThirdDescription - estimate
Dining Room 
Dimensions - 9.00 x 11.00Level - FirstDescription - est
FullBath 
Dimensions - 8.00 x 7.00Level - SecondDescription - est
HalfBath 
Dimensions - 6.00 x 5.00Level - FirstDescription - est
Kitchen 
Dimensions - 11.00 x 9.00Level - FirstDescription - est
Living Room 
Dimensions - 10.00 x 10.00Level - FirstDescription - est
Save
Ask
Tour
Hide
Share
Exterior Features
Construction Details 
OtherVinyl SidingWood Siding
Roof 
Slate
Community Features
MLS Area 
Easton
School District 
Easton
Schools
School District
Easton
Elementary School
Unknown
Middle School
Unknown
High School
Unknown
Listing courtesy of Madeline Rodriguez of Smart Way America Realty


Listing information is provided by Participants of the Greater Lehigh Valley REALTORS® MLS. IDX information is provided exclusively for personal, non-commercial use, and may not be used for any purpose other than to identify prospective properties consumers may be interested in purchasing. Information is deemed reliable but not guaranteed. Copyright 2026, Greater Lehigh Valley REALTORS® MLS.
Data last updated at: 2026-10-16 12:24 AM UTC

Neighborhood & Commute
Source: Walkscore
Save
Ask
Tour
Hide
Share