Save
Ask
Tour
Hide
$259,800
6 Days On Site
341 N 12th StreetEaston, PA 18042
For Sale|Residential|Active
3
Beds
1
Total Bath
1
Full Bath
2,280
SqFt
$114
/SqFt
1900
Built
Subdivision:
Not in Development
County:
Northampton
Listing courtesy of Jonathan A. Miller of RE/MAX Real Estate
Save
Ask
Tour
Hide
Mortgage Calculator
Monthly Payment (Est.)
Enter an interest rate to see your estimated monthly payment.Calculator powered by Showcase IDX, a Constellation1 Company. Copyright ©2026 Information is deemed reliable but not guaranteed.
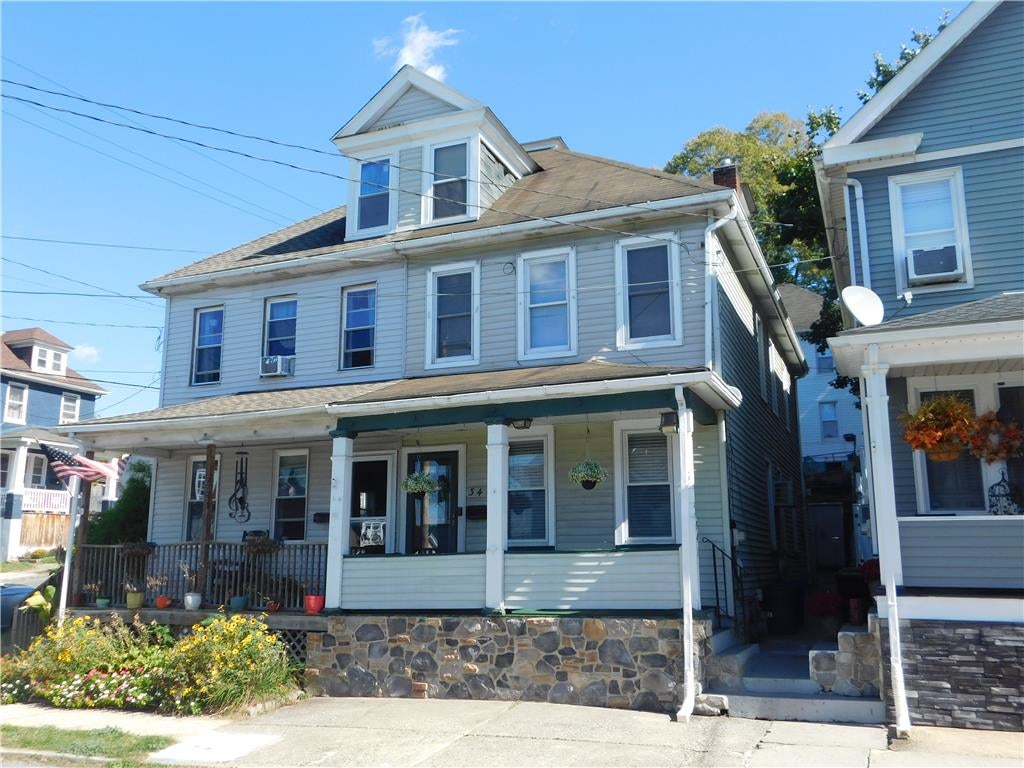
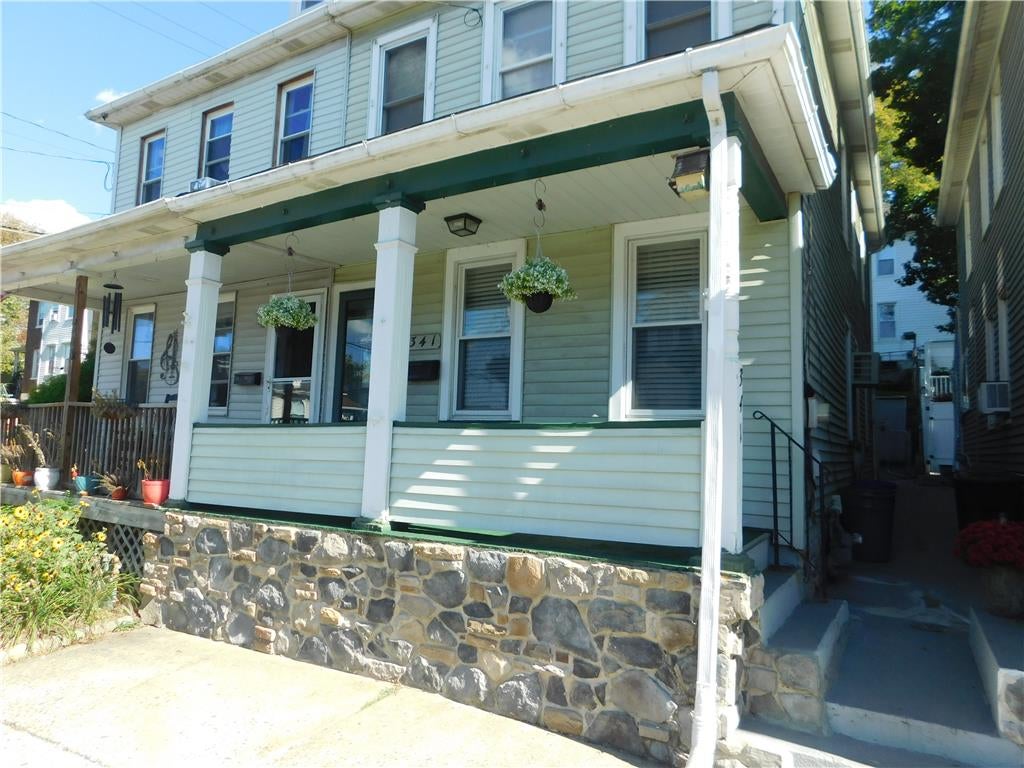
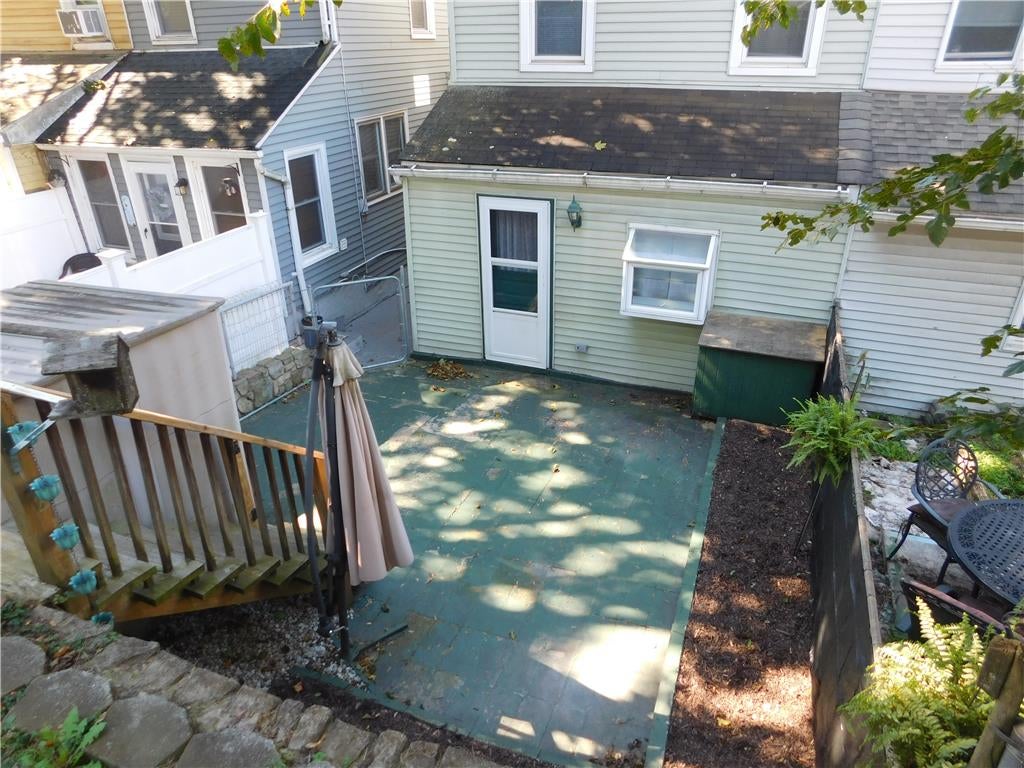
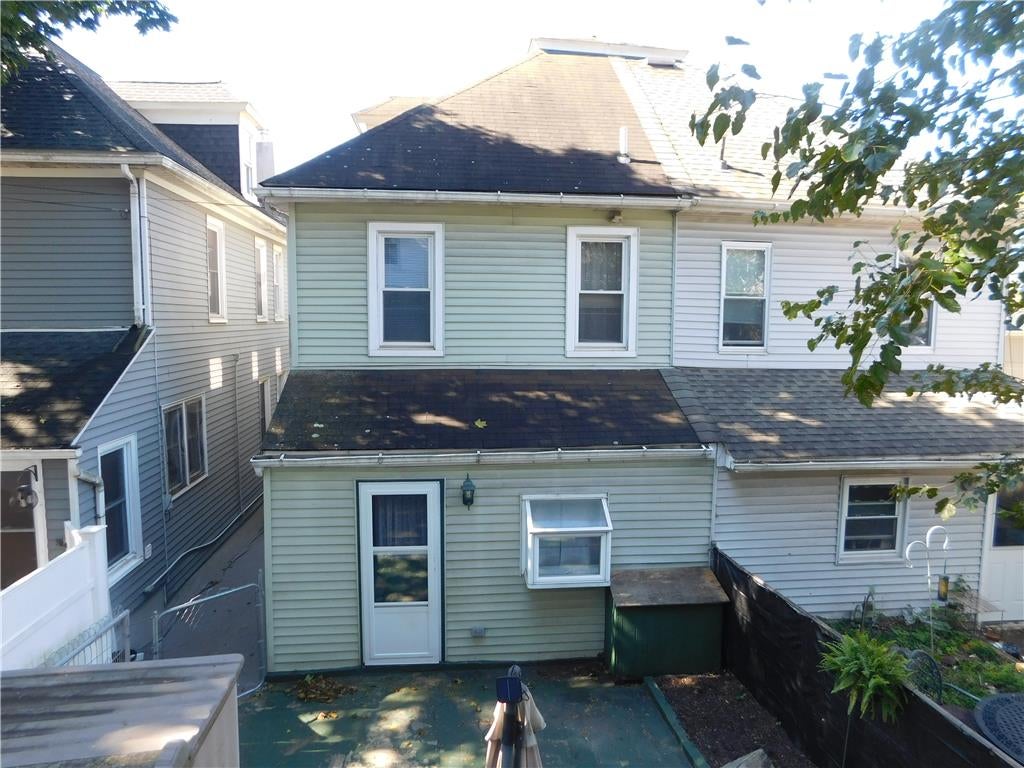
This is a Great Opportunity for this Wonderful 3 BR, 1.5 Bath Vinyl Sided Twin in the Desirable Easton Heights Neighborhood. Modern Kitchen with an Abundance of Nice Raised Panel Cabinetry, Gas Range, Refrigerator, Dishwasher & Microwave. Convenient 1st Floor Laundry/Powder Room with a Garden Window & Washer & Dryer Included. Vinyl Insulated Tilt Windows. Low Maintenance Fenced & Terraced Backyard with a Great Patio & a Vinyl Shed. All Rooms have Ceiling Fans. Finished Basement has a Bar. Finished Attic is Heated. Insulated Vinyl Tilt-In Windows. This is a Great Home that is Available Immediately & it Comes with a Clear Certificate of Occupancy. Everything Remains! Reasonable Total Taxes $3,347/Year.
Save
Ask
Tour
Hide
Listing Snapshot
Price
$259,800
Days On Site
6 Days
Bedrooms
3
Inside Area (SqFt)
2,280 sqft
Total Baths
1
Full Baths
1
Partial Baths
N/A
Lot Size
0.039 Acres
Year Built
1900
MLS® Number
786078
Status
Active
Property Tax
$3,303.92
HOA/Condo/Coop Fees
N/A
Sq Ft Source
Assessor
Friends & Family
Recent Activity
| 3 days ago | Listing updated with changes from the MLS® | |
| 6 days ago | Listing first seen on site |
General Features
Acres
0.039
Cross Street
Jackson St
Number Of Stories
2
Parking
No Garage
Security
Smoke Detector(s)
Sewer
Public Sewer
SqFt Above
1672
SqFt Below
608
Style
Colonial
Water Source
Public
Zoning
R-MD
Interior Features
Appliances
DishwasherGas OvenGas RangeGas Water HeaterMicrowaveRefrigeratorWasher
Basement
Partially Finished
Cooling
Ceiling Fan(s)Wall Unit(s)Wall/Window Unit(s)
Electric
Circuit Breakers100 Amp Service
Flooring
CarpetTile
Heating
Forced AirNatural Gas
Interior
Eat-in Kitchen
Laundry Features
Washer HookupElectric Dryer HookupMain Level
Bedroom
Dimensions - 12.00 x 9.00Level - SecondDescription - Ceiling Fan
Dining Room
Dimensions - 14.00 x 12.00Level - FirstDescription - Ceiling Fan, Wall A/C
Family Room
Dimensions - 18.00 x 12.00Level - BasementDescription - Bar
FullBath
Dimensions - 6.00 x 6.00Level - SecondDescription - Updated, Tile Floor, Walk-In Shower with Easy Maintenance Acrylic Walls
Kitchen
Dimensions - 11.00 x 15.00Level - FirstDescription - Granite Tile Counters, Tile Flooring, All Appliances Remain
Laundry
Dimensions - 5.00 x 15.00Level - FirstDescription - Convenient1st Floor Laundry/Powder Room
Living Room
Dimensions - 11.00 x 15.00Level - FirstDescription - Ceiling Fan
Other
Dimensions - 28.00 x 8.00Level - ThirdDescription - Finished & Heated Attic
PrimaryBedroom
Dimensions - 15.00 x 11.00Level - SecondDescription - Ceiling Fan
Save
Ask
Tour
Hide
Exterior Features
Construction Details
Vinyl Siding
Exterior
Awning(s)
Fencing
Fenced
Other Structures
Shed(s)
Patio And Porch
CoveredPatioPorch
Roof
AsphaltFiberglass
Community Features
MLS Area
Easton
School District
Easton
Schools
School District
Easton
Elementary School
Paxinosa
Middle School
Easton Area
High School
Easton Area
Listing courtesy of Jonathan A. Miller of RE/MAX Real Estate

Listing information is provided by Participants of the Greater Lehigh Valley REALTORS® MLS. IDX information is provided exclusively for personal, non-commercial use, and may not be used for any purpose other than to identify prospective properties consumers may be interested in purchasing. Information is deemed reliable but not guaranteed. Copyright 2026, Greater Lehigh Valley REALTORS® MLS.
Data last updated at: 2026-10-16 12:24 AM UTC
Listing information is provided by Participants of the Greater Lehigh Valley REALTORS® MLS. IDX information is provided exclusively for personal, non-commercial use, and may not be used for any purpose other than to identify prospective properties consumers may be interested in purchasing. Information is deemed reliable but not guaranteed. Copyright 2026, Greater Lehigh Valley REALTORS® MLS.
Data last updated at: 2026-10-16 12:24 AM UTC
Neighborhood & Commute
Source: Walkscore
Save
Ask
Tour
Hide
Did you know? You can invite friends and family to your search. They can join your search, rate and discuss listings with you.