Save
Ask
Tour
Hide
Share
$499,900
7 Days On Site

2022 Soleil Circle
Forks Twp, PA 18040

For Sale|Residential|Active
3
Beds
3
Total Baths
3
Full Baths
2,134
SqFt
$234
/SqFt
2026
Built
Subdivision:
The Fields at Lafayette Way
County:
Northampton
Listing courtesy of Jimmy Blewitt of Kay Builders, Inc.
2022 Soleil Circle
Save
Ask
Tour
Hide
Share

Mortgage Calculator

Monthly Payment (Est.)

Enter an interest rate to see your estimated monthly payment.
Calculator powered by Showcase IDX, a Constellation1 Company. Copyright ©2026 Information is deemed reliable but not guaranteed.

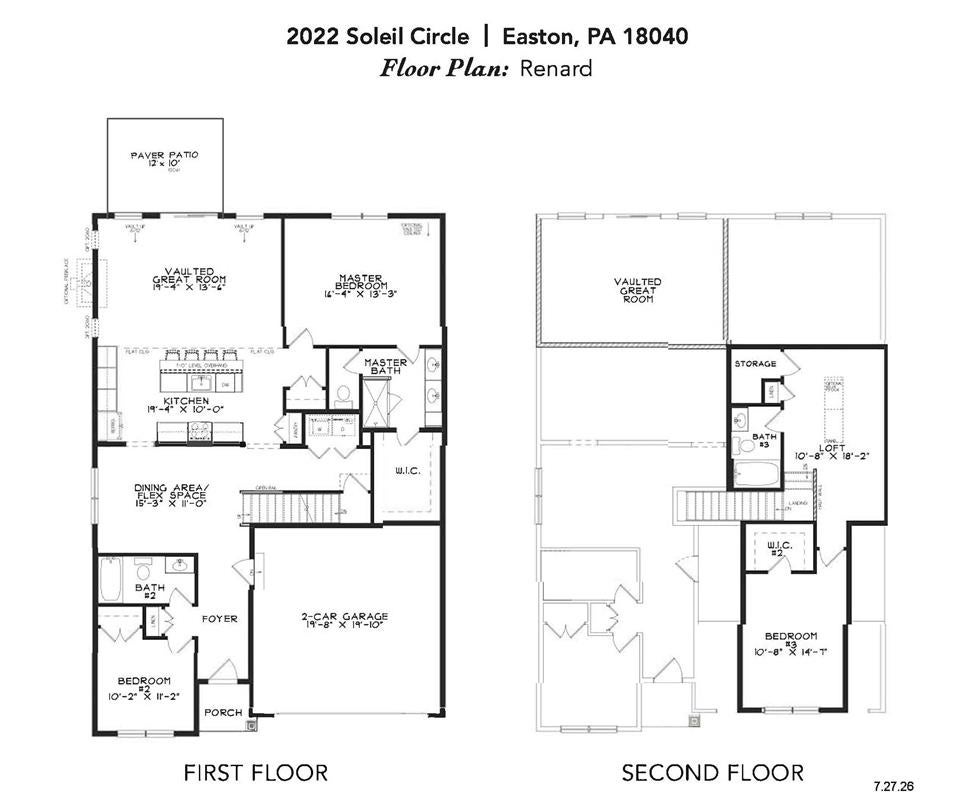
Welcome to Fields at Lafayette Way, a 55+ community offering low-maintenance living in Forks Township. The newly released Renard Twin Villa features 3 BR, 3 baths, two-car garage & 10' x 12' paver patio. Interior highlights include laminate plank flooring throughout the first floor, a vaulted great room with recessed lighting, designer kitchen w/ upgraded quartz countertops, tile backsplash, 42" cabinetry, upgraded stainless steel appliances & center island. The first-floor primary suite w/ crown molding, walk-in closet & private bath w/ double-bowl quartz vanity and shower with tiled wall and semi-frameless glass enclosure. Flexible dining area/study, first-floor laundry & added optional full basement add versatility and convenience. Upstairs, enjoy a loft, third bedroom, full bath, and additional storage. Residents enjoy HOA-covered lawn care, landscaping, snow removal, and trash/recycling, with easy access to healthcare, shopping, dining, and downtown Easton. Many included features! LW 52.

Save
Ask
Tour
Hide
Share
Listing Snapshot
Price 
$499,900
Days On Site 
7 Days
Bedrooms 
3
Inside Area (SqFt) 
2,134 sqft
Total Baths 
3
Full Baths 
3
Partial Baths 
N/A
Lot Size 
0.107 Acres
Year Built 
2026
MLS® Number 
786058
Status 
Active
Property Tax 
N/A
HOA/Condo/Coop Fees 
$285.55 monthly
Sq Ft Source 
Builder
Friends & Family
Recent Activity
yesterdayPrice changed to $499,900
3 days agoListing updated with changes from the MLS®
a week agoListing first seen on site
General Features
Acres 
0.107
Attached Garage 
Yes
Garage 
Yes
Garage Spaces 
2
Green Energy Efficient 
Appliances
Number Of Stories 
2
Parking 
AttachedDrivewayGarageGarage Door Opener
Property Condition 
New Construction
Sewer 
Public Sewer
SqFt Above 
2134
Style 
Craftsman
Water Source 
Public
Zoning 
Residential
Interior Features
Appliances 
DishwasherENERGY STAR Qualified AppliancesElectric OvenGas CooktopDisposalGas Water HeaterMicrowaveTankless Water HeaterOven
Basement 
FullSump Pump
Cooling 
Central Air
Electric 
Circuit Breakers200+ Amp Service
Flooring 
CarpetCeramic TileVinyl
Heating 
Forced Air
Interior 
Entrance FoyerKitchen IslandVaulted Ceiling(s)Walk-In Closet(s)
Laundry Features 
Washer HookupMain Level
Bedroom 
Dimensions - 15.00 x 11.00Level - SecondDescription - Bedroom 3- W/ W.I.C.
BreakfastRoomNook 
Dimensions - 14.00 x 11.00Level - FirstDescription - Dining Area/ Flex Space
Family Room 
Dimensions - 14.00 x 19.00Level - FirstDescription - Great Room
Foyer 
Dimensions - 14.00 x 6.00Level - First
FullBath 
Dimensions - 10.00 x 5.00Level - FirstDescription - Bath #2
Kitchen 
Dimensions - 10.00 x 19.00Level - First
Laundry 
Dimensions - 6.00 x 3.00Level - First
Other 
Dimensions - 3.00 x 6.00Level - SecondDescription - Storage Area
PrimaryBathroom 
Dimensions - 8.00 x 10.00Level - First
PrimaryBedroom 
Dimensions - 13.00 x 16.00Level - FirstDescription - W/ W.I.C.
Save
Ask
Tour
Hide
Share
Exterior Features
Patio And Porch 
CoveredPorch
Roof 
AsphaltFiberglassMetal
Community Features
Association Fee 
$285.55
Community Features 
Curbs
MLS Area 
Forks
School District 
Easton
Senior Community 
Yes
Schools
School District
Easton
Elementary School
Forks Elementary School
Middle School
Easton Area Middle School
High School
Easton Area High School
Listing courtesy of Jimmy Blewitt of Kay Builders, Inc.


Listing information is provided by Participants of the Greater Lehigh Valley REALTORS® MLS. IDX information is provided exclusively for personal, non-commercial use, and may not be used for any purpose other than to identify prospective properties consumers may be interested in purchasing. Information is deemed reliable but not guaranteed. Copyright 2026, Greater Lehigh Valley REALTORS® MLS.
Data last updated at: 2026-10-16 01:08 AM UTC

Neighborhood & Commute
Source: Walkscore
Save
Ask
Tour
Hide
Share