620 Terrace AvenueBethlehem City, PA 18018
Mortgage Calculator
Monthly Payment (Est.)
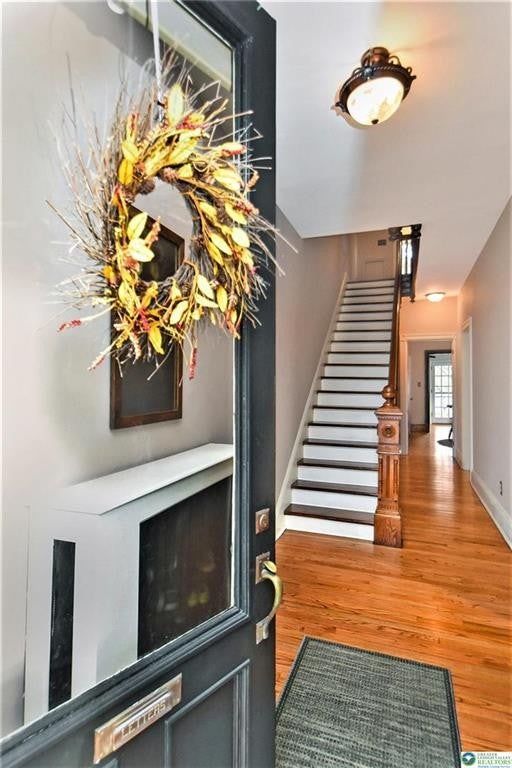
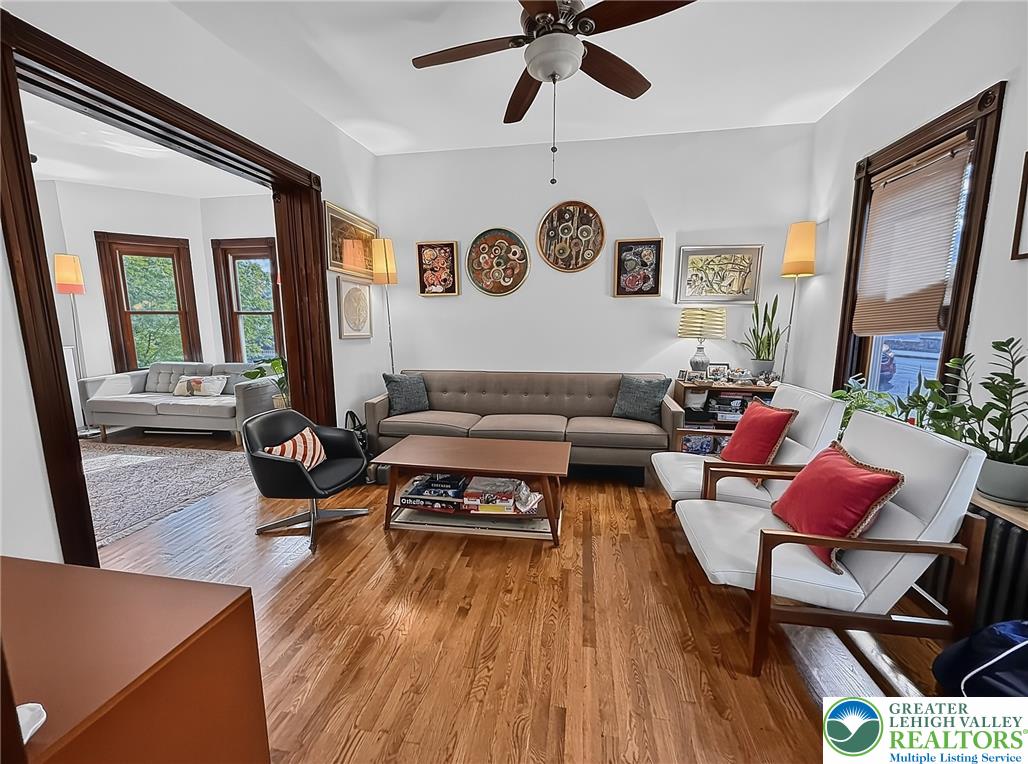
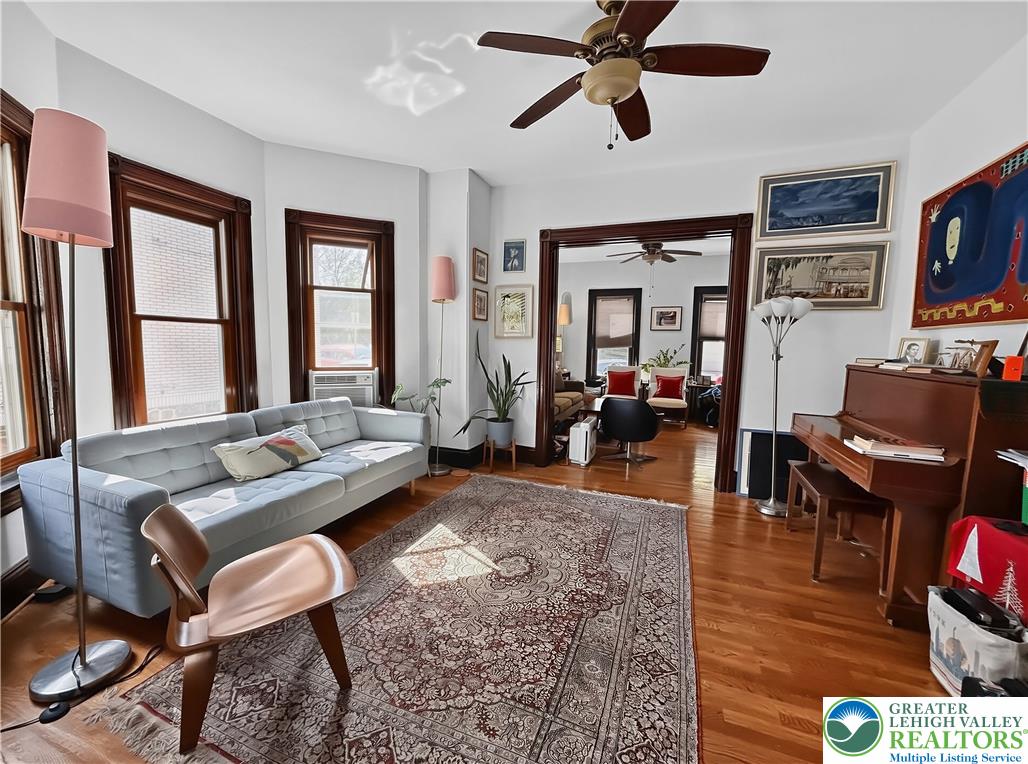
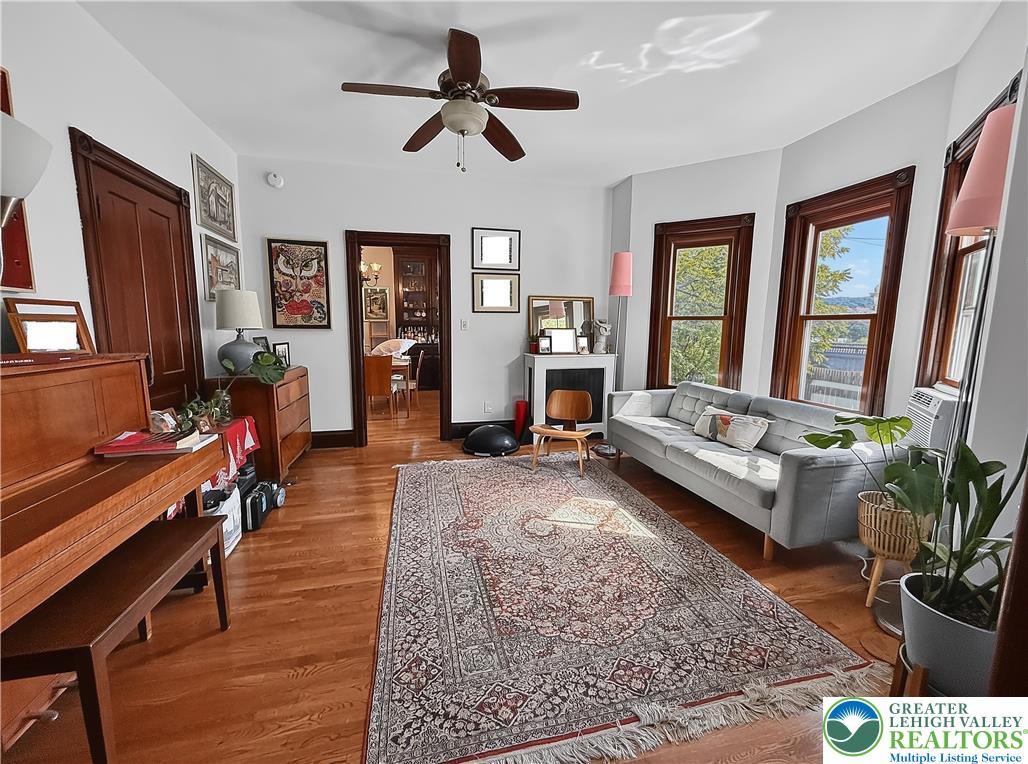
Enter an interest rate to see your estimated monthly payment.Historic Bethlehem Charm Meets Modern Comfort — Sunny Beautiful 4-Bedroom (plus home office/walk in closet) 2 Bath Home with Renovated Kitchen, Bath, and Hardwood Floors, Downtown Walkability! This upscale rental includes a complimentary monthly cleaning service. A one block walk to the exceptional shops, restaurants, live entertainment and year-round festivities of Historic Downtown Bethlehem. Welcome to 620 Terrace Avenue, where timeless character meets the excitement of downtown living! Fall in love with this beautiful 4 bedroom (plus walk in closet/home office), 2 bath colonial home built in 1875. The 10-foot ceilings and distinctive architectural details such as elegant banister, molding, original wooden pocket doors and gorgeous hardwood floors throughout create a warm and welcoming atmosphere that is unique from the typical rental. Meanwhile, the newly renovated eat-in kitchen featuring high-end Bosch appliances and granite countertops brings modern style and convenience to everyday living. The large bay kitchen window provides views of local parades and fireworks from the comfort of your home. The house also has a spacious basement featuring a high-capacity LG washer and dryer, along with ample room for storage. And it features an outdoor seating area for warm weather entertaining and a covered side porch on which to have breakfast. Whether you're enjoying your morning coffee on the patio, having a quiet dinner at home, or hosting friends before walking downtown, this is a space you'll love spending time in. This home is offered at $3,150 per month. The landlord pays for water, trash, and sewage services. There is also a complimentary professional monthly cleaning service. Tenants are responsible for all remaining utilities. There is off-street parking and plentiful on-street parking. Please take note that smoking and animals are not permitted. Security cameras monitored. Live Where Bethlehem Comes Alive! Enjoy historic character, modern comforts, and the best of downtown Bethlehem right outside your door. Schedule your showing today! Some photos AI staged.
| 3 weeks ago | Listing first seen on site | |
| 3 weeks ago | Listing updated with changes from the MLS |

Listing information is provided by Participants of the Greater Lehigh Valley REALTORS® MLS. IDX information is provided exclusively for personal, non-commercial use, and may not be used for any purpose other than to identify prospective properties consumers may be interested in purchasing. Information is deemed reliable but not guaranteed. Copyright 2026, Greater Lehigh Valley REALTORS® MLS.
Data last updated at: 2026-11-11 09:13 AM UTC
Did you know? You can invite friends and family to your search. They can join your search, rate and discuss listings with you.