Save
Ask
Tour
Hide
Share
$449,999
12 Days On Site

1972 Collingswood Drive
Bethlehem City, PA 18018

For Sale|Single Family Residence|Active
4
Beds
2
Total Baths
2
Full Baths
2,259
SqFt
$199
/SqFt
1960
Built
Subdivision:
Kelchner Manor
County:
Lehigh
Listing courtesy of Jorge L. Grullon of Allentown City Realty
1972 Collingswood Drive1972 Collingswood Drive1972 Collingswood Drive1972 Collingswood Drive
Save
Ask
Tour
Hide
Share

Mortgage Calculator

Monthly Payment (Est.)

Enter an interest rate to see your estimated monthly payment.
Calculator powered by Showcase IDX, a Constellation1 Company. Copyright ©2026 Information is deemed reliable but not guaranteed.

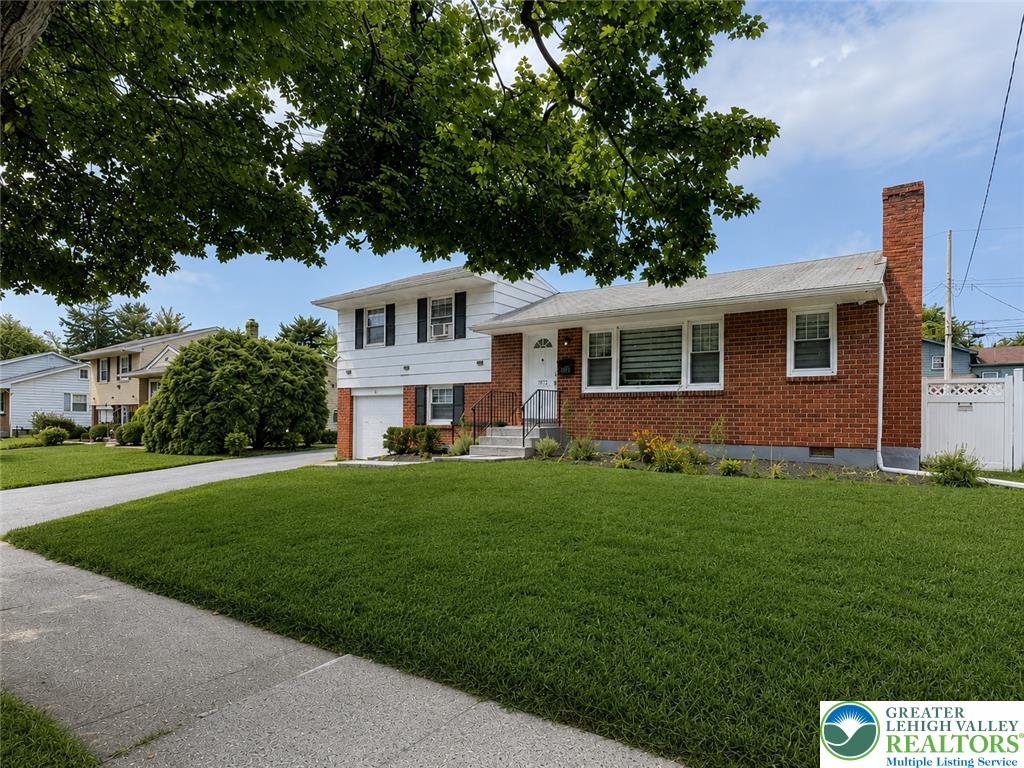
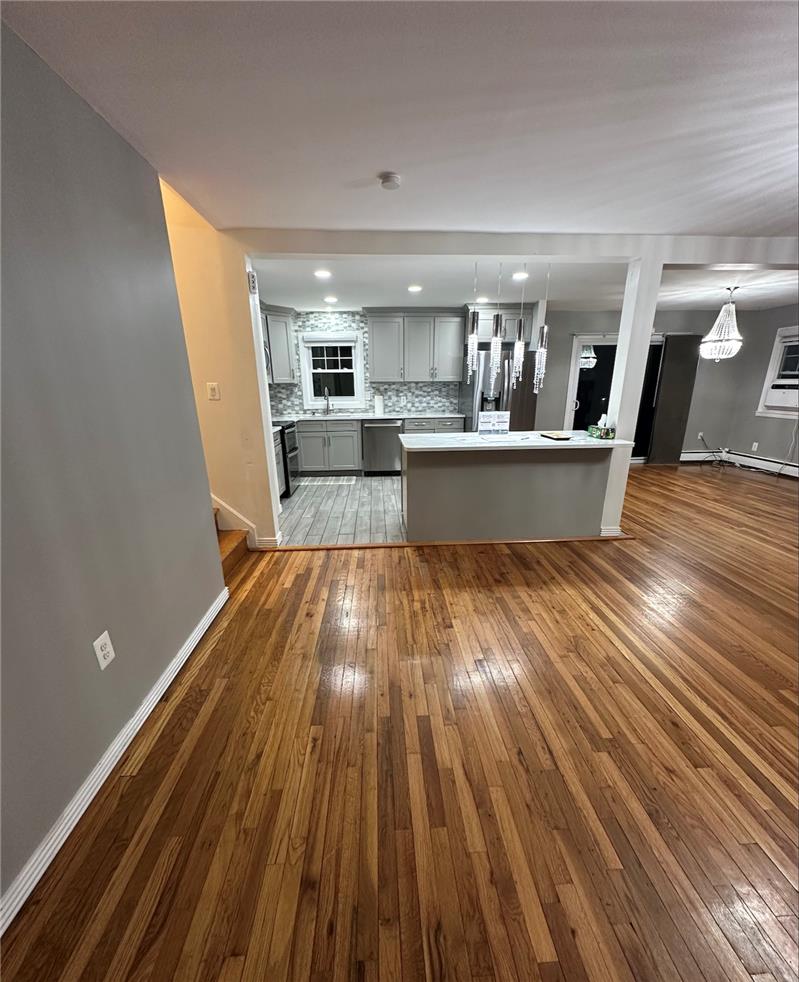
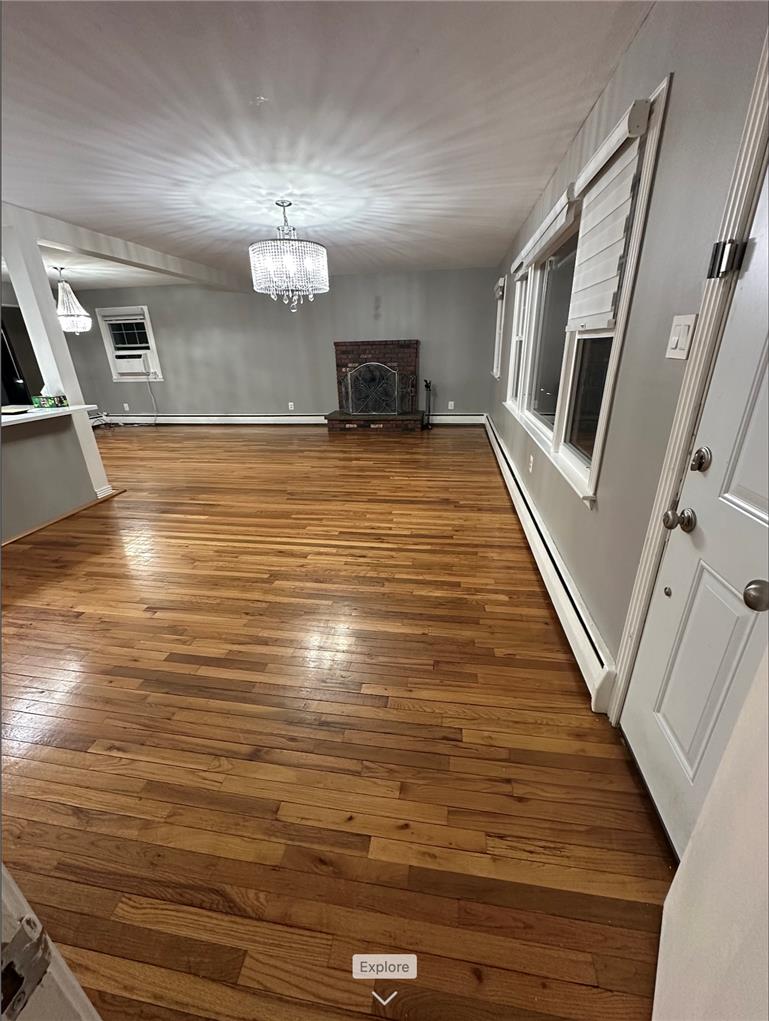
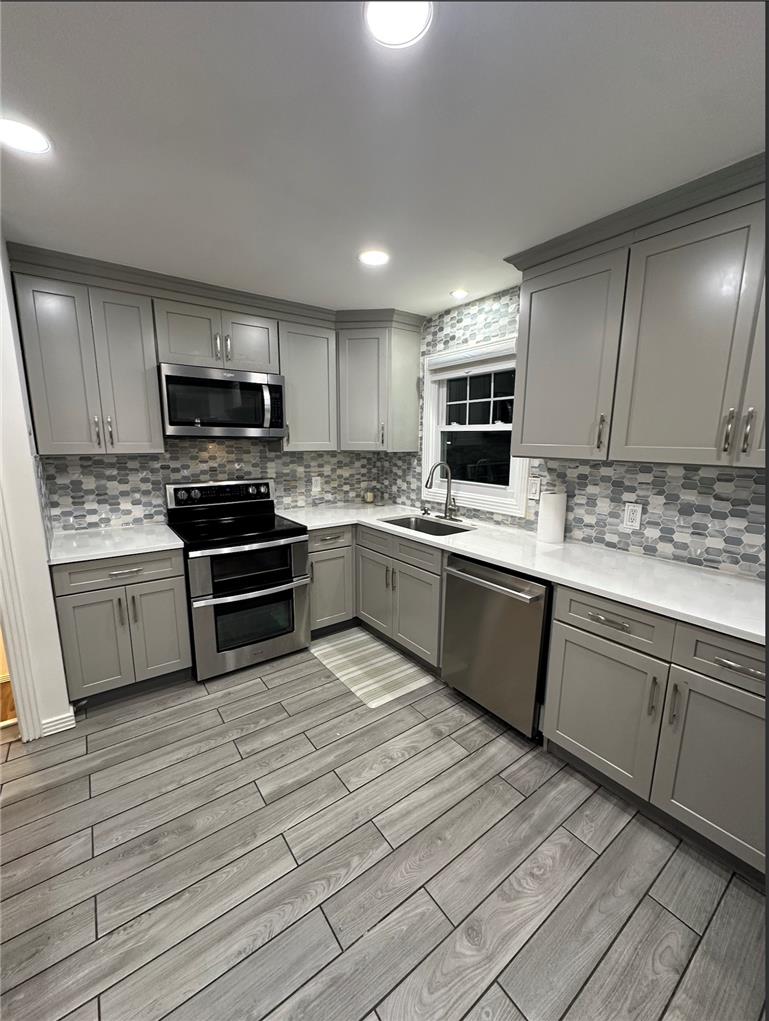
VACANT & READY TO SHOW. Welcome to 1972 Collingswood Drive, a well-maintained 4-bedroom, 2-bath split-level offering approximately 2,259 square feet of finished living space in Bethlehem. The main level offers a comfortable flow between the living, dining, and kitchen areas, complemented by hardwood flooring and a classic brick fireplace that creates a warm focal point. The kitchen is designed for both everyday function and gathering, with quartz countertops, custom cabinetry, and a center island that provides useful preparation and seating space. The home offers comfortable bedrooms with useful closet space, while the finished lower level significantly expands its versatility with additional living and recreation space. The layout can accommodate a private primary suite, guest area, home office, recreation space, or other needs as they evolve. Outside, the private, level fenced backyard extends the living space with multiple areas for relaxing and entertaining. Book your showing today!

Save
Ask
Tour
Hide
Share
Listing Snapshot
Price 
$449,999
Days On Site 
12 Days
Bedrooms 
4
Inside Area (SqFt) 
2,259 sqft
Total Baths 
2
Full Baths 
2
Partial Baths 
N/A
Lot Size 
0.177 Acres
Year Built 
1960
MLS Number 
786006
Status 
Active
Property Tax 
$5,237.92
HOA/Condo/Coop Fees 
N/A
Sq Ft Source 
Estimated
Friends & Family
Recent Activity
2 weeks agoListing first seen on site
2 weeks agoListing updated with changes from the MLS
General Features
Acres 
0.177
Cross Street 
Bonnie Dr
Garage 
Yes
Garage Spaces 
2
Levels 
Multi/Split
Number Of Stories 
3
Parking 
DrivewayDetachedGarage
Property Sub Type 
Single Family Residence
Security 
Smoke Detector(s)
Sewer 
Public Sewer
SqFt Above 
1799
SqFt Below 
460
Style 
SplitLevel
Water Source 
Public
Zoning 
RS
Interior Features
Appliances 
DryerDishwasherElectric OvenElectric RangeElectric Water HeaterMicrowaveWasher
Basement 
FinishedOther
Cooling 
Wall/Window Unit(s)
Electric 
Circuit Breakers200+ Amp Service
Fireplace 
Yes
Fireplace Features 
Living Room
Flooring 
Ceramic TileHardwood
Heating 
BaseboardOil
Interior 
Kitchen Island
Bedroom 
Dimensions - 11.00 x 12.00Level - ThirdDescription - Right Bedroom
Den 
Dimensions - 10.00 x 8.00Level - Lower
Dining Room 
Dimensions - 13.00 x 12.00Level - SecondDescription - Open Concept
FullBath 
Dimensions - 6.00 x 5.00Level - First
Kitchen 
Dimensions - 14.00 x 8.00Level - SecondDescription - Open Concept
Living Room 
Dimensions - 24.00 x 13.00Level - SecondDescription - Open Concept
PrimaryBedroom 
Dimensions - 16.00 x 16.00Level - First
Recreation 
Dimensions - 15.00 x 21.00Level - Lower
Save
Ask
Tour
Hide
Share
Exterior Features
Construction Details 
BrickOther
Exterior 
Fire Pit
Other Structures 
Gazebo
Patio And Porch 
PatioPorch
Roof 
AsphaltFiberglass
Community Features
MLS Area 
Bethlehem-West
School District 
Bethlehem
Schools
School District
Bethlehem
Elementary School
Clearview Elementary School
Middle School
Nitschmann Middle School
High School
Liberty High School
Listing courtesy of Jorge L. Grullon of Allentown City Realty


Listing information is provided by Participants of the Greater Lehigh Valley REALTORS® MLS. IDX information is provided exclusively for personal, non-commercial use, and may not be used for any purpose other than to identify prospective properties consumers may be interested in purchasing. Information is deemed reliable but not guaranteed. Copyright 2026, Greater Lehigh Valley REALTORS® MLS.
Data last updated at: 2026-10-21 10:44 AM UTC

Neighborhood & Commute
Source: Walkscore
Save
Ask
Tour
Hide
Share