Save
Ask
Tour
Hide
Share
$219,900
6 Days On Site

644 San Simeon Place
Forks Twp, PA 18040

For Sale|Residential|Active
2
Beds
2
Total Baths
2
Full Baths
1,503
SqFt
$146
/SqFt
2004
Built
Subdivision:
Jacob's Farms
County:
Northampton
Listing courtesy of Kyle Kerecman of IronValley RE of Lehigh Valley
Upcoming Open Houses
Sat, Oct 17, 12:00 PM - 2:00 PM
644 San Simeon Place644 San Simeon Place644 San Simeon Place644 San Simeon Place
Save
Ask
Tour
Hide
Share

Mortgage Calculator

Monthly Payment (Est.)

Enter an interest rate to see your estimated monthly payment.
Calculator powered by Showcase IDX, a Constellation1 Company. Copyright ©2026 Information is deemed reliable but not guaranteed.

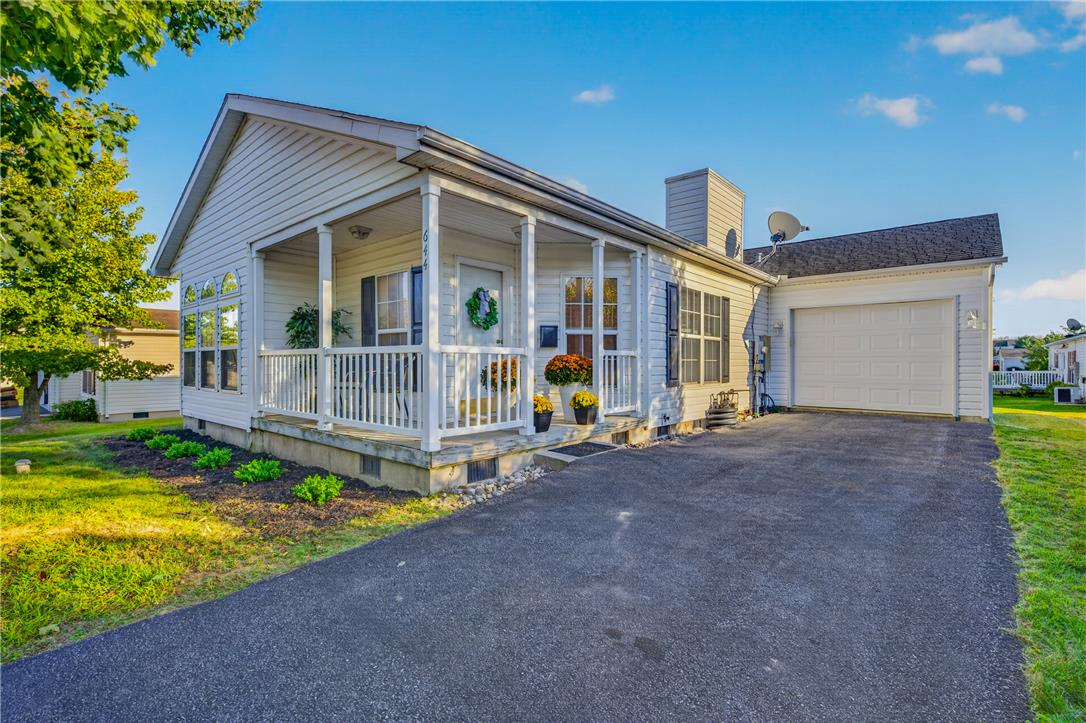
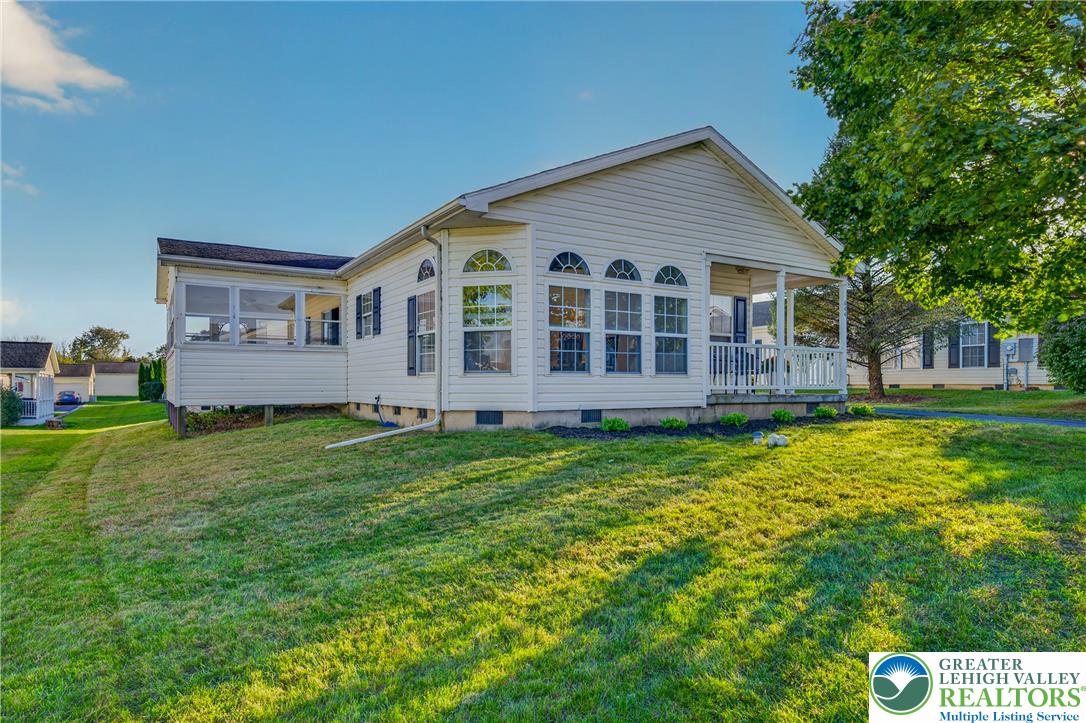
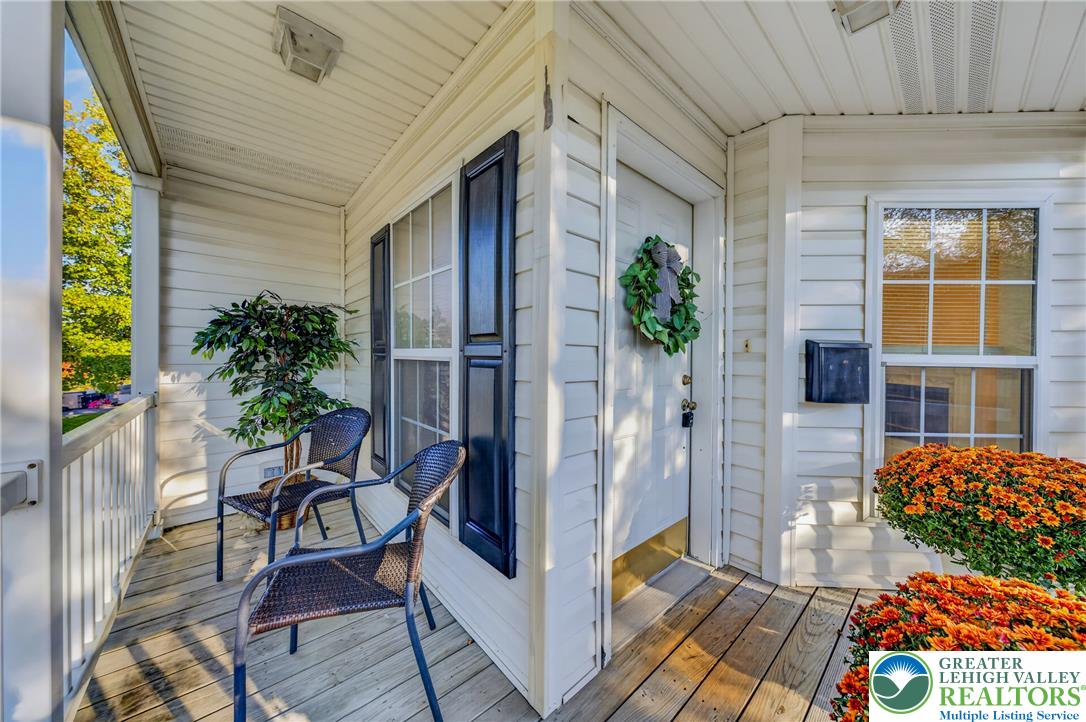
Comfort, convenience and easy-living await this move-in-ready 2-bedroom, 2-full-bath home in desirable Forks Township! Offering comfortable one-level living with a spacious and inviting layout! NEW Carpet throughout the entire home, fresh paint and curb appeal! The large eat-in kitchen provides plenty of room for everyday meals and gatherings, while the separate dining room offers an ideal space for entertaining and holidays. Relax in the inviting living room featuring a cozy fireplace, perfect for unwinding at the end of the day. Just off the kitchen, a "Florida room" provides additional warmth and a wonderful living space; a versatile area for year-round entertaining or relaxing! Outside, enjoy a flat yard with plenty of potential for outdoor activities and gatherings. An attached garage adds everyday convenience and valuable storage. With two generously sized bedrooms, two full bathrooms, multiple gathering spaces, and a convenient Forks Township location; this home offers comfort and functionality! Jacobs Farms community includes a clubhouse, tennis/pickleball courts, basketball courts and playground. Call today for a showing!

Save
Ask
Tour
Hide
Share
Listing Snapshot
Price 
$219,900
Days On Site 
6 Days
Bedrooms 
2
Inside Area (SqFt) 
1,503 sqft
Total Baths 
2
Full Baths 
2
Partial Baths 
N/A
Lot Size 
N/A
Year Built 
2004
MLS® Number 
785968
Status 
Active
Property Tax 
$3,682.79
HOA/Condo/Coop Fees 
$867 monthly
Sq Ft Source 
Assessor
Friends & Family
Recent Activity
7 days agoListing first seen on site
a week agoListing updated with changes from the MLS®
General Features
Attached Garage 
Yes
Garage 
Yes
Garage Spaces 
1
Land Lease 
Yes
Parking 
AttachedDrivewayGarageOff StreetOn StreetGarage Door Opener
Security 
Smoke Detector(s)
Sewer 
Public Sewer
SqFt Above 
1503
Style 
Ranch
Water Source 
Public
Zoning 
GB General Business
Interior Features
Appliances 
DishwasherGas OvenGas RangeGas Water HeaterMicrowaveRefrigeratorWasher
Basement 
Crawl Space
Cooling 
Central AirCeiling Fan(s)
Fireplace 
Yes
Fireplace Features 
Family Room
Flooring 
CarpetLinoleum
Heating 
Forced AirNatural Gas
Interior 
Cathedral Ceiling(s)Eat-in KitchenHigh CeilingsVaulted Ceiling(s)Walk-In Closet(s)
Laundry Features 
Washer HookupGas Dryer HookupMain Level
Bedroom 
Dimensions - 14.00 x 12.00Level - First
BreakfastRoomNook 
Dimensions - 10.00 x 8.00Level - First
Dining Room 
Dimensions - 10.00 x 8.00Level - First
FullBath 
Dimensions - 9.00 x 6.00Level - First
Kitchen 
Dimensions - 10.00 x 8.00Level - First
Laundry 
Dimensions - 11.00 x 6.00Level - First
Living Room 
Dimensions - 22.00 x 18.00Level - First
PrimaryBathroom 
Dimensions - 12.00 x 9.00Level - First
PrimaryBedroom 
Dimensions - 15.00 x 14.00Level - First
Sunroom 
Dimensions - 14.00 x 10.00Level - First
Save
Ask
Tour
Hide
Share
Exterior Features
Construction Details 
Vinyl Siding
Lot Features 
ViewsLevel
Other Structures 
Mobile Home
Patio And Porch 
CoveredDeckEnclosedPatioPorch
Roof 
AsphaltFiberglass
Community Features
Association Fee 
$867.0
Community Features 
Curbs
MLS Area 
Forks
School District 
Easton
Senior Community 
Yes
Roads 
Paved
Schools
School District
Easton
Elementary School
Unknown
Middle School
Unknown
High School
Unknown
Listing courtesy of Kyle Kerecman of IronValley RE of Lehigh Valley


Listing information is provided by Participants of the Greater Lehigh Valley REALTORS® MLS. IDX information is provided exclusively for personal, non-commercial use, and may not be used for any purpose other than to identify prospective properties consumers may be interested in purchasing. Information is deemed reliable but not guaranteed. Copyright 2026, Greater Lehigh Valley REALTORS® MLS.
Data last updated at: 2026-10-16 12:24 AM UTC

Neighborhood & Commute
Source: Walkscore
Save
Ask
Tour
Hide
Share