Save
Ask
Tour
Hide
Share
$599,900
12 Days On Site

7058 Limerick Square
Bethlehem City, PA 18017

For Sale|Single Family Residence|Active
5
Beds
3
Total Baths
2
Full Baths
1
Partial Bath
2,684
SqFt
$224
/SqFt
1987
Built
Subdivision:
Victoria Square
County:
Northampton
Listing courtesy of Eddie Rorrer of RE/MAX Central - Center Valley
7058 Limerick Square7058 Limerick Square7058 Limerick Square7058 Limerick Square
Save
Ask
Tour
Hide
Share

Mortgage Calculator

Monthly Payment (Est.)

Enter an interest rate to see your estimated monthly payment.
Calculator powered by Showcase IDX, a Constellation1 Company. Copyright ©2026 Information is deemed reliable but not guaranteed.

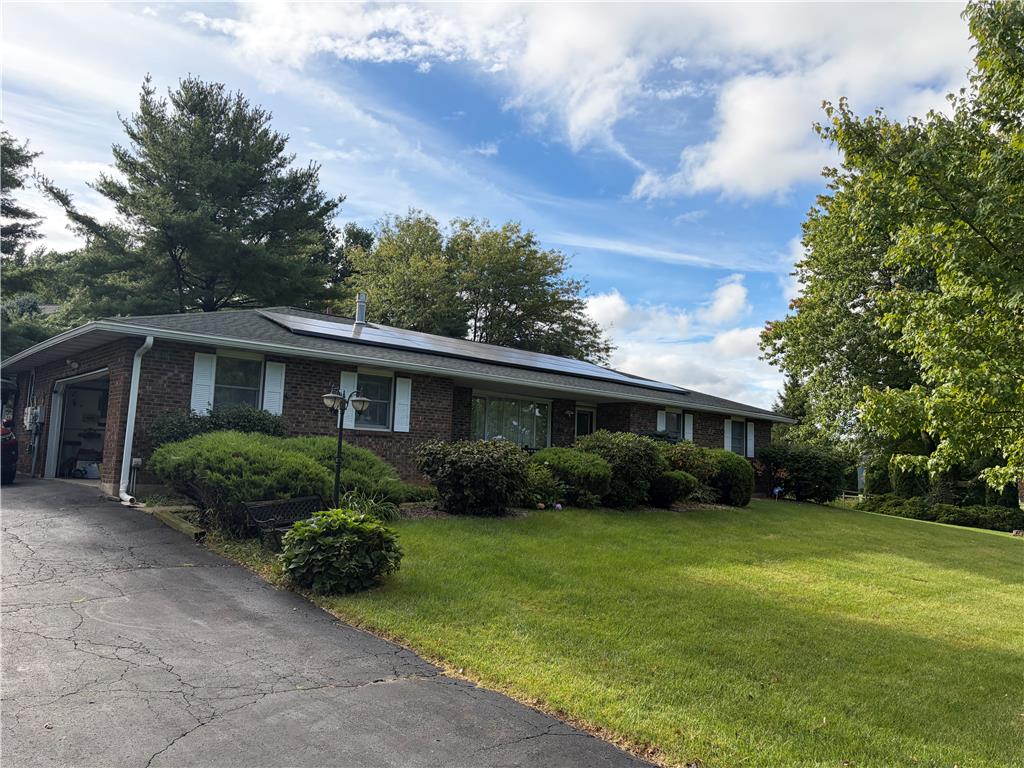
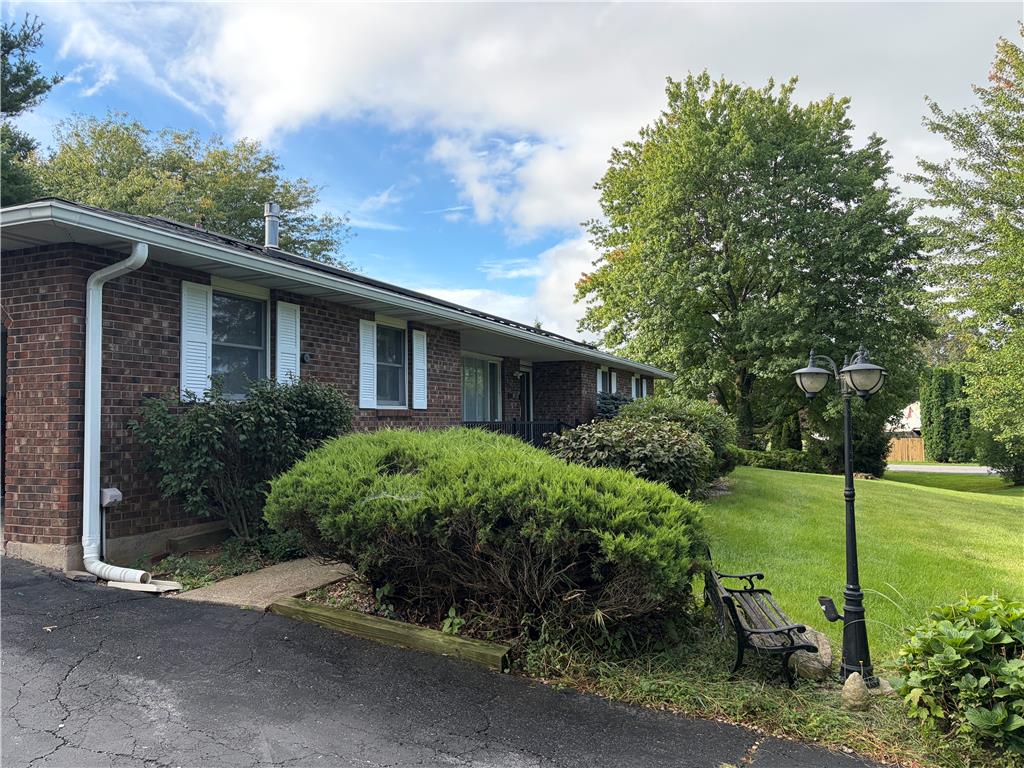
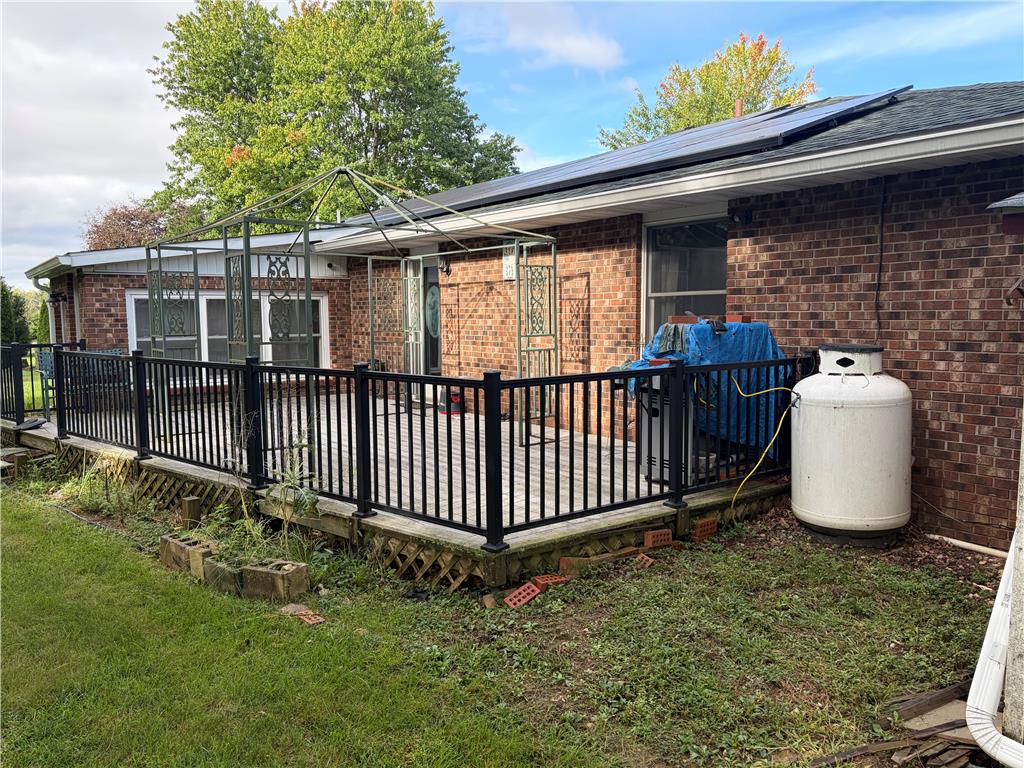
Welcome to 7058 Limerick Square, a beautifully spacious 5-bedroom, 3-bathroom home offering exceptional flexibility and room to grow. Situated on a desirable corner lot, this home combines generous living space with features designed for comfortable everyday living and entertaining. Step inside and discover a bright, welcoming layout with plenty of space for family and guests. The inviting sunroom creates a wonderful extension of the living space—perfect for morning coffee, reading, relaxing, or enjoying the changing seasons.Also a nice deck and gas grill to enjoy the seasons The finished basement provides valuable additional living space with endless possibilities for a family room, recreation area, home office, gym, media room, or guest accommodations. With five bedrooms and three full bathrooms, there is room for everyone while still providing flexibility for today's lifestyle. Outside, the corner-lot location offers excellent curb appeal and additional outdoor space. A convenient 2-car garage provides secure parking and valuable storage. With its spacious floor plan, finished basement, sunroom, 2-car garage, and sought-after corner-lot setting, 7058 Limerick Square is a wonderful opportunity to make a spacious Bethlehem home your own. Come see all this home has to offer!

Save
Ask
Tour
Hide
Share
Listing Snapshot
Price 
$599,900
Days On Site 
12 Days
Bedrooms 
5
Inside Area (SqFt) 
2,684 sqft
Total Baths 
3
Full Baths 
2
Partial Baths 
1
Lot Size 
0.65 Acres
Year Built 
1987
MLS Number 
785932
Status 
Active
Property Tax 
$5,671.34
HOA/Condo/Coop Fees 
N/A
Sq Ft Source 
N/A
Friends & Family
Recent Activity
2 weeks agoListing first seen on site
2 weeks agoListing updated with changes from the MLS
General Features
Acres 
0.65
Attached Garage 
Yes
Garage 
Yes
Garage Spaces 
2
Number Of Stories 
1
Parking 
AttachedGarageGarage Door Opener
Property Sub Type 
Single Family Residence
Sewer 
Septic Tank
SqFt Above 
1434
SqFt Below 
1250
Style 
Ranch
Water Source 
Public
Zoning 
08A/RR
Interior Features
Appliances 
DishwasherElectric OvenElectric RangeElectric Water HeaterMicrowaveRefrigerator
Basement 
FinishedConcrete
Cooling 
Central AirCeiling Fan(s)
Fireplace 
Yes
Fireplace Features 
Family RoomGas Log
Flooring 
CarpetCeramic TileHardwoodLinoleumVinyl
Heating 
BaseboardElectricForced AirHeat Pump
Interior 
Eat-in Kitchen
Laundry Features 
Washer Hookup
Bedroom 
Dimensions - 12.00 x 10.00Level - First
Dining Room 
Dimensions - 23.00 x 15.00Level - First
FullBath 
Dimensions - 8.00 x 5.00Level - First
HalfBath 
Dimensions - 7.00 x 6.00Level - Basement
Kitchen 
Dimensions - 18.00 x 10.00Level - First
Laundry 
Dimensions - 12.00 x 6.00Level - Basement
Living Room 
Dimensions - 23.00 x 15.00Level - First
Recreation 
Dimensions - 28.00 x 22.00Level - Basement
Sunroom 
Dimensions - 10.00 x 11.00Level - First
Save
Ask
Tour
Hide
Share
Exterior Features
Construction Details 
BrickVinyl Siding
Exterior 
Awning(s)Gas Grill
Patio And Porch 
DeckPatio
Roof 
AsphaltFiberglass
Community Features
MLS Area 
East Allen
School District 
Northampton
Schools
School District
Northampton
Elementary School
Unknown
Middle School
Unknown
High School
Unknown
Listing courtesy of Eddie Rorrer of RE/MAX Central - Center Valley


Listing information is provided by Participants of the Greater Lehigh Valley REALTORS® MLS. IDX information is provided exclusively for personal, non-commercial use, and may not be used for any purpose other than to identify prospective properties consumers may be interested in purchasing. Information is deemed reliable but not guaranteed. Copyright 2026, Greater Lehigh Valley REALTORS® MLS.
Data last updated at: 2026-10-21 07:51 AM UTC

Neighborhood & Commute
Source: Walkscore
Save
Ask
Tour
Hide
Share