Save
Ask
Tour
Hide
Share
$300,000
13 Days On Site

1718 Chester Road
Bethlehem City, PA 18017

Townhouse|Pending
3
Beds
2
Total Baths
1
Full Bath
1
Partial Bath
1,896
SqFt
$158
/SqFt
1977
Built
Subdivision:
Not in Development
County:
Northampton
Listing courtesy of Tara L. Morrow of Valor Realty
1718 Chester Road1718 Chester Road1718 Chester Road1718 Chester Road
Save
Ask
Tour
Hide
Share

Mortgage Calculator

Monthly Payment (Est.)

Enter an interest rate to see your estimated monthly payment.
Calculator powered by Showcase IDX, a Constellation1 Company. Copyright ©2026 Information is deemed reliable but not guaranteed.

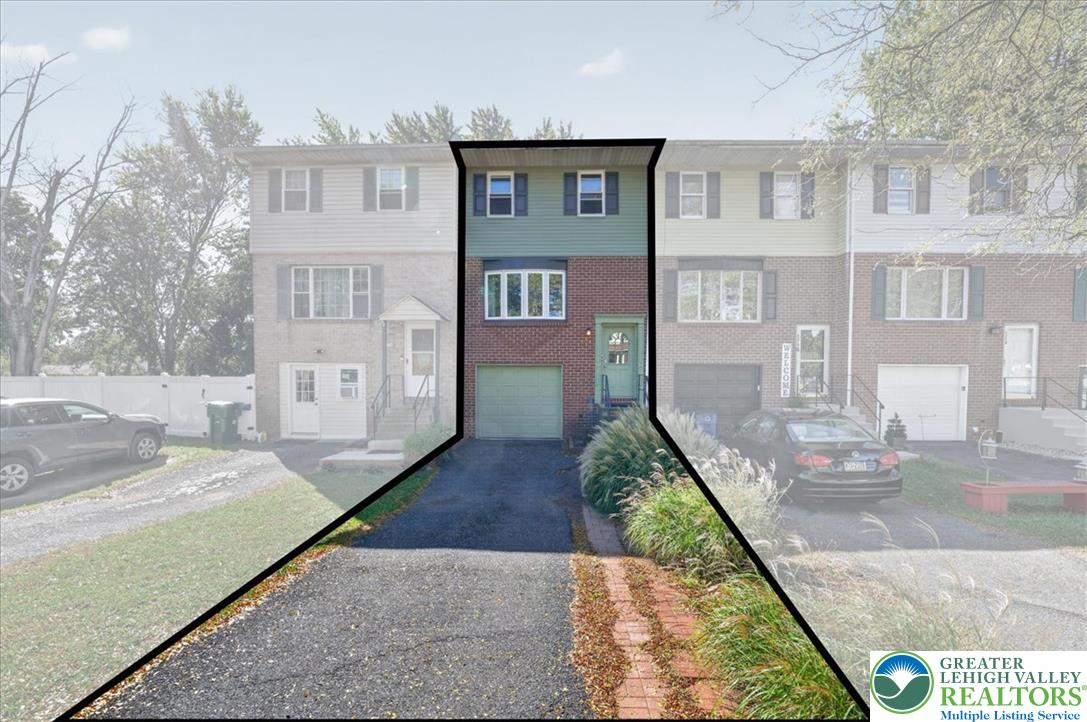
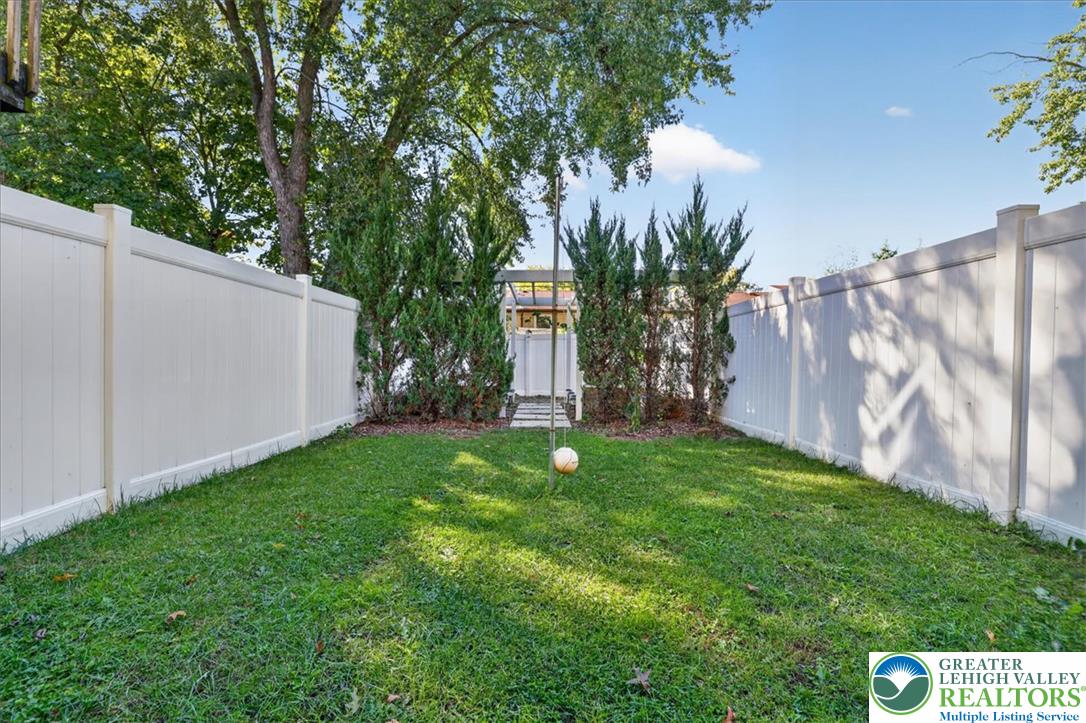
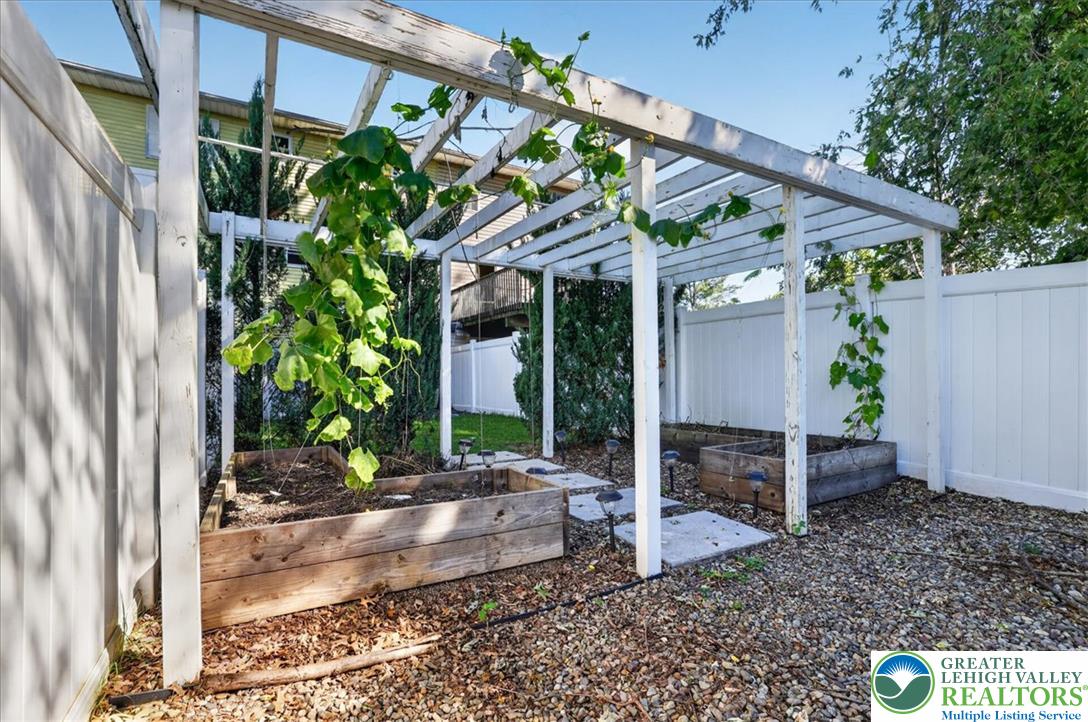
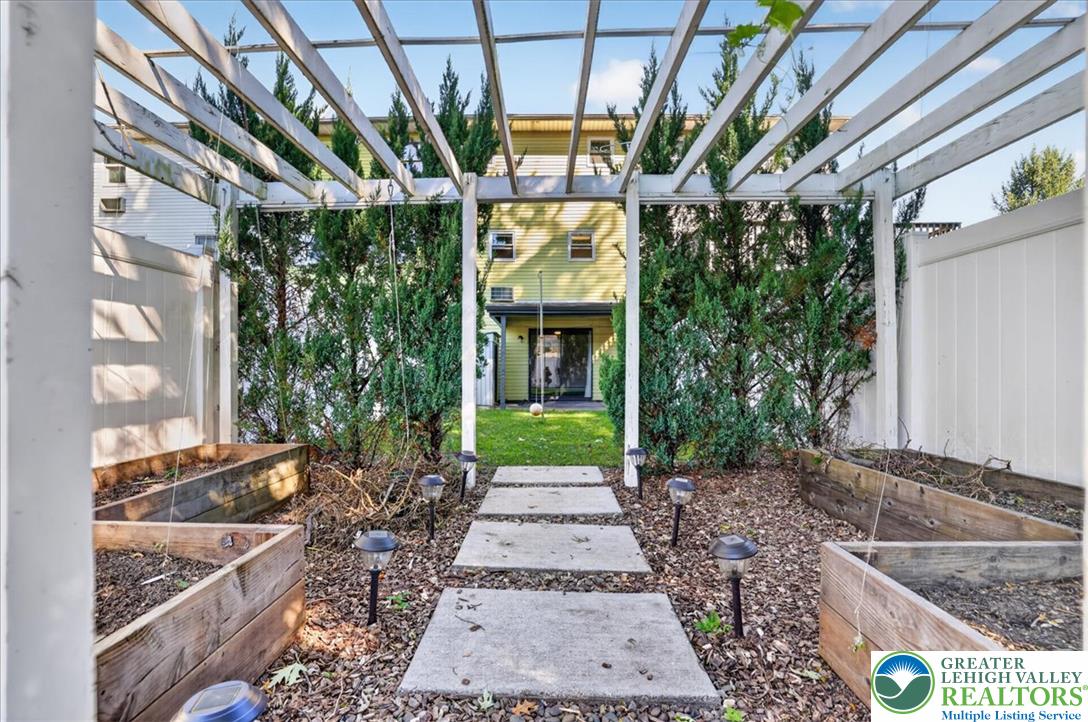
Welcome to 1718 Chester Road, a beautifully designed, well-maintained 3-bedroom townhouse offering modern, designer finishes, flexible living space, and a private backyard retreat. The main level features a bright, open living and dining area with abundant natural light, laminate wood flooring, and custom built-ins, offering both character and additional storage. The eat-in kitchen features granite countertops, stainless steel appliances, generous 42" semi-cabinetry, and plenty of workspace. Upstairs offers three bedrooms and a beautifully renovated modrern full bath with floor-to-ceiling tile, a floating vanity, and brass fixtures. The finished walk-out lower level expands the living space with a family room, laundry/mudroom, half bath, garage entry to home and sliding doors providing direct access to the covered patio. Outside, the fully fenced backyard creates a private outdoor retreat with a custom wooden pergola, raised garden beds, mature landscaping, tetherball and storage shed—ideal for relaxing, gardening, or entertaining. Additional features include an attached one-car garage, driveway parking, replacement windows, and attic storage. Enjoy the convenient Bethlehem location within minutes of major roadways, including Routes 33, 78, and 22, as well as area hospitals, shopping, dining, and everyday amenities, with New York City also within reach. Schedule your private showing today!

Save
Ask
Tour
Hide
Share
Listing Snapshot
Price 
$300,000
Days On Site 
13 Days
Bedrooms 
3
Inside Area (SqFt) 
1,896 sqft
Total Baths 
2
Full Baths 
1
Partial Baths 
1
Lot Size 
0.055 Acres
Year Built 
1977
MLS Number 
785887
Status 
Pending
Property Tax 
$4,100.12
HOA/Condo/Coop Fees 
N/A
Sq Ft Source 
Assessor
Friends & Family
Recent Activity
a week agoListing updated with changes from the MLS
a week agoStatus changed to Pending
2 weeks agoListing first seen on site
General Features
Acres 
0.055
Attached Garage 
Yes
Cross Street 
East Blvd
Garage 
Yes
Garage Spaces 
1
Number Of Stories 
2
Parking 
AttachedDrivewayGarageOff StreetOn StreetGarage Door Opener
Property Sub Type 
Townhouse
Security 
Smoke Detector(s)
Sewer 
Public Sewer
SqFt Above 
1596
SqFt Below 
300
Style 
ContemporaryOther
Utilities 
Cable Available
Water Source 
Public
Zoning 
04RS
Interior Features
Appliances 
DryerDishwasherElectric OvenElectric RangeElectric Water HeaterDisposalMicrowaveRefrigeratorWasher
Basement 
DaylightExterior EntryFullFinishedOtherWalk-Out Access
Cooling 
Ceiling Fan(s)Wall Unit(s)Wall/Window Unit(s)
Electric 
Circuit Breakers
Flooring 
CarpetCeramic TileLaminateVinyl
Heating 
BaseboardElectricZoned
Interior 
Eat-in KitchenStorageWalk-In Closet(s)
Laundry Features 
Washer HookupLower Level
Window Features 
Screens
Bedroom 
Dimensions - 10.00 x 8.00Level - Second
Dining Room 
Dimensions - 10.00 x 13.00Level - First
Family Room 
Dimensions - 17.00 x 14.00Level - Lower
FullBath 
Dimensions - 5.00 x 10.00Level - Second
HalfBath 
Dimensions - 5.00 x 4.00Level - LowerDescription - powder
Kitchen 
Dimensions - 11.00 x 17.00Level - First
Laundry 
Dimensions - 10.00 x 5.00Level - Lower
Living Room 
Dimensions - 18.00 x 15.00Level - First
Save
Ask
Tour
Hide
Share
Exterior Features
Construction Details 
BrickVinyl Siding
Fencing 
Fenced
Other Structures 
Shed(s)
Patio And Porch 
CoveredPatio
Roof 
AsphaltFiberglass
Windows/Doors 
Screens
Community Features
Community Features 
Sidewalks
MLS Area 
Bethlehem-North
School District 
Bethlehem
Schools
School District
Bethlehem
Elementary School
Unknown
Middle School
East Hills
High School
Freedom High School
Listing courtesy of Tara L. Morrow of Valor Realty


Listing information is provided by Participants of the Greater Lehigh Valley REALTORS® MLS. IDX information is provided exclusively for personal, non-commercial use, and may not be used for any purpose other than to identify prospective properties consumers may be interested in purchasing. Information is deemed reliable but not guaranteed. Copyright 2026, Greater Lehigh Valley REALTORS® MLS.
Data last updated at: 2026-10-21 10:44 AM UTC

Neighborhood & Commute
Source: Walkscore
Save
Ask
Tour
Hide
Share